3 beds + LOFT in the heart of Lone Tree's highly sought-after RidgeGate community w/ 2-car garage attached. Very few steps at either entrance gives access to an inviting floor plan filled with natural light, featuring spacious living areas, high ceilings, and stylish finishes throughout. The well-appointed kitchen is designed with ample cabinetry, generous counter space, and seamlessly flows into the dining and private patio area. The private primary suite provides a relaxing retreat with en-suite bath, and HUGE walk-in closet that connects to laundry rm. The 2 additional bedrooms offer flexibility for guests, a home office, or additional sleeping quarters. The loft has options: quiet book nook, TV/Gaming spot or cozy conversational space. Enjoy outdoor living on the private patio, perfect for morning coffee or evening relaxation. Located just minutes from parks, trails, shopping, dining, light rail access, and major commuter routes, this home places you at the center of everything RidgeGate and Lone Tree have to offer. Residents enjoy easy access to top-rated amenities, open space, and the vibrant lifestyle that makes this community one of the Denver Metro area's most desirable destinations. Combined HOA dues $345/month includes water, high-speed internet and trash. Don't miss this opportunity to own a move-in-ready home in an exceptional location.
For sale
Price cut: $10.1K (9/25)
$689,900
9241 Grafton Drive, Lone Tree, CO 80124
3beds
2,241sqft
Townhouse
Built in 2009
1,742 Square Feet Lot
$680,400 Zestimate®
$308/sqft
$345/mo HOA
What's special
- 103 days
- 348
- 11
Zillow last checked:
Listing updated:
Listed by:
D. Faith Tharan 303-332-4411 Faith@SoldByFaith.Biz,
Your Castle Real Estate Inc
Source: REcolorado as distributed by MLS GRID,MLS#: 6101942
Facts & features
Interior
Bedrooms & bathrooms
- Bedrooms: 3
- Bathrooms: 3
- Full bathrooms: 2
- 1/2 bathrooms: 1
- Main level bathrooms: 1
Bedroom
- Level: Upper
Bedroom
- Level: Upper
Bedroom
- Features: Primary Suite
- Level: Upper
Bathroom
- Level: Upper
Bathroom
- Level: Main
Bathroom
- Features: En Suite Bathroom, Primary Suite
- Level: Upper
Dining room
- Level: Main
Kitchen
- Level: Main
Laundry
- Level: Upper
Living room
- Level: Main
Living room
- Level: Main
Office
- Level: Main
Sun room
- Description: Private Courtyard
- Level: Main
Heating
- Forced Air
Cooling
- Air Conditioning-Room
Appliances
- Included: Dishwasher, Dryer, Microwave, Oven, Range, Refrigerator, Washer
Features
- Has basement: No
- Common walls with other units/homes: 2+ Common Walls
Interior area
- Total structure area: 2,241
- Total interior livable area: 2,241 sqft
- Finished area above ground: 2,241
Property
Parking
- Total spaces: 2
- Parking features: Garage - Attached
- Attached garage spaces: 2
Features
- Levels: Two
- Stories: 2
- Entry location: Ground
- Patio & porch: Front Porch, Patio
Lot
- Size: 1,742 Square Feet
Details
- Parcel number: R0476682
- Special conditions: Standard
Construction
Type & style
- Home type: Townhouse
- Architectural style: Mountain Contemporary,Urban Contemporary
- Property subtype: Townhouse
- Attached to another structure: Yes
Materials
- Brick
- Roof: Composition
Condition
- Year built: 2009
Utilities & green energy
- Sewer: Public Sewer
- Water: Public
- Utilities for property: Cable Available, Electricity Connected, Natural Gas Connected, Phone Available
Community & HOA
Community
- Subdivision: Ridgegate
HOA
- Has HOA: Yes
- Amenities included: Clubhouse
- Services included: Exterior Maintenance w/out Roof, Insurance, Maintenance Grounds, Maintenance Structure, Sewer, Snow Removal, Trash
- HOA fee: $345 monthly
- HOA name: MSI, LLC
- HOA phone: 303-420-4433
Location
- Region: Lone Tree
Financial & listing details
- Price per square foot: $308/sqft
- Tax assessed value: $721,886
- Annual tax amount: $5,720
- Date on market: 6/18/2026
- Listing terms: Cash,Conventional,FHA,VA Loan
- Exclusions: None
- Ownership: Individual
- Electric utility on property: Yes
Estimated market value
$680,400
$646,000 - $714,000
$3,592/mo
Price history
| Date | Event | Price |
|---|---|---|
| 9/25/2026 | Price change | $689,900-1.4%$308/sqft |
Source:  REcolorado as distributed by MLS GRID #6101942 Report a problem REcolorado as distributed by MLS GRID #6101942 Report a problem | ||
| 6/18/2026 | Listed for sale | $700,000+100%$312/sqft |
Source: REcolorado as distributed by MLS GRID #6101942 Report a problem | ||
| 11/19/2009 | Sold | $350,000$156/sqft |
Source: Public Record Report a problem | ||
Public tax history
| Year | Property taxes | Tax assessment |
|---|---|---|
| 2025 | $6,331 -0.7% | $45,120 -9.4% |
| 2024 | $6,375 +24.1% | $49,810 -1% |
| 2023 | $5,138 -3.2% | $50,290 +31.1% |
| 2022 | $5,310 | $38,370 -2.8% |
| 2021 | -- | $39,470 +2.8% |
| 2020 | $5,181 +17% | $38,410 |
| 2019 | $4,428 -5.5% | $38,410 +11.2% |
| 2018 | $4,686 +4.7% | $34,550 |
| 2017 | $4,476 +108.2% | $34,550 +4% |
| 2016 | $2,150 -50.8% | $33,230 |
| 2015 | $4,365 +17.7% | $33,230 +21.5% |
| 2014 | $3,708 | $27,340 |
| 2013 | -- | $27,340 +5.8% |
| 2012 | -- | $25,830 |
| 2011 | -- | $25,830 +271.7% |
| 2009 | $934 | $6,950 |
Find assessor info on the county website
Monthly payment
Est. payment
Payment breakdown
Explore the cost of this home by adjusting the details. Changes won't be saved.Climate risks
Neighborhood: 80124
Nearby schools
Schools provided by the listing agent
- Elementary: Eagle Ridge
- Middle: Cresthill
- High: Highlands Ranch
- District: Douglas RE-1
Source: REcolorado as distributed by MLS GRID. This data may not be complete. We recommend contacting the local school district to confirm school assignments for this home.


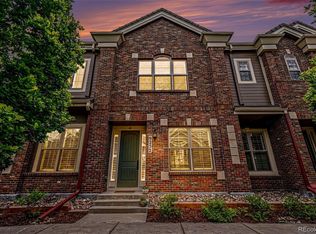

Similar homes
- $595,0002 bd3 ba1.9k sqft10134 Bluffmont Lane, Lone Tree, CO 80124For Sale
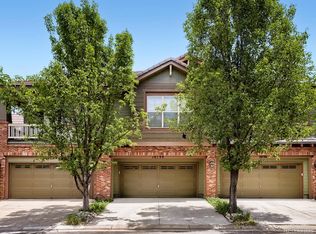
 MLS ID #9247326, Guyana Gulyan, HomeSmart. REcolorado as distributed by MLS GRID
 - $575,0003 bd2 ba2.6k sqftMuirfield at Lone Tree, Lone Tree, CO 80124For Sale
 MLS ID #6725671, Reana Kaminsky, Landmark Residential Brokerage. REcolorado as distributed by MLS GRID
 - $665,0003 bd3 ba2k sqftGold Peak, Highlands Ranch, CO 80130For Sale
 MLS ID #2623768, Ben Prucey, RE/MAX Professionals. REcolorado as distributed by MLS GRID
 - $635,0003 bd3 ba2.3k sqft10254 Bentwood Circle, Littleton, CO 80126For Sale
 MLS ID #4184772, Phoebe Nason, Luxe Haven Realty. REcolorado as distributed by MLS GRID
 - $699,9004 bd2 ba2.5k sqft9669 Sydney Lane, Highlands Ranch, CO 80130For SaleMLS ID #5646928, Scott Westensee, RE/MAX Professionals. REcolorado as distributed by MLS GRID
- $570,0003 bd3 ba2k sqft8614 Gold Peak Drive #B, Highlands Ranch, CO 80130For SaleMLS ID #1621132, Tong Zhang, HomeSmart Realty. REcolorado as distributed by MLS GRID
- $710,0002 bd3 ba2.5k sqft5784 Greenspointe Place, Highlands Ranch, CO 80130For SaleMLS ID #8478677, Jamie Segal, HomeSmart Realty. REcolorado as distributed by MLS GRID
- $585,0002 bd3 ba2.5k sqft11883 E Fair Avenue, Greenwood Village, CO 80111For SaleMLS ID #3451652, Carolyn Kenney, HomeSmart. REcolorado as distributed by MLS GRID
- $599,9005 bd4 ba2.6k sqft9931 Aftonwood Street, Littleton, CO 80126For SaleMLS ID #1636177, Kathleen Haas, Colorado Realty 4 Less, LLC. REcolorado as distributed by MLS GRID
- $695,0003 bd3 ba2.7k sqft6962 Fargo Trail, Littleton, CO 80125For SaleMLS ID #3984661, Elena Collins, Price & Co. Real Estate. REcolorado as distributed by MLS GRID
- $699,9003 bd4 ba2.6k sqft68 S Ulster Street, Denver, CO 80230For SaleMLS ID #3643739, Carol Guzman, Your Castle Real Estate Inc. REcolorado as distributed by MLS GRID
- $669,0003 bd3 ba3.3k sqft22691 E Narrowleaf Cir, Aurora, CO 80016For Sale
 MLS ID #1069206, Erik Carman, Compass-Denver. IRES as distributed by MLS GRID
 - $749,9004 bd4 ba3.1k sqft10207 Bentwood Circle, Highlands Ranch, CO 80126For SaleMLS ID #7692346, Benjamin Parham, Integrity Realty & Management. REcolorado as distributed by MLS GRID
- $475,0002 bd3 ba1.5k sqft8090 S Kittredge Court, Englewood, CO 80112For SaleMLS ID #6433917, Brent Malia, NAV Real Estate. REcolorado as distributed by MLS GRID
- $625,0004 bd4 ba1.8k sqft9827 Mulberry Way, Littleton, CO 80129For SaleMLS ID #9118696, Aimee Twarogowski, Kentwood Real Estate City Properties. REcolorado as distributed by MLS GRID
- $625,0004 bd3 ba3.1k sqft15006 Vienna Circle, Parker, CO 80134For SaleMLS ID #6000101, Piyush Ashra, MB Vibrant Real Estate, Inc. REcolorado as distributed by MLS GRID
- $655,0003 bd3 ba3k sqft4056 S Liverpool Way, Aurora, CO 80013For SaleMLS ID #2750329, Liset Araiza De La Torre, Brokers Guild Real Estate. REcolorado as distributed by MLS GRID
- $549,9003 bd3 ba1.5k sqft757 Bristle Pine Circle #B, Highlands Ranch, CO 80129For SaleMLS ID #2967869, Traci Kennedy, RE/MAX Leaders. REcolorado as distributed by MLS GRID
- $695,0004 bd3 ba2.9k sqft8102 S Carr Court, Littleton, CO 80128For SaleMLS ID #7403613, Rhonda Snyder, Urban Companies. REcolorado as distributed by MLS GRID
- $700,0003 bd2 ba2k sqft1565 S Otis Street, Denver, CO 80232For SaleMLS ID #4265380, Jon JD Dahl, Jd And Associates. REcolorado as distributed by MLS GRID
