Elegant Townhome in Prime Location – Comfort, Convenience, and Class.
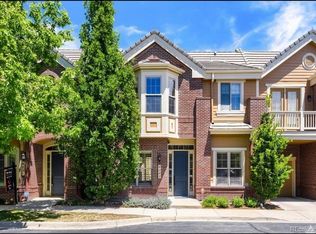
Discover this beautifully designed high-end townhouse nestled in one of Colorado’s most sought-after locations. Built in 2009, this well-maintained home combines sophisticated living with everyday practicality.
Exceptional Location – Close to Everything That Matters:
Enjoy the convenience of walking-distance shopping and a short drive to Park Meadows Mall, fine dining, entertainment, and major hospitals. You’re just minutes from RTD transit, Denver International Airport, parks, playgrounds, hiking and biking trails, the City Pool, Library, Lone Tree Arts Center, and the South Suburban Recreation Center with its indoor pool and state-of-the-art facilities.
Thoughtful Design – Elegant and Comfortable Living:
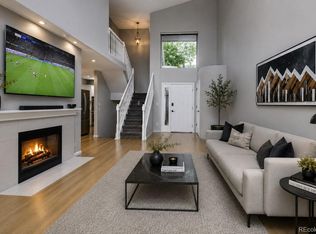
The open floor plan features high ceilings and indirect bedroom lighting, creating a spacious and inviting atmosphere. The kitchen boasts elegant cabinetry and a large pantry. Thick insulation and soundproof firewalls between units provide exceptional peace and quiet.
A beautifully crafted wooden staircase leads to the upper level, where a versatile open area can serve as a home office, reading nook, or second sitting area.
Outdoor Living – Perfect for Entertaining:
Step outside to a private enclosed patio with a cozy outdoor fireplace—ideal for entertaining or relaxing. A built-in gas line makes grilling effortless
For sale
$717,000
9251 Grafton Drive, Lone Tree, CO 80124
3beds
2,152sqft
Townhouse
Built in 2009
1,742 Square Feet Lot
$703,200 Zestimate®
$333/sqft
$345/mo HOA
What's special
- 63 days
- 195
- 4
Zillow last checked:
Listing updated:
Listed by:
Jeff Harman 303-973-1777 JEFF.L.HARMAN@GMAIL.COM,
RE/MAX Synergy
Source: REcolorado as distributed by MLS GRID,MLS#: 3081781
Facts & features
Interior
Bedrooms & bathrooms
- Bedrooms: 3
- Bathrooms: 3
- Full bathrooms: 2
- 1/2 bathrooms: 1
- Main level bathrooms: 1
Bedroom
- Description: Lots Of Light, Walkout Balcony, Five-Piece Bathroom
- Features: Primary Suite
- Level: Upper
- Area: 225 Square Feet
- Dimensions: 15 x 15
Bedroom
- Description: Walk In Closet
- Level: Upper
- Area: 112.36 Square Feet
- Dimensions: 10.6 x 10.6
Bedroom
- Level: Upper
- Area: 133.56 Square Feet
- Dimensions: 10.6 x 12.6
Bathroom
- Features: Primary Suite
- Level: Upper
Bathroom
- Level: Upper
Bathroom
- Level: Main
Dining room
- Area: 130 Square Feet
- Dimensions: 13 x 10
Kitchen
- Level: Main
Laundry
- Level: Upper
Living room
- Level: Main
- Area: 238 Square Feet
- Dimensions: 17 x 14
Loft
- Description: Flex Room Area. Office, Gym, Library?
- Level: Upper
- Area: 80.64 Square Feet
- Dimensions: 8.4 x 9.6
Heating
- Forced Air
Cooling
- Central Air
Appliances
- Included: Dishwasher, Dryer, Humidifier, Microwave, Oven, Range, Range Hood, Refrigerator, Washer
Features
- Ceiling Fan(s), Five Piece Bath, Granite Counters, High Ceilings, High Speed Internet, Primary Suite, Smoke Free, Vaulted Ceiling(s), Walk-In Closet(s)
- Flooring: Wood
- Has basement: No
- Number of fireplaces: 2
- Fireplace features: Family Room, Outside
- Common walls with other units/homes: 2+ Common Walls
Interior area
- Total structure area: 2,152
- Total interior livable area: 2,152 sqft
- Finished area above ground: 2,152
Property
Parking
- Total spaces: 2
- Parking features: Garage - Attached
- Attached garage spaces: 2
Features
- Levels: Two
- Stories: 2
- Patio & porch: Front Porch, Patio
- Exterior features: Balcony
Lot
- Size: 1,742 Square Feet
Details
- Parcel number: R0476681
- Special conditions: Standard
Construction
Type & style
- Home type: Townhouse
- Architectural style: Contemporary
- Property subtype: Townhouse
- Attached to another structure: Yes
Materials
- Brick
- Roof: Composition
Condition
- Year built: 2009
Utilities & green energy
- Sewer: Public Sewer
- Water: Public
- Utilities for property: Cable Available, Electricity Connected, Natural Gas Connected
Community & HOA
Community
- Subdivision: Ridgegate
HOA
- Has HOA: Yes
- Amenities included: Clubhouse
- Services included: Exterior Maintenance w/out Roof, Internet, Snow Removal, Trash, Water
- HOA fee: $4,140 annually
- HOA name: Ridgegate West Village/Lincoln Park
- HOA phone: 303-420-4433
Location
- Region: Lone Tree
Financial & listing details
- Price per square foot: $333/sqft
- Tax assessed value: $709,195
- Annual tax amount: $6,522
- Date on market: 8/1/2026
- Listing terms: Cash,Conventional,FHA,VA Loan
- Exclusions: None
- Ownership: Individual
- Electric utility on property: Yes
Estimated market value
$703,200
$668,000 - $738,000
$3,457/mo
Price history
| Date | Event | Price |
|---|---|---|
| 8/1/2026 | Listed for sale | $717,000+124.8%$333/sqft |
Source:  REcolorado as distributed by MLS GRID #3081781 Report a problem REcolorado as distributed by MLS GRID #3081781 Report a problem | ||
| 7/1/2020 | Listing removed | $2,400$1/sqft |
Source: Zillow Rental Manager Report a problem | ||
| 6/29/2020 | Listed for rent | $2,400+4.3%$1/sqft |
Source: Zillow Rental Manager Report a problem | ||
| 1/26/2018 | Listing removed | $2,300$1/sqft |
Source: Top Properties Report a problem | ||
| 1/6/2018 | Listed for rent | $2,300$1/sqft |
Source: Top Properties Report a problem | ||
| 2/19/2010 | Sold | $319,000$148/sqft |
Source: Public Record Report a problem | ||
Public tax history
| Year | Property taxes | Tax assessment |
|---|---|---|
| 2025 | $6,025 -0.7% | $44,320 -6.8% |
| 2024 | $6,066 +18.1% | $47,570 -3.8% |
| 2023 | $5,137 -3.2% | $49,430 +28.9% |
| 2022 | $5,310 | $38,360 -2.8% |
| 2021 | -- | $39,470 +4.2% |
| 2020 | $5,108 +13.4% | $37,870 |
| 2019 | $4,504 -5.5% | $37,870 +7.8% |
| 2018 | $4,766 +4.7% | $35,140 |
| 2017 | $4,553 +113.8% | $35,140 +6.7% |
| 2016 | $2,130 -1.5% | $32,920 |
| 2015 | $2,162 +12.6% | $32,920 +16.3% |
| 2014 | $1,920 | $28,310 |
| 2013 | -- | $28,310 +7.6% |
| 2012 | -- | $26,320 |
| 2011 | -- | $26,320 +278.7% |
| 2009 | $934 | $6,950 |
Find assessor info on the county website
Monthly payment
Est. payment
Payment breakdown
Explore the cost of this home by adjusting the details. Changes won't be saved.Climate risks
Neighborhood: 80124
Nearby schools
Schools provided by the listing agent
- Elementary: Eagle Ridge
- Middle: Cresthill
- High: Highlands Ranch
- District: Douglas RE-1
Source: REcolorado as distributed by MLS GRID. This data may not be complete. We recommend contacting the local school district to confirm school assignments for this home.


Similar homes
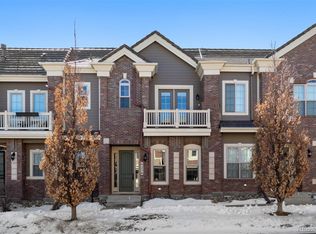
- $620,0002 bd3 ba1.8k sqft10122 Bluffmont Lane, Lone Tree, CO 80124For Sale

 MLS ID #6763198, Mitch Bevans, RE/MAX Alliance. REcolorado as distributed by MLS GRID
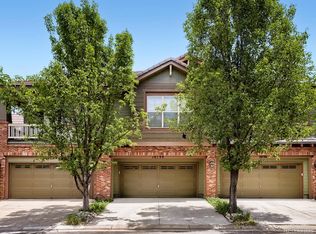
 - $595,0002 bd3 ba1.9k sqft10134 Bluffmont Lane, Lone Tree, CO 80124For Sale
 MLS ID #9247326, Guyana Gulyan, HomeSmart. REcolorado as distributed by MLS GRID
 - $575,0003 bd2 ba2.6k sqftMuirfield at Lone Tree, Lone Tree, CO 80124For Sale
 MLS ID #6725671, Reana Kaminsky, Landmark Residential Brokerage. REcolorado as distributed by MLS GRID
 - $599,9993 bd4 ba2.5k sqft8703 Wentworth Court, Lone Tree, CO 80124For Sale
 MLS ID #1902378, James Doerr, HomeSmart. REcolorado as distributed by MLS GRID
 - $765,0003 bd2 ba2.4k sqft8551 Gold Peak Drive #A, Littleton, CO 80130For SaleMLS ID #3562817, Denise Ingram, Listings.com. REcolorado as distributed by MLS GRID
- $699,0003 bd4 ba1.9k sqft7839 Inverness Boulevard, Englewood, CO 80112For SaleMLS ID #9327091, Victor Kim, HK Real Estate. REcolorado as distributed by MLS GRID
- $675,0003 bd4 ba2.9k sqft9135 E 29th Place, Denver, CO 80238For SaleMLS ID #2925813, Krissy White, Serhant Colorado LLC. REcolorado as distributed by MLS GRID
- $525,0002 bd2 ba1.3k sqft10184 Park Meadows Drive #1402, Lone Tree, CO 80124For SaleMLS ID #1911621, Amy Chase, Compass - Denver. REcolorado as distributed by MLS GRID
- $749,0003 bd3 ba2.6k sqft7958 S Roslyn Way, Centennial, CO 80112For SaleMLS ID #6915806, Ryann Muir, eXp Realty, LLC. REcolorado as distributed by MLS GRID
- $585,0003 bd3 ba1.9k sqft8595 E Union Avenue, Denver, CO 80237For SaleMLS ID #9997942, Alexa Barnhart, LUX Real Estate Company ERA Powered. REcolorado as distributed by MLS GRID
- $499,0003 bd3 ba1.8k sqft16291 White Hawk Drive, Parker, CO 80134For SaleMLS ID #2764471, Keleigh M Thompson, Realty One Group Platinum Elite. REcolorado as distributed by MLS GRID
- $695,0003 bd4 ba1.9k sqft5048 E Cherry Creek South Drive, Denver, CO 80246For SaleMLS ID #4422791, Bert Gillette, Milehimodern. REcolorado as distributed by MLS GRID
- $565,0003 bd3 ba2.8k sqft3497 Starry Night Loop, Castle Rock, CO 80109For SaleMLS ID #9255468, Allison Ferrier, HomeSmart Realty. REcolorado as distributed by MLS GRID
- $609,0003 bd3 ba1.9k sqft1198 THORNBURY Place, Highlands Ranch, CO 80129For SaleMLS ID #1517164, Larry McCain, McCain RE Co. REcolorado as distributed by MLS GRID
- $650,0003 bd4 ba2.6k sqft3422 Central Park Boulevard, Denver, CO 80238For SaleMLS ID #6957628, Jason Cummings, Serhant Colorado LLC. REcolorado as distributed by MLS GRID
- $549,9003 bd4 ba2.2k sqft15004 E Crestridge Drive, Aurora, CO 80015For SaleMLS ID #2378917, Don Howell, BTT Real Estate. REcolorado as distributed by MLS GRID
- $625,0002 bd2 ba1.5k sqft9632 W Indore Drive, Littleton, CO 80128For SaleMLS ID #5336227, Christopher Leino, Leino Properties LLC. REcolorado as distributed by MLS GRID
- $699,9004 bd3 ba3k sqft6547 S Saulsbury Street, Littleton, CO 80123For SaleMLS ID #3060984, Benjamin Trujillo, HomeSmart. REcolorado as distributed by MLS GRID
- $769,9004 bd3 ba2.8k sqft5998 E Weaver Circle, Centennial, CO 80111For SaleMLS ID #7231639, Angela Fox, Madison & Company Properties. REcolorado as distributed by MLS GRID
