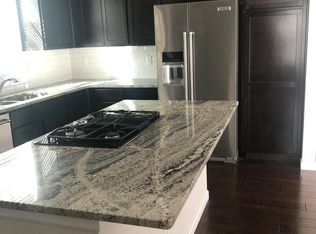
Located in the heart of DTC. This remarkable home with floor to ceiling windows offers a large Chef's kitchen with a massive island. Fabulous vaulted ceilings create an open floor plan with a fireplace. Easy access to your home from your private 2 car attached garage. Enjoy private dog park with summer BBQ area, this dog park is for only 5 units in this community. The community has a unique HOA with only 5 units, each homeowner takes a seat on the board allowing you to have full control of your community.
For sale
$699,000
7839 Inverness Boulevard, Englewood, CO 80112
3beds
1,966sqft
Townhouse
Built in 2014
-- sqft lot
$-- Zestimate®
$356/sqft
$336/mo HOA
What's special
- 58 days
- 133
- 8
Zillow last checked:
Listing updated:
Listed by:
Victor Kim 720-705-0007 myrealestate1003@gmail.com,
HK Real Estate
Source: REcolorado as distributed by MLS GRID,MLS#: 9327091
Facts & features
Interior
Bedrooms & bathrooms
- Bedrooms: 3
- Bathrooms: 4
- Full bathrooms: 1
- 3/4 bathrooms: 2
- 1/2 bathrooms: 1
- Main level bathrooms: 1
Bedroom
- Level: Upper
Bedroom
- Features: Primary Suite
- Level: Upper
Bedroom
- Level: Lower
Bathroom
- Description: Master Bath With His/Her Sink
- Level: Upper
Bathroom
- Level: Upper
Bathroom
- Level: Lower
Bathroom
- Level: Main
Heating
- Forced Air
Cooling
- Central Air
Appliances
- Included: Dishwasher, Disposal, Dryer, Gas Water Heater, Microwave, Oven, Range, Refrigerator, Washer
- Laundry: In Unit
Features
- Built-in Features, Eat-in Kitchen, Entrance Foyer, Granite Counters, Kitchen Island, Open Floorplan, Primary Suite, Vaulted Ceiling(s), Walk-In Closet(s)
- Flooring: Carpet, Tile, Wood
- Windows: Double Pane Windows, Window Coverings
- Basement: Crawl Space
- Number of fireplaces: 1
- Fireplace features: Family Room, Gas
- Common walls with other units/homes: End Unit
Interior area
- Total structure area: 1,966
- Total interior livable area: 1,966 sqft
- Finished area above ground: 1,966
Property
Parking
- Total spaces: 2
- Parking features: Concrete, Dry Walled
- Attached garage spaces: 2
Features
- Levels: Tri-Level
- Patio & porch: Deck, Front Porch
- Exterior features: Balcony, Barbecue, Garden, Gas Valve, Lighting, Rain Gutters
Details
- Parcel number: 035504085
- Zoning: residential
- Special conditions: Standard
Construction
Type & style
- Home type: Townhouse
- Property subtype: Townhouse
- Attached to another structure: Yes
Materials
- Stone, Stucco
- Roof: Other
Condition
- Year built: 2014
Details
- Builder name: Metropolitan Homes
Utilities & green energy
- Electric: 110V
- Sewer: Public Sewer
- Water: Public
- Utilities for property: Cable Available, Electricity Connected, Internet Access (Wired), Natural Gas Connected, Phone Connected
Community & HOA
Community
- Subdivision: Vallagio At Inverness
HOA
- Has HOA: Yes
- HOA fee: $336 monthly
- HOA name: Metro Development One
- HOA phone: 720-705-0007
Location
- Region: Englewood
Financial & listing details
- Price per square foot: $356/sqft
- Tax assessed value: $690,000
- Annual tax amount: $5,022
- Date on market: 8/27/2026
- Listing terms: Cash,Conventional,FHA
- Exclusions: Personal Property
- Ownership: Corporation/Trust
- Electric utility on property: Yes
Estimated market value
Not available
Estimated sales range
Not available
Not available
Price history
| Date | Event | Price |
|---|---|---|
| 8/27/2026 | Listed for sale | $699,000$356/sqft |
Source:  REcolorado as distributed by MLS GRID #9327091 Report a problem REcolorado as distributed by MLS GRID #9327091 Report a problem | ||
| 8/2/2026 | Listing removed | $699,000$356/sqft |
Source: REcolorado as distributed by MLS GRID #9327091 Report a problem | ||
| 6/2/2026 | Listed for sale | $699,000+1.3%$356/sqft |
Source: REcolorado as distributed by MLS GRID #9327091 Report a problem | ||
| 10/17/2022 | Sold | $690,000$351/sqft |
Source: Public Record Report a problem | ||
| 10/10/2022 | Listed for rent | $3,400+6.3%$2/sqft |
Source: Zillow Rental Manager Report a problem | ||
| 7/30/2021 | Listing removed | -- |
Source: Zillow Rental Manager Report a problem | ||
| 7/15/2021 | Listed for rent | $3,200+8.5%$2/sqft |
Source: Zillow Rental Manager Report a problem | ||
| 8/15/2020 | Listing removed | $2,950$2/sqft |
Source: Zillow Rental Manager Report a problem | ||
| 7/7/2020 | Price change | $2,950-1.7%$2/sqft |
Source: Zillow Rental Manager Report a problem | ||
| 6/3/2020 | Listed for rent | $3,000+15.4%$2/sqft |
Source: Zillow Rental Manager Report a problem | ||
| 7/17/2018 | Listing removed | $2,600$1/sqft |
Source: Metropolitan Residential Advisors Report a problem | ||
| 6/28/2018 | Listed for rent | $2,600-7.1%$1/sqft |
Source: Metropolitan Residential Advisors Report a problem | ||
| 4/7/2017 | Listing removed | $2,800$1/sqft |
Source: Beacon Hill Investments, Inc. Report a problem | ||
| 2/3/2017 | Listed for rent | $2,800+7.7%$1/sqft |
Source: Beacon Hill Investments, Inc. Report a problem | ||
| 3/3/2016 | Listing removed | $2,600$1/sqft |
Source: Beacon Hill Investments, Inc. Report a problem | ||
| 1/12/2016 | Price change | $2,600-3.7%$1/sqft |
Source: Beacon Hill Investments, Inc. Report a problem | ||
| 10/26/2015 | Price change | $2,700-3.6%$1/sqft |
Source: Beacon Hill Investments, Inc. Report a problem | ||
| 10/5/2015 | Listed for rent | $2,800-1.8%$1/sqft |
Source: Beacon Hill Investments, Inc. Report a problem | ||
| 8/12/2015 | Listing removed | $2,850$1/sqft |
Source: Beacon Hill Investments Report a problem | ||
| 7/14/2015 | Listed for rent | $2,850+1.8%$1/sqft |
Source: Beacon Hill Investments Report a problem | ||
| 9/3/2014 | Listing removed | $2,800$1/sqft |
Source: Owner Report a problem | ||
| 7/14/2014 | Listed for rent | $2,800$1/sqft |
Source: Owner Report a problem | ||
Public tax history
| Year | Property taxes | Tax assessment |
|---|---|---|
| 2025 | $4,520 +25.2% | $43,125 +1.4% |
| 2024 | $3,610 +4595.9% | $42,532 +1.1% |
| 2023 | $77 -99.3% | $42,078 -58.7% |
| 2022 | $10,911 | $102,000 -4.9% |
| 2021 | -- | $107,250 +7.1% |
| 2020 | $11,362 +20.8% | $100,101 |
| 2019 | $9,408 | $100,101 +11.2% |
| 2018 | $9,408 +1.2% | $90,000 |
| 2017 | $9,301 | $90,000 +13.1% |
| 2016 | -- | $79,600 |
| 2015 | -- | $79,600 +10.6% |
| 2014 | $8,853 | $71,990 +126.1% |
| 2013 | -- | $31,840 |
Find assessor info on the county website
Monthly payment
Est. payment
Payment breakdown
Explore the cost of this home by adjusting the details. Changes won't be saved.Climate risks
Neighborhood: 80112
Nearby schools
Schools provided by the listing agent
- Elementary: Walnut Hills
- Middle: Campus
- High: Cherry Creek
- District: Cherry Creek 5
Source: REcolorado as distributed by MLS GRID. This data may not be complete. We recommend contacting the local school district to confirm school assignments for this home.

Similar homes
- $375,0002 bd2 ba1.4k sqft2013 S Gold Bug Way, Aurora, CO 80018For Sale

 MLS ID #3760488, Milos Tomic, Real Estate Made Easy Inc.. REcolorado as distributed by MLS GRID
 - $549,9993 bd3 ba2.8k sqft3497 Starry Night Loop, Castle Rock, CO 80109For Sale
 MLS ID #9255468, Allison Ferrier, HomeSmart Realty. REcolorado as distributed by MLS GRID
 - $375,0002 bd2 ba1k sqftBELVEDERE TOWER, Denver, CO 80204For Sale

 MLS ID #S1069514, Meredith Adams, Mountain Living Real Estate. Altitude Realtors
 - $485,0004 bd4 ba2.3k sqft6253 N Liverpool Street, Aurora, CO 80019For Sale
 MLS ID #4863617, Zacharias Andarge, AptAmigo, Inc.. REcolorado as distributed by MLS GRID
 - $424,9003 bd3 ba1.4k sqft16149 E Geddes Lane #99, Aurora, CO 80016For SaleMLS ID #7521158, Randy White, Unique Homes LLC. REcolorado as distributed by MLS GRID
- $424,7002 bd3 ba1.3k sqft199 Quebec Street #C, Denver, CO 80220For SaleMLS ID #5644759, Robert P Dahlstrom, Alpenlux Real Estate. REcolorado as distributed by MLS GRID
- $499,9002 bd3 ba1.6k sqftHANGAR LOFTS, Denver, CO 80230For SaleMLS ID #1912391, Herb Zimmerman, Zimmerman & Associates. REcolorado as distributed by MLS GRID
- $497,5003 bd3 ba2.4k sqft1279 S Dallas Court, Denver, CO 80247For SaleMLS ID #1583940, Elena Timoshina, HomeSmart Realty. REcolorado as distributed by MLS GRID
- $349,9791 bd1 ba1k sqft301 Inverness Way #307, Englewood, CO 80112For Sale
 MLS ID #8646147, Alex Kishinevsky, Key Real Estate Group, LLC. elevateMLS
 - $359,5002 bd4 ba2.1k sqft7476 E Arkansas Avenue #3-03, Denver, CO 80231For SaleMLS ID #7714766, Levent Ozdemir, Re Professionals Llc. REcolorado as distributed by MLS GRID
- $410,0003 bd2 ba1.3k sqft23724 E Ida Place #C, Aurora, CO 80016For SaleMLS ID #3591468, Srinivasa Doddapaneni, ILU Homes LLC. REcolorado as distributed by MLS GRID
- $460,0002 bd3 ba2.5k sqft11846 W Stanford Place, Morrison, CO 80465For SaleMLS ID #1555348, Kimberly Schultheis, HomeSmart Realty. REcolorado as distributed by MLS GRID
- $405,0003 bd2 ba1.4k sqft18181 E 51st Avenue, Denver, CO 80249For SaleMLS ID #5059966, Claudia Martinez, HomeSmart Realty. REcolorado as distributed by MLS GRID
- $599,9952 bd2 ba1.5k sqft475 W 12th Avenue #4E, Denver, CO 80204For SaleMLS ID #2202343, John St. Martin, Madison & Company Properties. REcolorado as distributed by MLS GRID
- $514,0003 bd3 ba2.4k sqft4722 S Picadilly Court, Aurora, CO 80015For SaleMLS ID #2916675, Yewei Jiang, Brokers Guild Homes. REcolorado as distributed by MLS GRID
- $440,0003 bd3 ba1.5k sqft15555 E 40th Avenue #48, Denver, CO 80239For SaleMLS ID #8621604, Julio Mira, Brokers Guild Real Estate. REcolorado as distributed by MLS GRID
- $549,9003 bd3 ba1.6k sqft993 Parsons Avenue, Castle Rock, CO 80104For SaleMLS ID #2477031, Carla Gardner, CC Realty. REcolorado as distributed by MLS GRID
- $740,0004 bd4 ba2.3k sqft15743 W Girard Avenue, Morrison, CO 80465For SaleMLS ID #3322442, Sanh Ho, Brokers Guild Homes. REcolorado as distributed by MLS GRID
- $520,0003 bd3 ba1.7k sqft2402 Quartz Street, Castle Rock, CO 80109For SaleMLS ID #7834284, Stella Wirsig, Emblem Real Estate, Inc.. REcolorado as distributed by MLS GRID
- $615,0003 bd4 ba2.5k sqft1193 S Allison Street, Lakewood, CO 80232For SaleMLS ID #9771620, Todd Sparks, Sparks Real Estate Group LLC. REcolorado as distributed by MLS GRID
- $545,0003 bd3 ba1.6k sqft10410 Tracewood Court, Highlands Ranch, CO 80130For SaleMLS ID #4663828, Marci Jensen, Everything Estate LLC. REcolorado as distributed by MLS GRID
- $615,0003 bd3 ba2k sqft8858 Waterleaf Lane, Littleton, CO 80125For SaleMLS ID #8514698, Tom Livingston, Jason Mitchell Real Estate Colorado, LLC. REcolorado as distributed by MLS GRID
- $480,0004 bd3 ba2.8k sqft471 S Kingston Circle, Aurora, CO 80012For SaleMLS ID #7284397, Steven Villarreal, Steven Villarreal. REcolorado as distributed by MLS GRID
- $525,0003 bd3 ba1.6k sqft11774 Lovegrass Drive, Parker, CO 80138For SaleMLS ID #7020592, Viktoria Natale, Realty One Group Elevations, LLC. REcolorado as distributed by MLS GRID
- $420,0002 bd3 ba1.4k sqft6703 S Winnipeg Circle #101, Aurora, CO 80016For SaleMLS ID #3466315, Kelly Lester, Thrive Real Estate Group. REcolorado as distributed by MLS GRID
- $410,0002 bd3 ba1.6k sqft9315 Amison Circle #106, Parker, CO 80134For SaleMLS ID #1976506, David Babineaux, Coldwell Banker Realty 24. REcolorado as distributed by MLS GRID
- $494,9004 bd4 ba2.4k sqft16821 E Hialeah Avenue, Centennial, CO 80015For SaleMLS ID #6398144, Jessica Guerra, Your Castle Real Estate Inc. REcolorado as distributed by MLS GRID
- $470,0002 bd3 ba1.5k sqft8386 S Garland Way, Littleton, CO 80128For SaleMLS ID #6061916, Thao Nguyen, HomeSmart Realty. REcolorado as distributed by MLS GRID
- $368,0003 bd3 ba1.8k sqft3725 S Granby Way, Aurora, CO 80014For SaleMLS ID #5926316, Dane Danbury, AIMEE LOMBARDI. REcolorado as distributed by MLS GRID
- $875,0003 bd3 ba1.8k sqftThe Commons At Riverfront, Denver, CO 80202For SaleMLS ID #7832589, Daniel Gurzhiev, Fixed Rate Real Estate, LLC. REcolorado as distributed by MLS GRID
- $575,0005 bd4 ba2.8k sqft8266 S Logan Court, Littleton, CO 80122For SaleMLS ID #4208218, Trish Armstrong, Redfin Corporation. REcolorado as distributed by MLS GRID
- $460,0003 bd3 ba1.4k sqft233 S New Castle Way, Aurora, CO 80018For SaleMLS ID #6934852, Adam Hochevar, Milehimodern. REcolorado as distributed by MLS GRID
- $450,0003 bd4 ba2k sqft5566 Kirk St, Denver, CO 80249For Sale
 MLS ID #1068452, Charlie Hartley, The Hartley Team Realty Inc. IRES as distributed by MLS GRID
 - $625,0003 bd3 ba1.7k sqft2160 Spruce Street, Denver, CO 80238For SaleMLS ID #8848461, Sonia Franzel, Steamboat Mountain Real Estate. REcolorado as distributed by MLS GRID
- $579,9503 bd3 ba2.5k sqft15062 Chicago Street, Parker, CO 80134For SaleMLS ID #2092025, Michael Barker, RE/MAX Professionals. REcolorado as distributed by MLS GRID
- $460,0002 bd3 ba1.5k sqft8906 E Nichols Pl, Centennial, CO 80112For SaleMLS ID #1064877, Wendy French, Housing Solutions Real Estate. IRES as distributed by MLS GRID
- $397,5003 bd3 ba1.7k sqft9055 Apache Plume Drive #B, Parker, CO 80134For SaleMLS ID #7640737, Karl Busch, LoKation. REcolorado as distributed by MLS GRID
- $545,0003 bd3 ba1.8k sqft16 Sutherland Ct, Highlands Ranch, CO 80130For SaleMLS ID #8457163, Kay Ely, The Cutting Edge. elevateMLS
- $405,0003 bd3 ba1.4k sqft44 N Trussville St, Aurora, CO 80018For SaleMLS ID #1056299, David Pickett, David A Pickett. IRES as distributed by MLS GRID
- $474,9003 bd4 ba2k sqft4632 Gibraltar Street, Denver, CO 80249For SaleMLS ID #5066683, Rogelio Rodriguez, Realty Of America LLC. REcolorado as distributed by MLS GRID
