Built in 2023, this beautiful, nearly new home offers modern style, comfortable living, and an unbeatable location. Enjoy the convenience of being close to the mountains, Red Rocks Park, major highways, shopping malls, restaurants, and everyday businesses. Located near highly regarded school districts, this home is ideal for those seeking both convenience and a great community.
The thoughtfully designed third floor features a Jack-and-Jill bathroom, providing both functionality and privacy, while the balcony offers a wonderful space to relax and enjoy the Colorado lifestyle. With its newer construction, contemporary appeal, and convenient access to recreation, shopping, dining, and commuting routes, this home is a fantastic opportunity to enjoy modern living in a desirable location.
For sale
Price cut: $15K (10/24)
$725,000
15743 W Girard Avenue, Morrison, CO 80465
4beds
2,360sqft
Single Family Residence
Built in 2023
3,006 Square Feet Lot
$720,600 Zestimate®
$307/sqft
$102/mo HOA
What's special
- 25 days
- 586
- 13
Zillow last checked:
Listing updated:
Listed by:
Sanh Ho 303-988-0123 hosanh@aol.com,
Brokers Guild Homes
Source: REcolorado as distributed by MLS GRID,MLS#: 3322442
Facts & features
Interior
Bedrooms & bathrooms
- Bedrooms: 4
- Bathrooms: 4
- Full bathrooms: 2
- 3/4 bathrooms: 1
- 1/4 bathrooms: 1
- Main level bathrooms: 1
- Main level bedrooms: 1
Bedroom
- Level: Main
Bedroom
- Level: Upper
Bedroom
- Level: Upper
Bedroom
- Level: Upper
Bathroom
- Level: Upper
Bathroom
- Level: Main
Bathroom
- Level: Upper
Bathroom
- Level: Upper
Heating
- Forced Air
Cooling
- Central Air
Appliances
- Included: Cooktop, Dishwasher, Disposal, Double Oven, Gas Water Heater
Features
- Five Piece Bath, Quartz Counters
- Flooring: Carpet, Laminate, Tile
- Has basement: No
Interior area
- Total structure area: 2,360
- Total interior livable area: 2,360 sqft
- Finished area above ground: 2,360
Property
Parking
- Total spaces: 2
- Parking features: Concrete
- Attached garage spaces: 2
Features
- Levels: Three Or More
- Patio & porch: Covered
- Exterior features: Balcony
Lot
- Size: 3,006 Square Feet
Details
- Parcel number: 515473
- Special conditions: Standard
Construction
Type & style
- Home type: SingleFamily
- Property subtype: Single Family Residence
Materials
- Frame
- Foundation: Concrete Perimeter
- Roof: Composition
Condition
- Year built: 2023
Community & HOA
Community
- Subdivision: Red Rock Ranch Flg 2
HOA
- Has HOA: Yes
- Amenities included: Playground
- Services included: Road Maintenance, Snow Removal, Trash
- HOA fee: $102 monthly
- HOA name: Red Rock Community
- HOA phone: 303-420-4433
Location
- Region: Morrison
Financial & listing details
- Price per square foot: $307/sqft
- Tax assessed value: $658,577
- Annual tax amount: $7,470
- Date on market: 10/18/2026
- Listing terms: 1031 Exchange,Cash,Conventional,FHA
- Exclusions: Washer And Dryer.
- Ownership: Individual
Estimated market value
$720,600
$685,000 - $757,000
$3,900/mo
Price history
| Date | Event | Price |
|---|---|---|
| 10/24/2026 | Price change | $725,000-2%$307/sqft |
Source:  REcolorado as distributed by MLS GRID #3322442 Report a problem | ||
| 10/18/2026 | Listed for sale | $740,000+0.7%$314/sqft |
Source: REcolorado as distributed by MLS GRID #3322442 Report a problem | ||
| 9/25/2023 | Sold | $735,000-5.3%$311/sqft |
Source: Public Record Report a problem | ||
| 7/4/2023 | Price change | $775,900+0.3%$329/sqft |
Source:  Lennar Homes Report a problem | ||
| 7/2/2023 | Price change | $773,900+1%$328/sqft |
Source: Lennar Homes Report a problem | ||
| 5/16/2023 | Listed for sale | $765,900$325/sqft |
Source: Lennar Homes Report a problem | ||
Public tax history
| Year | Property taxes | Tax assessment |
|---|---|---|
| 2025 | $8,592 +80.2% | $41,161 -16.4% |
| 2024 | $4,769 +561.3% | $49,228 +83.7% |
| 2023 | $721 +50% | $26,804 +554.6% |
| 2022 | $481 | $4,095 |
| 2021 | -- | $4,095 |
Find assessor info on the county website
Monthly payment
Est. payment
Payment breakdown
Explore the cost of this home by adjusting the details. Changes won't be saved.Climate risks
Neighborhood: 80465
Nearby schools
Schools provided by the listing agent
- Elementary: Hutchinson
- Middle: Dunstan
- High: Green Mountain
- District: Jefferson County R-1
Source: REcolorado as distributed by MLS GRID. This data may not be complete. We recommend contacting the local school district to confirm school assignments for this home.

Similar homes
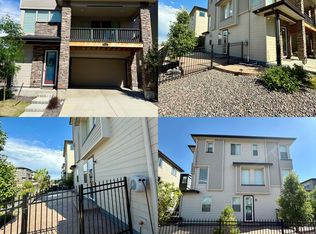
- $695,0005 bd3 ba2.3k sqft12295 W Ohio Place, Lakewood, CO 80228For Sale
 MLS ID #9725212, Kelly Camacho, Key Team Real Estate Corp.. REcolorado as distributed by MLS GRID
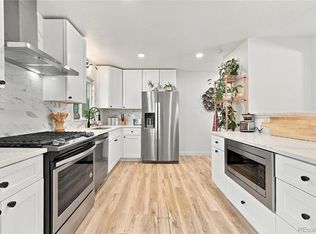
- $699,9994 bd3 ba2.8k sqft2443 S Carr Court, Lakewood, CO 80227For Sale
 MLS ID #7067387, Jazmin Weiler, HomeSmart Realty. REcolorado as distributed by MLS GRID
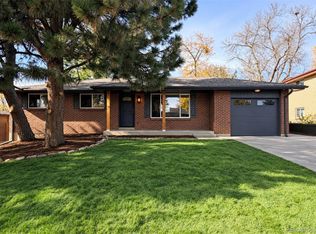
- $600,0004 bd2 ba2.5k sqft1289 S Drexel Way, Lakewood, CO 80232For Sale
 MLS ID #1736366, W Garrett Jones, JDI Investments. REcolorado as distributed by MLS GRID
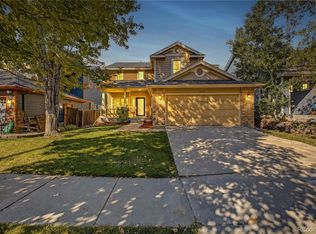
- $715,0003 bd3 ba2.6k sqft5581 S Harlan Street, Denver, CO 80123For Sale
 MLS ID #3833094, Amy Le, Real Broker, LLC DBA Real. REcolorado as distributed by MLS GRID
- $575,0003 bd2 ba1.9k sqft10936 W Tufts Drive, Littleton, CO 80127For SaleMLS ID #3117242, Anna Hoffschneider, LoKation. REcolorado as distributed by MLS GRID
- $675,0003 bd2 ba3k sqft2170 S Flower Way, Lakewood, CO 80227For SaleMLS ID #6092808, Shell Avery, RE/MAX Professionals. REcolorado as distributed by MLS GRID
- $600,0003 bd3 ba2k sqft5549 S Youngfield Way, Littleton, CO 80127For SaleMLS ID #6166943, Tara Jones, Opendoor Brokerage LLC. REcolorado as distributed by MLS GRID
- $649,0006 bd3 ba2.3k sqft1921 S Carr Street, Lakewood, CO 80227For SaleMLS ID #3089503, Lyubov Kee, Realty Kee. REcolorado as distributed by MLS GRID
- $620,0005 bd3 ba2.2k sqft6232 S Dover Street, Littleton, CO 80123For SaleMLS ID #6845353, Kathy Recker, RE/MAX Synergy. REcolorado as distributed by MLS GRID
- $710,0005 bd4 ba3.2k sqft1652 W 67th Avenue, Denver, CO 80221For SaleMLS ID #6218383, Shantell Quintanar, Real Broker, LLC DBA Real. REcolorado as distributed by MLS GRID
- $615,0003 bd4 ba2.5k sqft1193 S Allison Street, Lakewood, CO 80232For SaleMLS ID #9771620, Todd Sparks, Sparks Real Estate Group LLC. REcolorado as distributed by MLS GRID
- $749,0004 bd4 ba3.1k sqft648 English Sparrow Trail, Littleton, CO 80129For SaleMLS ID #7000267, Rick Allan, HomeSmart. REcolorado as distributed by MLS GRID
- $549,0004 bd2 ba1.6k sqft13771 W Warren Drive, Lakewood, CO 80228For SaleMLS ID #2286533, Tara Jones, Opendoor Brokerage LLC. REcolorado as distributed by MLS GRID
- $460,0002 bd3 ba2.5k sqft11846 W Stanford Place, Morrison, CO 80465For SaleMLS ID #1555348, Kimberly Schultheis, HomeSmart Realty. REcolorado as distributed by MLS GRID
- $649,0005 bd4 ba2.6k sqft6218 S Cherry Circle, Centennial, CO 80121For SaleMLS ID #3178416, Del Elmagbari, SBC Real Estate Advisors. REcolorado as distributed by MLS GRID
- $559,9003 bd2 ba1.5k sqft5002 S Garland Street, Denver, CO 80123For SaleMLS ID #2128378, Chad Barlow, HomeSmart Realty. REcolorado as distributed by MLS GRID
- $500,0004 bd2 ba2.2k sqft4240 W Hamilton Place, Denver, CO 80236For SaleMLS ID #6685592, Wendy Wallace, Berkshire Hathaway HomeServices Colorado Real Estate, LLC. REcolorado as distributed by MLS GRID
- $580,0005 bd2 ba2.2k sqft8905 W Bayaud Avenue, Denver, CO 80226For SaleMLS ID #4441323, Benjamin Cheang, All Pro Realty Inc. REcolorado as distributed by MLS GRID
- $595,0003 bd2 ba1.9k sqft8291 Chase Way, Arvada, CO 80003For SaleMLS ID #5635854, Rachelle Fifer, HomeSmart Realty. REcolorado as distributed by MLS GRID
- $549,0003 bd2 ba2.1k sqft4001 S Acoma Street, Englewood, CO 80110For SaleMLS ID #7107517, Charles Barnett, Dwell Elite Homes Real Estates LLC. REcolorado as distributed by MLS GRID
