Welcome to 3725 S Granby Way, Aurora, CO 80014, a beautifully updated 3-bedroom, 3-bathroom home offering comfortable living in a community filled with amenities.
Recently updated throughout, this spacious home offers a fresh, welcoming feel with plenty of room to relax, entertain, work from home, or accommodate family and guests. With three bedrooms and three bathrooms, the layout provides the space and flexibility today's buyers are looking for.
One of the property's best features is its fantastic location within the community. Step outside the front door and you'll find the community playground directly in front of the home—an incredible convenience for families with children. The community also offers two swimming pools, making it easy to enjoy Colorado's beautiful summer days without ever leaving the neighborhood.
The combination of an updated interior, generous bedroom and bathroom count, and convenient access to neighborhood amenities makes this home an appealing option for a variety of buyers.
Whether you're enjoying a day at one of the pools, watching the kids play just outside, entertaining friends, or simply relaxing at home, 3725 S Granby Way offers the space, convenience, and community lifestyle you've been looking for.
Recently updated. Three bedrooms. Three bathrooms. Two community pools. Playground right outside your front door. Come see what makes this home special!
For sale
Price cut: $20K (9/25)
$368,000
3725 S Granby Way, Aurora, CO 80014
3beds
1,880sqft
Townhouse
Built in 1975
-- sqft lot
$367,300 Zestimate®
$196/sqft
$535/mo HOA
What's special
- 47 days
- 118
- 9
Zillow last checked:
Listing updated:
Listed by:
Dane Danbury Danedanbury@gmail.com,
AIMEE LOMBARDI
Source: REcolorado as distributed by MLS GRID,MLS#: 5926316
Facts & features
Interior
Bedrooms & bathrooms
- Bedrooms: 3
- Bathrooms: 3
- Full bathrooms: 1
- 3/4 bathrooms: 2
- Main level bathrooms: 1
Bedroom
- Level: Upper
- Area: 143 Square Feet
- Dimensions: 11 x 13
Bedroom
- Level: Upper
- Area: 100 Square Feet
- Dimensions: 10 x 10
Bedroom
- Level: Upper
- Area: 100 Square Feet
- Dimensions: 10 x 10
Bathroom
- Level: Upper
Bathroom
- Level: Main
Bathroom
- Level: Basement
Den
- Level: Basement
- Area: 154 Square Feet
- Dimensions: 11 x 14
Dining room
- Level: Main
- Area: 99 Square Feet
- Dimensions: 11 x 9
Family room
- Level: Basement
- Area: 260 Square Feet
- Dimensions: 13 x 20
Kitchen
- Level: Main
- Area: 72 Square Feet
- Dimensions: 8 x 9
Living room
- Level: Main
- Area: 220 Square Feet
- Dimensions: 11 x 20
Heating
- Forced Air
Cooling
- Central Air
Appliances
- Included: Dishwasher, Disposal, Microwave, Oven, Refrigerator
Features
- Basement: Finished
- Common walls with other units/homes: 2+ Common Walls
Interior area
- Total structure area: 1,880
- Total interior livable area: 1,880 sqft
- Finished area above ground: 1,296
- Finished area below ground: 584
Property
Parking
- Total spaces: 1
- Details: Reserved Spaces: 1
Features
- Levels: Two
- Stories: 2
- Patio & porch: Patio
Details
- Parcel number: 031661595
- Special conditions: Short Sale
Construction
Type & style
- Home type: Townhouse
- Property subtype: Townhouse
- Attached to another structure: Yes
Materials
- Stucco
- Roof: Composition
Condition
- Year built: 1975
Utilities & green energy
- Sewer: Public Sewer
- Water: Public
- Utilities for property: Electricity Connected, Natural Gas Connected
Community & HOA
Community
- Subdivision: The Timbers
HOA
- Has HOA: Yes
- Services included: Insurance, Maintenance Grounds, Sewer
- HOA fee: $535 monthly
- HOA name: The Colorado Property Management
- HOA phone: 303-841-8658
Location
- Region: Aurora
Financial & listing details
- Price per square foot: $196/sqft
- Tax assessed value: $403,800
- Annual tax amount: $2,172
- Date on market: 9/4/2026
- Listing terms: Cash,Conventional,FHA,VA Loan
- Exclusions: Seller's Personal Property
- Ownership: Individual
- Electric utility on property: Yes
Estimated market value
$367,300
$349,000 - $386,000
$2,610/mo
Price history
| Date | Event | Price |
|---|---|---|
| 9/25/2026 | Price change | $368,000-5.2%$196/sqft |
Source:  REcolorado as distributed by MLS GRID #5926316 Report a problem REcolorado as distributed by MLS GRID #5926316 Report a problem | ||
| 9/4/2026 | Listed for sale | $388,000$206/sqft |
Source: REcolorado as distributed by MLS GRID #5926316 Report a problem | ||
| 5/11/2023 | Sold | $388,000+21.3%$206/sqft |
Source: Public Record Report a problem | ||
| 3/9/2021 | Sold | $320,000+6.7%$170/sqft |
Source: Public Record Report a problem | ||
| 3/12/2019 | Sold | $299,900$160/sqft |
Source: Public Record Report a problem | ||
| 2/5/2019 | Pending sale | $299,900$160/sqft |
Source: Blue Ribbon Brokers, LLC #9773260 Report a problem | ||
| 1/30/2019 | Listed for sale | $299,900+58.8%$160/sqft |
Source: Blue Ribbon Brokers, LLC #9773260 Report a problem | ||
| 10/12/2018 | Sold | $188,900+60.1%$100/sqft |
Source: Public Record Report a problem | ||
| 7/24/2007 | Sold | $118,000-25.8%$63/sqft |
Source: Public Record Report a problem | ||
| 10/24/2005 | Sold | $159,000+11%$85/sqft |
Source: Public Record Report a problem | ||
| 6/5/2003 | Sold | $143,300+41.9%$76/sqft |
Source: Public Record Report a problem | ||
| 9/8/1999 | Sold | $101,000+12.3%$54/sqft |
Source: Public Record Report a problem | ||
| 5/6/1998 | Sold | $89,900+20%$48/sqft |
Source: Public Record Report a problem | ||
| 3/5/1996 | Sold | $74,900$40/sqft |
Source: Public Record Report a problem | ||
Public tax history
| Year | Property taxes | Tax assessment |
|---|---|---|
| 2025 | $1,891 +13.4% | $25,238 +4.7% |
| 2024 | $1,668 +8.5% | $24,107 -14.1% |
| 2023 | $1,537 -0.6% | $28,062 +32.3% |
| 2022 | $1,547 | $21,218 -2.8% |
| 2021 | -- | $21,829 +17.9% |
| 2020 | $1,329 +30.6% | $18,511 |
| 2019 | $1,018 | -- |
| 2018 | $1,018 +1.5% | $13,810 |
| 2017 | $1,004 | $13,810 +20.9% |
| 2016 | -- | $11,423 |
| 2015 | -- | $11,423 +47.3% |
| 2014 | $842 +30.5% | $7,753 +6.1% |
| 2013 | $645 | $7,310 |
| 2012 | -- | $7,310 |
| 2011 | $730 +2.7% | $7,310 -22.2% |
| 2010 | $710 -24.2% | $9,400 |
| 2009 | $937 | $9,400 -23.4% |
| 2008 | -- | $12,266 |
| 2007 | -- | $12,266 +3.3% |
| 2006 | -- | $11,877 |
| 2005 | -- | $11,877 +9.9% |
| 2002 | $797 +14.5% | $10,810 +20.6% |
| 2001 | $696 | $8,960 |
Find assessor info on the county website
Monthly payment
Est. payment
Payment breakdown
Explore the cost of this home by adjusting the details. Changes won't be saved.Climate risks
Neighborhood: Meadow Hills
Nearby schools
Schools provided by the listing agent
- Elementary: Independence
- Middle: Laredo
- High: Smoky Hill
- District: Cherry Creek 5
Source: REcolorado as distributed by MLS GRID. This data may not be complete. We recommend contacting the local school district to confirm school assignments for this home.


Similar homes
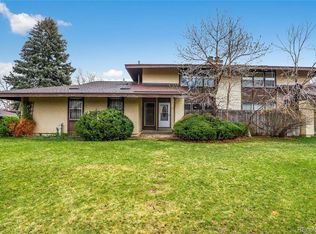
- $365,0004 bd3 ba2.3k sqft13923 E Oxford Place, Aurora, CO 80014For Sale
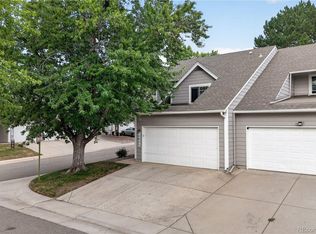
 MLS ID #2433694, Jim Titus, Redfin Corporation. REcolorado as distributed by MLS GRID
 - $315,0003 bd2 ba1.9k sqft3785 S Fairplay Way, Aurora, CO 80014For Sale
 MLS ID #8354059, Jeff Jones, Milehimodern. REcolorado as distributed by MLS GRID
 - $369,9992 bd3 ba1.3k sqft2836 S Vaughn Way, Aurora, CO 80014For Sale
 MLS ID #5606724, Candice LaFore, Hollermeier Realty. REcolorado as distributed by MLS GRID
 - $339,9002 bd2 ba1.3k sqft2625 S Xanadu Way #E, Aurora, CO 80014For Sale
 MLS ID #5550685, Kari Kline, RE/MAX Synergy. REcolorado as distributed by MLS GRID
 - $330,0003 bd3 ba1.3k sqftPheasant Run, Aurora, CO 80015For SaleMLS ID #9837025, Susan D Duncan, RE/MAX Professionals. REcolorado as distributed by MLS GRID
- $449,0003 bd2 ba1.6k sqft3661 S Joplin Street, Aurora, CO 80013For SaleMLS ID #3078816, Deni Niethammer, The Resource Group LLC. REcolorado as distributed by MLS GRID
- $304,0003 bd2 ba1.1k sqft4694 S Crystal Way #A108, Aurora, CO 80015For SaleMLS ID #3891827, Chasen Booher, Keller Williams Advantage Realty LLC. REcolorado as distributed by MLS GRID
- $444,9003 bd2 ba2.1k sqft3138 S Joplin Court, Aurora, CO 80013For SaleMLS ID #7676006, Maryana Alekson, Maryana Alekson. REcolorado as distributed by MLS GRID
- $375,0003 bd2 ba1.3k sqft937 Kramer Court, Aurora, CO 80010For SaleMLS ID #2954526, Jeffrey McGinnity, Coldwell Banker Realty 24. REcolorado as distributed by MLS GRID
- $405,0003 bd2 ba1.8k sqft2685 S Dayton Way #138, Denver, CO 80231For SaleMLS ID #6525824, Sean Nealon, Your Castle Real Estate Inc. REcolorado as distributed by MLS GRID
- $359,5002 bd4 ba2.1k sqft7476 E Arkansas Avenue #3-03, Denver, CO 80231For SaleMLS ID #7714766, Levent Ozdemir, Re Professionals Llc. REcolorado as distributed by MLS GRID
- $275,0003 bd3 ba1.5k sqft14053 E Bails Place, Aurora, CO 80012For SaleMLS ID #9373159, Lisa Bush, HomeSmart. REcolorado as distributed by MLS GRID
- $350,0003 bd3 ba1.9k sqftWindsong Condos, Denver, CO 80231For SaleMLS ID #7212690, Heather Brecl, Compass - Denver. REcolorado as distributed by MLS GRID
- $347,0004 bd3 ba2k sqft1235 S Monaco Street Parkway, Denver, CO 80224For SaleMLS ID #7934039, Silvia Torres, HomeSmart. REcolorado as distributed by MLS GRID
- $509,0004 bd3 ba2.3k sqft16179 E Flora Place, Aurora, CO 80013For SaleMLS ID #6715666, Adrienne Tran, Brokers Guild Real Estate. REcolorado as distributed by MLS GRID
- $450,0003 bd2 ba1.3k sqft1420 S Lewiston Street, Aurora, CO 80017For SaleMLS ID #6159256, Jennifer Duarte, Colorado Casas Realty. REcolorado as distributed by MLS GRID
- $484,5004 bd3 ba2.1k sqft17998 E Bellewood Drive, Aurora, CO 80015For SaleMLS ID #5799254, Eddie Reynolds, Formatic Property Management, Inc.. REcolorado as distributed by MLS GRID
- $365,0003 bd2 ba1.3k sqft1926 Hanover St, Aurora, CO 80010For Sale
 MLS ID #1069798, Jaqueline Mendoza, Compass-Denver. IRES as distributed by MLS GRID
 - $249,9002 bd2 ba1.3k sqft13800, Aurora, CO 80014For SaleMLS ID #4212723, Rod Laing, Primary Real Estate Brokerage. REcolorado as distributed by MLS GRID
- $290,0003 bd2 ba1.1k sqft84 Nome Way #A, Aurora, CO 80012For SaleMLS ID #5577293, Cameron Smith, Milehimodern. REcolorado as distributed by MLS GRID
