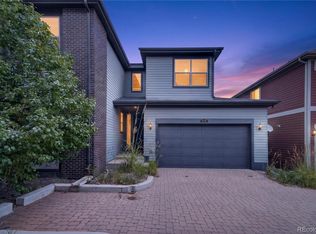
FHA ASSUMABLE AT 3.99% FOR QUALIFIED BUYERS!! Many Sterling Ranch neighborhood new build homes are completely sold out, but this one is move in ready for you RIGHT NOW! Welcome to this 2025 built 3-bedroom, 3-bathroom home in the desirable Sterling Ranch community. Filled with natural light and enhanced by recessed lighting throughout, the main level features a bright open-concept design where the living room, dining area, and kitchen flow seamlessly together, creating a functional space for both everyday living and entertaining. The spacious kitchen offers a large center island, ample dining space, and plenty of room for gathering. The upper level features the primary suite with a walk-in closet and private 5-piece bath, along with two additional bedrooms, a shared full bathroom, and a conveniently located laundry room. Multiple outdoor decks provide additional space for entertaining, relaxing, and enjoying the surrounding setting. Located in an idyllic valley near the foothills, this home offers convenient access to Highlands Ranch Town Center, AMC Highlands Ranch 24, Lazy Dog Restaurant, Prost Brewing, UCHealth facilities, and Children's Hospital. Nearby Chatfield State Park and Roxborough State Park provide abundant outdoor recreation opportunities, and a Colorado State Parks Pass is included. If you couldn't get in before, you can get in now! So don't wait! Schedule your showing today!
For sale
$615,000
8858 Waterleaf Lane, Littleton, CO 80125
3beds
2,013sqft
Single Family Residence
Built in 2025
4,312 Square Feet Lot
$-- Zestimate®
$306/sqft
$85/mo HOA
What's special
- 51 days
- 504
- 34
Zillow last checked:
Listing updated:
Listed by:
Tom Livingston 720-351-3396 tlivingston@jasonmitchellgroup.com,
Jason Mitchell Real Estate Colorado, LLC
Source: REcolorado as distributed by MLS GRID,MLS#: 8514698
Facts & features
Interior
Bedrooms & bathrooms
- Bedrooms: 3
- Bathrooms: 3
- Full bathrooms: 1
- 3/4 bathrooms: 1
- 1/2 bathrooms: 1
Bedroom
- Features: Primary Suite
- Level: Upper
Bedroom
- Level: Upper
Bedroom
- Level: Upper
Bathroom
- Features: En Suite Bathroom, Primary Suite
- Level: Upper
Bathroom
- Level: Upper
Bathroom
- Level: Upper
Bonus room
- Level: Main
Great room
- Level: Upper
Kitchen
- Level: Upper
Laundry
- Level: Upper
Heating
- Forced Air, Natural Gas
Cooling
- Central Air
Appliances
- Included: Dishwasher, Oven, Refrigerator
- Laundry: In Unit
Features
- Kitchen Island, Open Floorplan, Primary Suite, Walk-In Closet(s)
- Flooring: Carpet, Tile, Vinyl
- Windows: Double Pane Windows
- Has basement: No
Interior area
- Total structure area: 2,013
- Total interior livable area: 2,013 sqft
- Finished area above ground: 2,013
Video & virtual tour
Property
Parking
- Total spaces: 2
- Parking features: Garage - Attached
- Attached garage spaces: 2
Features
- Levels: Two
- Stories: 2
- Patio & porch: Front Porch
- Exterior features: Private Yard
Lot
- Size: 4,312 Square Feet
Details
- Parcel number: R0621335
- Special conditions: Standard
Construction
Type & style
- Home type: SingleFamily
- Property subtype: Single Family Residence
Materials
- Frame
- Roof: Composition
Condition
- Year built: 2025
Details
- Builder model: Alto / MF
- Builder name: Lennar
Utilities & green energy
- Sewer: Public Sewer
- Water: Public
Community & HOA
Community
- Security: Carbon Monoxide Detector(s), Smoke Detector(s)
- Subdivision: Sterling Ranch
HOA
- Has HOA: Yes
- HOA fee: $85 monthly
- HOA name: Sterling Ranch Metro
- HOA phone: 720-419-3480
Location
- Region: Littleton
Financial & listing details
- Price per square foot: $306/sqft
- Tax assessed value: $276,729
- Annual tax amount: $3,251
- Date on market: 9/3/2026
- Listing terms: Cash,Conventional,FHA,Other
- Exclusions: Sellers Personal Property.
- Ownership: Individual
- Road surface type: Paved
Estimated market value
Not available
Estimated sales range
Not available
Not available
Price history
| Date | Event | Price |
|---|---|---|
| 9/3/2026 | Listed for sale | $615,000$306/sqft |
Source:  REcolorado as distributed by MLS GRID #8514698 Report a problem REcolorado as distributed by MLS GRID #8514698 Report a problem | ||
| 7/3/2025 | Sold | $615,000-0.6%$306/sqft |
Source: REcolorado as distributed by MLS GRID #7582542 Report a problem | ||
| 6/3/2025 | Pending sale | $618,793$307/sqft |
Source: REcolorado as distributed by MLS GRID #7582542 Report a problem | ||
| 5/29/2025 | Price change | $618,793-1%$307/sqft |
Source: REcolorado as distributed by MLS GRID #7582542 Report a problem | ||
| 5/27/2025 | Price change | $624,972-2.9%$310/sqft |
Source:  Lennar Homes Report a problem Lennar Homes Report a problem | ||
| 4/28/2025 | Pending sale | $643,793$320/sqft |
Source: REcolorado as distributed by MLS GRID #7582542 Report a problem | ||
| 4/23/2025 | Price change | $643,793-0.9%$320/sqft |
Source: REcolorado as distributed by MLS GRID #7582542 Report a problem | ||
| 4/18/2025 | Price change | $649,349-0.8%$323/sqft |
Source: REcolorado as distributed by MLS GRID #7582542 Report a problem | ||
| 4/10/2025 | Price change | $654,900-0.8%$325/sqft |
Source: REcolorado as distributed by MLS GRID #7582542 Report a problem | ||
| 3/17/2025 | Listed for sale | $659,900$328/sqft |
Source: REcolorado as distributed by MLS GRID #7582542 Report a problem | ||
Public tax history
| Year | Property taxes | Tax assessment |
|---|---|---|
| 2025 | $3,677 +2152% | $17,300 -16% |
| 2024 | $163 | $20,590 |
Find assessor info on the county website
Monthly payment
Est. payment
Payment breakdown
Explore the cost of this home by adjusting the details. Changes won't be saved.Climate risks
Neighborhood: 80125
Nearby schools
Schools provided by the listing agent
- Elementary: Roxborough
- Middle: Ranch View
- High: Thunderridge
- District: Douglas RE-1
Source: REcolorado as distributed by MLS GRID. This data may not be complete. We recommend contacting the local school district to confirm school assignments for this home.
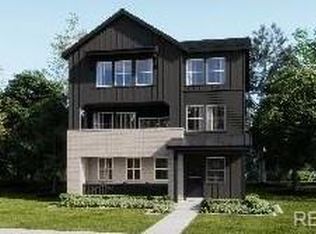

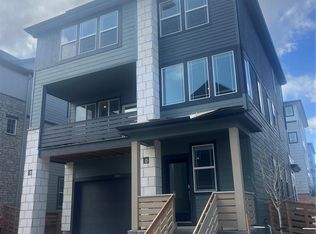
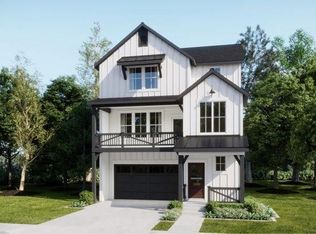
Similar homes
- $585,0003 bd3 ba1.9k sqft7442 Whiteclover Trl, Littleton, CO 80125For Sale

 MLS ID #1070921, Kenneth Sundlof, Symbio. IRES as distributed by MLS GRID
 - $630,0003 bd3 ba1.9k sqft8029 Adams Fork Avenue, Littleton, CO 80125For Sale
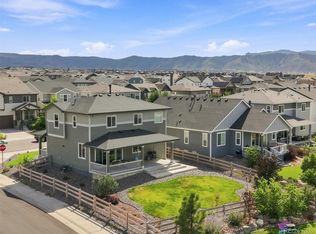
 MLS ID #8226960, Mary Jane Ogle, eXp Realty, LLC. REcolorado as distributed by MLS GRID
 - $639,9004 bd3 ba2.3k sqft8377 Rush Creek Avenue, Littleton, CO 80125For Sale
 MLS ID #6857822, Dena Appleton, Madison & Company Properties. REcolorado as distributed by MLS GRID
 - $575,0004 bd3 ba2.3k sqft9725 Bennett Peak Street, Littleton, CO 80125For Sale
 MLS ID #8883705, Irina Kolodii, HomeSmart. REcolorado as distributed by MLS GRID
 - $575,0004 bd4 ba2.3k sqftProspect Village, Littleton, CO 80125For SaleMLS ID #9676840, Justin Berry, Your Castle Real Estate Inc. REcolorado as distributed by MLS GRID
- $590,0004 bd2 ba2k sqft9669 Marmot Ridge Circle, Littleton, CO 80125For SaleMLS ID #5120714, Parker Loveless, Compass - Denver. REcolorado as distributed by MLS GRID
- $575,0003 bd3 ba2.6k sqft8070 Mount Ouray Road, Littleton, CO 80125For SaleMLS ID #3063984, Kathy Hansen, eXp Realty, LLC. REcolorado as distributed by MLS GRID
- $550,0004 bd4 ba2.4k sqft9790 Mount Kataka Point, Littleton, CO 80125For SaleMLS ID #4757792, Tyler Norris, Showcase Real Estate LLC. REcolorado as distributed by MLS GRID
- $465,0003 bd3 ba1.4k sqft7844 Horsebrush Lane #B, Littleton, CO 80125For SaleMLS ID #7092272, Brook Willardsen, Madison & Company Properties. REcolorado as distributed by MLS GRID
- $650,0004 bd4 ba2.7k sqft3043 White Oak Street, Littleton, CO 80129For SaleMLS ID #7798999, Jess Riley, NAV Real Estate. REcolorado as distributed by MLS GRID
- $595,0003 bd3 ba1.7k sqft530 E Hinsdale Avenue, Littleton, CO 80122For SaleMLS ID #4058081, Amber Simonis, Coldwell Banker Realty 24. REcolorado as distributed by MLS GRID
- $530,0003 bd4 ba1.9k sqft8349 Mount Kataka Street, Littleton, CO 80125For SaleMLS ID #3504514, Stacie Chadwick, LIV Sotheby's International Realty. REcolorado as distributed by MLS GRID
- $599,0004 bd4 ba2.2k sqft4372 S Independence Street, Littleton, CO 80123For SaleMLS ID #4297854, Colin Whitenack, Your Castle Real Estate Inc. REcolorado as distributed by MLS GRID
- $830,0004 bd4 ba2.9k sqft9112 Moondance Drive, Littleton, CO 80125For SaleMLS ID #8034304, Mary Roth, Keller Williams Real Estate LLC. REcolorado as distributed by MLS GRID
- $575,0003 bd3 ba1.8k sqft5051 S Queen Court, Littleton, CO 80127For SaleMLS ID #4710188, Jessica Argo, Madison & Company Properties. REcolorado as distributed by MLS GRID
- $475,0003 bd3 ba1.4k sqft8417 Mount Kataka Street, Littleton, CO 80125For SaleMLS ID #4226061, Colleen Sophia, eXp Realty, LLC. REcolorado as distributed by MLS GRID
- $624,9004 bd3 ba2.2k sqft16570 E Hollow Horn Avenue, Parker, CO 80134For SaleMLS ID #6233732, Lindsey Miller Talafuse, LPT Realty. REcolorado as distributed by MLS GRID
- $599,0003 bd3 ba2.4k sqft209 Felicity Loop, Castle Rock, CO 80109For SaleMLS ID #1963598, Lori Evans, LG's Realty Group DBA The Home Selling Concierge. REcolorado as distributed by MLS GRID
- $599,0003 bd3 ba1.8k sqftBuilding J, Littleton, CO 80127For SaleMLS ID #9685872, Roseanne Ruiz, Compass - Denver. REcolorado as distributed by MLS GRID
- $610,0003 bd3 ba1.9k sqft3617 Mykonos Drive, Castle Rock, CO 80109For SaleMLS ID #6045000, Mary Jane Ogle, eXp Realty, LLC. REcolorado as distributed by MLS GRID
