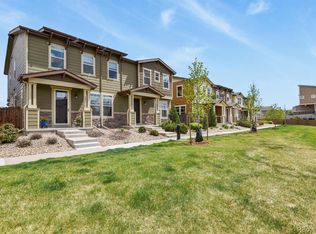
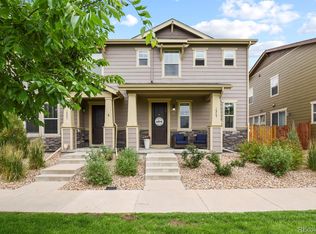
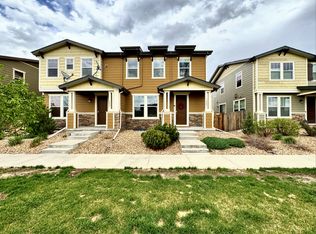
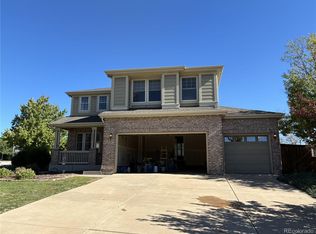
Beautiful 3 bedroom townhouse in Cherry Creek School District, with low HOA fees, ready to move in, in excellent condition, with a lot of upgrades, unfinished basement, 2 car garage, side yard with a grass area, prime location (easy driveway parking, pleasant view of the grass area from the porch, no direct neighbors view from the windows), close to banks, super markets, Costco, gas stations, hospitals, not far from downtown. New roof with upgraded class 4 shingles was placed in 2025. New kitchen quartz countertops. Additional cabinets and drawers on the kitchen island. This house has upgraded real hardwood floor on the first level, a fire place, wood shutters in the living and family room, wood and iron stair case railings, and upgraded carpet. Every room was pre-wired for and has ceiling fans. Other upgrades include: hidden pre-wire and conduit for TV above fireplace and other side of living room, network/internet pre-wired in two smaller bedrooms and extra outlets in basement. Primary bedroom has two spacious walk in closets. The two other rooms are located on the opposite side from the primary bedroom. A large loft on the second level is great for family and guests gathering. All rooms have window treatments with the option to control the sun input. House has central AC and great insulation. Fresh interior paint. This house is very comfortable and spacious, has a lot of light and feels like a home where you want to stay! Primary bedroom is large, which is a rare thing these days.
Laundry room conveniently located on the second floor. Spacious fenced brick patio allows barbecuing and enjoying the sunset. Unfinished basement with be a great project to finish. It has rough-in plumbing and a door ready for bathroom installation, and metal studs for framing. This house has it all!
For sale
$507,000
1279 S Dallas Court, Denver, CO 80247
3beds
2,460sqft
Townhouse
Built in 2015
-- sqft lot
$-- Zestimate®
$206/sqft
$221/mo HOA
What's special
- 17 days
- 179
- 17
Zillow last checked:
Listing updated:
Listed by:
Elena Timoshina 303-710-3688 infoelena07@gmail.com,
HomeSmart Realty
Source: REcolorado as distributed by MLS GRID,MLS#: 1583940
Facts & features
Interior
Bedrooms & bathrooms
- Bedrooms: 3
- Bathrooms: 3
- Full bathrooms: 2
- 1/2 bathrooms: 1
- Main level bathrooms: 1
Bedroom
- Level: Upper
Bedroom
- Level: Upper
Bedroom
- Level: Upper
Bathroom
- Level: Main
Bathroom
- Level: Upper
Bathroom
- Level: Upper
Dining room
- Level: Main
Kitchen
- Level: Main
Laundry
- Level: Upper
Living room
- Level: Main
Loft
- Level: Upper
Heating
- Forced Air
Cooling
- Central Air
Appliances
- Included: Convection Oven, Cooktop, Dishwasher, Disposal, Electric Water Heater, Microwave, Oven, Range, Refrigerator
- Laundry: Laundry Closet
Features
- Ceiling Fan(s), High Ceilings, High Speed Internet, Kitchen Island, Pantry, Quartz Counters, Smoke Free, Sound System, Walk-In Closet(s), Wired for Data
- Flooring: Linoleum, Tile, Wood
- Windows: Window Coverings
- Basement: Bath/Stubbed,Daylight,Full,Unfinished
- Number of fireplaces: 1
- Fireplace features: Gas, Great Room
- Common walls with other units/homes: End Unit
Interior area
- Total structure area: 2,460
- Total interior livable area: 2,460 sqft
- Finished area above ground: 1,720
- Finished area below ground: 0
Property
Parking
- Total spaces: 2
- Parking features: Concrete, Insulated Garage
- Attached garage spaces: 2
Features
- Levels: Two
- Stories: 2
- Patio & porch: Patio
- Exterior features: Garden, Lighting, Playground, Private Yard
- Fencing: Partial
- Has view: Yes
- View description: Meadow
Details
- Parcel number: 035107892
- Special conditions: Equitable Interest,Standard
Construction
Type & style
- Home type: Townhouse
- Architectural style: Contemporary
- Property subtype: Townhouse
- Attached to another structure: Yes
Materials
- Frame
- Foundation: Concrete Perimeter, Structural
Condition
- Year built: 2015
Details
- Builder name: KB Home
Utilities & green energy
- Electric: 110V
- Sewer: Public Sewer
- Water: Public
- Utilities for property: Cable Available, Electricity Connected, Internet Access (Wired), Phone Available
Community & HOA
Community
- Security: Carbon Monoxide Detector(s), Secured Garage/Parking, Smart Locks, Smoke Detector(s)
- Subdivision: Parkside Villas II
HOA
- Has HOA: Yes
- Services included: Irrigation, Maintenance Grounds, Maintenance Structure, Recycling, Road Maintenance, Snow Removal, Trash
- HOA fee: $221 monthly
- HOA name: Parkside Villas II
- HOA phone: 303-980-0700
Location
- Region: Denver
Financial & listing details
- Price per square foot: $206/sqft
- Tax assessed value: $528,900
- Annual tax amount: $3,489
- Date on market: 10/1/2026
- Listing terms: 1031 Exchange,Cash,Conventional,FHA,Jumbo
- Exclusions: Pictures On The Wall And On The Fire Place.
- Ownership: Agent Owner
- Electric utility on property: Yes
- Road surface type: Paved
Estimated market value
Not available
Estimated sales range
Not available
Not available
Price history
| Date | Event | Price |
|---|---|---|
| 10/1/2026 | Listed for sale | $507,000+36.5%$206/sqft |
Source:  REcolorado as distributed by MLS GRID #1583940 Report a problem | ||
| 9/16/2025 | Listing removed | $2,750$1/sqft |
Source: Zillow Rentals Report a problem | ||
| 8/29/2025 | Price change | $2,750-5.2%$1/sqft |
Source: Zillow Rentals Report a problem | ||
| 8/10/2025 | Price change | $2,900+5.5%$1/sqft |
Source: Zillow Rentals Report a problem | ||
| 8/4/2025 | Price change | $2,750-6.8%$1/sqft |
Source: Zillow Rentals Report a problem | ||
| 7/29/2025 | Price change | $2,950-1.7%$1/sqft |
Source: Zillow Rentals Report a problem | ||
| 7/13/2025 | Listed for rent | $3,000+17.6%$1/sqft |
Source: Zillow Rentals Report a problem | ||
| 5/2/2021 | Listing removed | -- |
Source: Zillow Rental Manager Report a problem | ||
| 1/23/2021 | Listed for rent | $2,550+6.3%$1/sqft |
Source: Zillow Rental Manager Report a problem | ||
| 4/22/2020 | Listing removed | $2,400$1/sqft |
Source: Zillow Rental Network Premium Report a problem | ||
| 3/3/2020 | Listed for rent | $2,400$1/sqft |
Source: Owner Report a problem | ||
| 4/14/2016 | Sold | $371,558$151/sqft |
Source: Public Record Report a problem | ||
Public tax history
| Year | Property taxes | Tax assessment |
|---|---|---|
| 2025 | $3,277 +13.8% | $33,056 -4% |
| 2024 | $2,878 +6.6% | $34,425 -10.5% |
| 2023 | $2,699 -0.6% | $38,479 +25.6% |
| 2022 | $2,715 | $30,629 -2.8% |
| 2021 | -- | $31,511 -4.1% |
| 2020 | $2,856 +9.2% | $32,854 |
| 2019 | $2,617 | -- |
| 2018 | $2,617 +1.2% | $27,814 |
| 2017 | $2,585 | $27,814 +495.2% |
| 2016 | -- | $4,673 +9.6% |
| 2015 | -- | $4,265 |
Find assessor info on the county website
Monthly payment
Est. payment
Payment breakdown
Explore the cost of this home by adjusting the details. Changes won't be saved.Climate risks
Neighborhood: 80247
Nearby schools
Schools provided by the listing agent
- Elementary: Cherry Creek Charter Academy
- Middle: Prairie
- High: Overland
- District: Cherry Creek 5
Source: REcolorado as distributed by MLS GRID. This data may not be complete. We recommend contacting the local school district to confirm school assignments for this home.
Similar homes
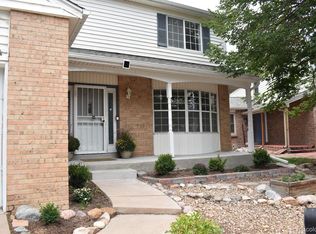
- $480,0004 bd3 ba2.8k sqft471 S Kingston Circle, Aurora, CO 80012For Sale
 MLS ID #7284397, Steven Villarreal, Steven Villarreal. REcolorado as distributed by MLS GRID
- $499,0003 bd3 ba1.2k sqft1926 Xenia Street, Denver, CO 80220For Sale
 MLS ID #8639554, Nicholas Quenzer, Compass - Denver. REcolorado as distributed by MLS GRID
- $569,0004 bd3 ba2.9k sqft20654 E Duke Drive, Aurora, CO 80013For Sale
 MLS ID #1856133, Carolyn Andrews, RE/MAX Alliance. REcolorado as distributed by MLS GRID
- $499,0005 bd3 ba2.9k sqft1657 Kingston Street, Aurora, CO 80010For Sale
 MLS ID #7243431, Dale Gibbs, Pristine Homes of Colorado LLC. REcolorado as distributed by MLS GRID
- $499,9002 bd3 ba1.6k sqftHANGAR LOFTS, Denver, CO 80230For SaleMLS ID #1912391, Herb Zimmerman, Zimmerman & Associates. REcolorado as distributed by MLS GRID
- $499,8883 bd3 ba2.2k sqft3796 S Ceylon Way, Aurora, CO 80013For SaleMLS ID #6106782, Euna Klein, Your Castle Realty LLC. REcolorado as distributed by MLS GRID
- $515,0004 bd3 ba2.3k sqft16179 E Flora Place, Aurora, CO 80013For SaleMLS ID #6715666, Adrienne Tran, Brokers Guild Real Estate. REcolorado as distributed by MLS GRID
- $484,5004 bd3 ba2.1k sqft17998 E Bellewood Drive, Aurora, CO 80015For SaleMLS ID #5799254, Eddie Reynolds, Formatic Property Management, Inc.. REcolorado as distributed by MLS GRID
- $505,0003 bd2 ba2k sqft257 S Scottsburg Court, Aurora, CO 80018For SaleMLS ID #6777500, Frenchie Lacy, Lacy's Realty LLC. REcolorado as distributed by MLS GRID
- $514,0003 bd3 ba2.4k sqft4722 S Picadilly Court, Aurora, CO 80015For SaleMLS ID #2916675, Yewei Jiang, Brokers Guild Homes. REcolorado as distributed by MLS GRID
- $479,9994 bd2 ba2.1k sqft7629 S Monaco Way, Centennial, CO 80112For SaleMLS ID #4662197, Kerri Preikschat, HomeSmart Realty. REcolorado as distributed by MLS GRID
- $465,0004 bd2 ba1.8k sqft12147 E Hawaii Drive, Aurora, CO 80012For SaleMLS ID #7173426, Vicki Mahan, RE/MAX Professionals. REcolorado as distributed by MLS GRID
- $389,0004 bd4 ba2.2k sqft12553 E Cornell Circle, Aurora, CO 80014For SaleMLS ID #4423874, Hwayong Pak, Covenant Brokers Services. REcolorado as distributed by MLS GRID
- $444,9003 bd2 ba2.1k sqft3138 S Joplin Court, Aurora, CO 80013For SaleMLS ID #7676006, Maryana Alekson, Maryana Alekson. REcolorado as distributed by MLS GRID
- $509,9004 bd3 ba2.6k sqft4916 S Eagle Circle, Aurora, CO 80015For SaleMLS ID #7491031, John J Mitchell, Mitchell Realty Service. REcolorado as distributed by MLS GRID
- $450,0003 bd2 ba1.3k sqft1420 S Lewiston Street, Aurora, CO 80017For SaleMLS ID #6159256, Jennifer Duarte, Colorado Casas Realty. REcolorado as distributed by MLS GRID
- $549,9004 bd3 ba2.8k sqft17692 E Eastman Place, Aurora, CO 80013For SaleMLS ID #4526529, Arun Budhiraja, Brokers Guild Homes. REcolorado as distributed by MLS GRID
- $359,5002 bd4 ba2.1k sqft7476 E Arkansas Avenue #3-03, Denver, CO 80231For SaleMLS ID #7714766, Levent Ozdemir, Re Professionals Llc. REcolorado as distributed by MLS GRID
- $549,9003 bd3 ba1.9k sqft5035 S Dunkirk Way, Aurora, CO 80015For SaleMLS ID #2160027, Maryana Alekson, Maryana Alekson. REcolorado as distributed by MLS GRID
- $499,0004 bd2 ba2.6k sqft3440 W Custer Place, Denver, CO 80219For SaleMLS ID #6415968, Nikolina Jugovic, Real Broker, LLC DBA Real. REcolorado as distributed by MLS GRID
