Skip main navigation
Sold for $530,000
  • $530,000

    1273 S Dallas Court, Denver, CO 80247

    3beds
    1,843sqft
    Townhouse
    Built in 2015
    1,889 Square Feet Lot
    $485,400 Zestimate®
    $288/sqft
    $2,852 Estimated rent

    Home value

    $485,400

    $461,000 - $510,000

    $2,852/mo

    Zestimate® history
    Loading
    Loading...

    Owner options

    List your home for rent

    $2,852/mo

    Rent Zestimate®

    Find your next renter with Zillow Rental Manager. Plus, with online applications, you can quickly screen prospective tenants – for free.

    Learn more

    $2,852/mo

    Rent Zestimate®

    Refinance and save

    $3,301/mo

    Est. payment

    Refinancing to a lower rate could help reduce your monthly payments and save thousands over the life of the loan.

    See today's rates

    $3,301/mo

    Est. payment

    Explore your selling options

    Work with a Zillow partner agent

    Leverage their expertise and Zillow's premium Showcase listings to get your home seen by more buyers.

    Get started

    List with your own agent

    Get your home in front of millions of buyers by listing it on Zillow.

    Learn how to do it

    Sell it yourself

    Take full control of how buyers see your home on Zillow by listing For Sale by Owner (FSBO).

    List your home

    What's special

    Subway tilePrivate patioFront porchThree bedroomsQuartz countertopsUpstairs laundry roomNewer fridge in kitchen
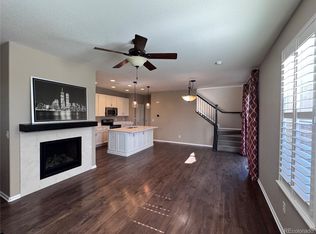
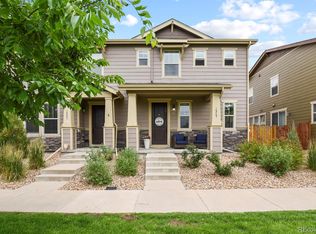
    Awesome townhome in Parkside Villas, convenient to everything! Bright and spacious, open floorplan, quiet location facing green space. Lots of natural light. Numerous updates including stacked stone fireplace with adjacent bookshelves, quartz countertops, subway tile and newer fridge in kitchen. Open staircase to upper level. Storm door added too! Main level features private office space and convenient powder room. Coveted upstairs laundry room with more bonus space for fitness area, play space, game room - let your imagination run wild! Three bedrooms and two full bathrooms. Loads of closets and storage. Ceiling fans in almost every room for maximum comfort and efficiency. Enjoy the beautiful Colorado weather with your own private patio or sit on your front porch and enjoy the greenbelt right outside your front door. Highly rated Cherry Creek Schools including top ranked Challenge K-8 just up the street! Close to multiple parks, shopping, restaurants and hospitals. Walk to the Highline Canal or hop on the trails. Dog parks nearby too! Easy access to the freeway. Cherry Creek and Lowry just a short drive away. NEW class four impact resistant shingle roof May 2025! Solar panels for great energy savings. Tremendous pride of ownership is obvious in this immaculate home. Look no further - this is the one! Home has solar panels

    Zillow last checked:

    Listing updated:

    Listed by:

    Jennifer Manta 303-257-8669,

    HomeSmart

    Bought with:

    Manijeh Saeidi, 040029728

    Brokers Guild Real Estate

    Source: REcolorado as distributed by MLS GRID,MLS#: 6963565MLS Logo

    Facts & features

    Interior

    Bedrooms & bathrooms
    • Bedrooms: 3
    • Bathrooms: 3
    • Full bathrooms: 2
    • 1/2 bathrooms: 1
    • Main level bathrooms: 1
    Primary bedroom
    • Description: Spacioius Primary Bedroom With Walk In Closet
    • Level: Upper
    Bedroom
    • Description: Large, Natural Light
    • Level: Upper
    Bedroom
    • Description: Spacious Room, Good Sized Closet
    • Level: Upper
    Primary bathroom
    • Description: Ensuite, Double Sinks, Linen Closet
    • Level: Upper
    Bathroom
    • Description: Powder Room Conveniently Located On Main Level
    • Level: Main
    Bathroom
    • Description: Shower/Bath, Lots Of Counter Space
    • Level: Upper
    Bonus room
    • Description: Open Loft Upstairs For Game Room, Play Space, Open Office...
    • Level: Upper
    Dining room
    • Description: Easy Access To Kitchen And Opens To Patio
    • Level: Main
    Family room
    • Description: Open Concept, Lots Of Natural Light, Cozy Fireplace
    • Level: Main
    Kitchen
    • Description: Beautiful Kitchen, Open To Family Room
    • Level: Main
    Laundry
    • Description: Coveted Upstairs Laundry Room With Shelves
    • Level: Upper
    Office
    • Description: Private Office On Main Level
    • Level: Main
    Heating
    • Active Solar, Forced Air
    Cooling
    • Central Air
    Appliances
    • Included: Dishwasher, Disposal, Dryer, Microwave, Range, Refrigerator, Washer
    Features
    • Ceiling Fan(s), Eat-in Kitchen, High Ceilings, Kitchen Island, Open Floorplan, Primary Suite, Solid Surface Counters, Walk-In Closet(s)
    • Flooring: Carpet, Tile, Vinyl
    • Windows: Window Coverings
    • Has basement: No
    • Number of fireplaces: 1
    • Fireplace features: Family Room
    • Common walls with other units/homes: End Unit,1 Common Wall,2+ Common Walls
    Interior area
    • Total structure area: 1,843
    • Total interior livable area: 1,843 sqft
    • Finished area above ground: 1,843

    Property

    Parking
    • Total spaces: 2
    • Parking features: Garage - Attached
    • Attached garage spaces: 2
    Features
    • Levels: Two
    • Stories: 2
    • Patio & porch: Front Porch, Patio
    • Exterior features: Garden
    Lot
    • Size: 1,889 sqft
    • Features: Greenbelt, Landscaped, Sprinklers In Front
    Details
    • Parcel number: 197322234005
    • Special conditions: Standard

    Construction

    Type & style
    • Home type: Townhouse
    • Property subtype: Townhouse
    • Attached to another structure: Yes
    Materials
    • Stone, Wood Siding
    • Foundation: Slab
    Condition
    • Updated/Remodeled
    • Year built: 2015

    Utilities & green energy

    • Water: Public
    • Utilities for property: Cable Available, Internet Access (Wired), Phone Available

    Community & neighborhood

    Location
    • Region: Denver
    • Subdivision: Parkside Villas II

    HOA & financial

    HOA
    • Has HOA: Yes
    • HOA fee: $206 monthly
    • Amenities included: Garden Area
    • Services included: Irrigation, Maintenance Grounds, Recycling, Snow Removal, Trash
    • Association name: Parkside Villas II
    • Association phone: 303-980-0700

    Other

    Other facts
    • Listing terms: Cash,Conventional,FHA,VA Loan
    • Ownership: Individual
    • Road surface type: Paved

    Price history

    DateEventPrice
    6/20/2025Sold$530,000-0.9%$288/sqft
    Source: REcolorado as distributed by MLS GRID #6963565 Report a problem
    5/6/2025Pending sale$535,000$290/sqft
    Source: REcolorado as distributed by MLS GRID #6963565 Report a problem
    5/2/2025Listed for sale$535,000+32.1%$290/sqft
    Source: REcolorado as distributed by MLS GRID #6963565 Report a problem
    8/21/2020Sold$405,000-1.2%$220/sqft
    Source: IRES as distributed by MLS GRID #918461 Report a problem
    8/9/2020Pending sale$410,000$222/sqft
    Source: Realty One Group Five Star #2165119 Report a problem
    8/4/2020Price change$410,000-1.2%$222/sqft
    Source: Realty One Group Five Star #918461 Report a problem
    7/26/2020Price change$414,900-4.2%$225/sqft
    Source: Realty One Group Five Star #918461 Report a problem
    7/17/2020Price change$432,900-2.3%$235/sqft
    Source: Keller Williams Realty DTC LLC #7227789 Report a problem
    7/11/2020Price change$443,000-1%$240/sqft
    Source: Keller Williams Dtc #7227789 Report a problem
    7/6/2020Price change$447,500-0.6%$243/sqft
    Source: Keller Williams Dtc #7227789 Report a problem
    6/21/2020Listed for sale$450,000+22.2%$244/sqft
    Source: Keller Williams Dtc #7227789 Report a problem
    6/14/2016Sold$368,299$200/sqft
    Source: Public Record Report a problem

    Public tax history

    YearProperty taxesTax assessment
    2025$3,267 +13.8%$32,306 -5.9%
    2024$2,870 +9.2%$34,317 -10.6%
    2023$2,628 -0.6%$38,371 +28.8%
    2022$2,642 $29,788 -2.8%
    2021-- $30,645 +7.2%
    2020$2,495 -0.1%$28,579
    2019$2,497 --
    2018$2,497 +1.2%$26,503
    2017$2,467 $26,503 +467.2%
    2016-- $4,673 +9.6%
    2015-- $4,265

    Find assessor info on the county website

    Neighborhood: 80247

    Nearby schools

    GreatSchools rating
    Schools provided by the listing agent
    • Elementary: Village East
    • Middle: Prairie
    • High: Overland
    • District: Cherry Creek 5

    Source: REcolorado as distributed by MLS GRID. This data may not be complete. We recommend contacting the local school district to confirm school assignments for this home.

    Get a cash offer in 3 minutes
    Find out how much your home could sell for in as little as 3 minutes with a no-obligation cash offer.
    Estimated market value
    $485,400
    Get a cash offer in 3 minutes
    Find out how much your home could sell for in as little as 3 minutes with a no-obligation cash offer.
    Estimated market value
    $485,400