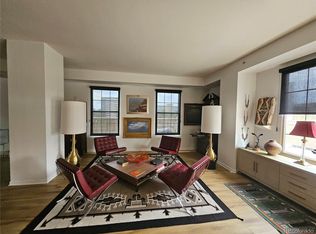

OWNER CARRY FINANCING AVAILABLE! This is one of the most compelling entry points into Golden Triangle's coveted urban lifestyle. This bright corner condo offers a generous one bedroom plus den with two full bathrooms and 1,037 square feet of south-facing natural light in the heart of Denver's arts and culture district. This combination is a rare find in the Golden Triangle. The unique floorplan let's you enjoy city and mountain views from most any place in the condo or while enjoying morning coffee on the balcony. The primary suite includes an en-suite bath & walk in closet. The den with murphy bed works equally well as a guest room, home office, or flex space. Denver's best is easily accessible out your front door. Choose from museums, parks, and an abundance of restaurants, shops, and entertainment. The Cherry Creek Trail offers a great spot for runs, rides, and weekend strolls. This asymmetric condo is perfect as an academic retreat with a fantastic location that's convenient to Auraria Campus and technical colleges. With Union Station's light rail connection to DIA just minutes away, it could also make an excellent executive suite. Belvedere Tower boasts a secure building entry with a full time concierge and extra storage for this low-maintenance, urban retreat. And don't forget, owner carry financing is available for qualified buyers.
For sale
Price cut: $4.5K (7/24)
$394,500
475 W 12th Avenue UNIT 8H, Denver, CO 80204
2beds
1,037sqft
:
Get pre-qualified$2,966/mo
Condominium
Built in 1999
-- sqft lot
$390,300 Zestimate®
$380/sqft
$443/mo HOA
What's special
- 52 days |
- 427 |
- 32 |
Zillow last checked:
Listing updated:
Listed by:
Meredith Adams meredith@mountain-living.com,
Mountain Living Real Estate,
Jason Adams 303-358-6458,
Mountain Living Real Estate
Source: Altitude Realtors,MLS#: S1069514 Originating MLS: Summit Association of Realtors
Originating MLS: Summit Association of RealtorsFacts & features
Interior
Bedrooms & bathrooms
- Bedrooms: 2
- Bathrooms: 2
- Full bathrooms: 1
- 3/4 bathrooms: 1
Primary bedroom
- Level: Main
Den
- Level: Main
Kitchen
- Level: Main
Laundry
- Level: Main
Living room
- Level: Main
Other
- Level: Main
Other
- Level: Main
Heating
- Heat Pump, Other
Cooling
- 1 Unit
Appliances
- Included: Built-In Oven, Dryer, Dishwasher, Electric Cooktop, Disposal, Microwave Hood Fan, Microwave, Refrigerator, Washer, Washer/Dryer
- Laundry: Laundry Closet, In Unit
Features
- Elevator, Granite Counters, High Speed Internet, Primary Suite, See Remarks, Smoke Free, Tile Counters, Cable TV, Walk-In Closet(s)
- Flooring: Tile, Wood
- Basement: None
Interior area
- Total interior livable area: 1,037 sqft
Property
Parking
- Parking features: Deeded, Heated Garage, One Space, Community Structure
- Has garage: Yes
Accessibility
- Accessibility features: Accessible Bedroom, Accessible Common Area, Accessible Central Living Area, Accessible Doors, Accessible Entrance
Features
- Levels: One
- Has view: Yes
- View description: City, Mountain(s), River, Creek/Stream
- Has water view: Yes
- Water view: River,Creek/Stream
Lot
- Features: City Lot
Details
- Parcel number: 503409067
- Zoning description: Multi-Family
Construction
Type & style
- Home type: Condo
- Property subtype: Condominium
Materials
- Concrete, Stucco, Steel
- Roof: Other
Condition
- Resale
- Year built: 1999
Utilities & green energy
- Sewer: Connected, Public Sewer
- Water: Public
- Utilities for property: Electricity Available, Sewer Available, Trash Collection, Water Available, Cable Available, Sewer Connected
Community & HOA
Community
- Features: See Remarks
- Subdivision: Out Of Area
HOA
- Has HOA: Yes
- HOA fee: $5,316 annually
Location
- Region: Denver
Financial & listing details
- Price per square foot: $380/sqft
- Tax assessed value: $504,300
- Annual tax amount: $2,384
- Date on market: 6/9/2026
- Exclusions: No
- Road surface type: Paved
Estimated market value
$390,300
$371,000 - $410,000
$2,282/mo
Price history
| Date | Event | Price |
|---|---|---|
| 7/24/2026 | Price change | $394,500-1.1%$380/sqft |
Source:  Altitude Realtors #S1069514 Report a problem Altitude Realtors #S1069514 Report a problem | ||
| 7/3/2026 | Listed for rent | $2,100+5%$2/sqft |
Source: REcolorado as distributed by MLS GRID #4934587 Report a problem | ||
| 6/4/2026 | Listed for sale | $399,000-6.1%$385/sqft |
Source:  REcolorado as distributed by MLS GRID #8350372 Report a problem REcolorado as distributed by MLS GRID #8350372 Report a problem | ||
| 8/25/2025 | Listing removed | $2,000$2/sqft |
Source: Zillow Rentals Report a problem | ||
| 7/28/2025 | Price change | $2,000-13%$2/sqft |
Source: Zillow Rentals Report a problem | ||
| 7/19/2025 | Listing removed | $425,000$410/sqft |
Source: Altitude Realtors #S1061319 Report a problem | ||
| 7/7/2025 | Listed for sale | $425,000-1.2%$410/sqft |
Source: Altitude Realtors #S1061319 Report a problem | ||
| 6/5/2025 | Listed for rent | $2,300+35.3%$2/sqft |
Source: REcolorado as distributed by MLS GRID #7892892 Report a problem | ||
| 5/11/2025 | Listing removed | $430,000$415/sqft |
Source: Altitude Realtors #S1056420 Report a problem | ||
| 4/12/2025 | Price change | $430,000-1.1%$415/sqft |
Source: Altitude Realtors #S1056420 Report a problem | ||
| 2/26/2025 | Listed for sale | $435,000+15.2%$419/sqft |
Source: Altitude Realtors #S1056420 Report a problem | ||
| 12/21/2017 | Sold | $377,500-0.7%$364/sqft |
Source: Public Record Report a problem | ||
| 11/12/2017 | Pending sale | $380,000$366/sqft |
Source: Steps Real Estate 101 LLC #2470906 Report a problem | ||
| 10/27/2017 | Listed for sale | $380,000+55.1%$366/sqft |
Source: Steps Real Estate 101 LLC #2470906 Report a problem | ||
| 12/19/2016 | Listing removed | $1,700-5.6%$2/sqft |
Source: Colorado and Company Report a problem | ||
| 1/5/2016 | Listing removed | $1,800$2/sqft |
Source: Colorado and Company/Denver Luxury Rentals Report a problem | ||
| 12/1/2015 | Listed for rent | $1,800$2/sqft |
Source: Colorado and Company / Denver Luxury Rentals Report a problem | ||
| 12/31/2014 | Listing removed | $1,800$2/sqft |
Source: Colorado and Company / Denver Luxury Rentals Report a problem | ||
| 11/21/2014 | Price change | $1,800+2.9%$2/sqft |
Source: Colorado and Company / Denver Luxury Rentals Report a problem | ||
| 10/16/2014 | Listed for rent | $1,750$2/sqft |
Source: Heartstone Properties LLC Report a problem | ||
| 6/28/2012 | Sold | $245,000$236/sqft |
Source: Public Record Report a problem | ||
| 5/5/2012 | Price change | $245,000-2%$236/sqft |
Source: RE/MAX Alliance #1089957 Report a problem | ||
| 3/2/2012 | Listed for sale | $250,000-12.6%$241/sqft |
Source: RE/MAX Alliance #1070901 Report a problem | ||
| 7/24/2006 | Sold | $286,000+24.4%$276/sqft |
Source: Public Record Report a problem | ||
| 3/31/2003 | Sold | $229,900-16.1%$222/sqft |
Source: Public Record Report a problem | ||
| 9/11/2000 | Sold | $274,000$264/sqft |
Source: Public Record Report a problem | ||
Public tax history
| Year | Property taxes | Tax assessment |
|---|---|---|
| 2024 | $2,332 +4.7% | $30,100 -9.1% |
| 2023 | $2,228 +3.6% | $33,100 +18.2% |
| 2022 | $2,150 +3.7% | $28,010 -2.8% |
| 2021 | $2,074 +2.9% | $28,810 +3.1% |
| 2020 | $2,016 -3.9% | $27,949 -0.7% |
| 2019 | $2,098 | $28,145 +3.8% |
| 2018 | $2,098 +0.3% | $27,120 |
| 2017 | $2,092 +9.8% | $27,120 +11.2% |
| 2016 | $1,905 +6.2% | $24,380 |
| 2015 | $1,793 0% | $24,380 +12.9% |
| 2014 | $1,794 +7.9% | $21,590 |
| 2013 | $1,663 +17.9% | $21,590 +9.2% |
| 2012 | $1,410 +7.6% | $19,780 +0% |
| 2011 | $1,311 +2.2% | $19,778 +0.5% |
| 2010 | $1,282 -8.6% | $19,680 |
| 2009 | $1,403 -0.2% | $19,680 -6.3% |
| 2008 | $1,406 +22.1% | $21,010 |
| 2007 | $1,151 +1.1% | $21,010 +22.2% |
| 2006 | $1,138 -12.1% | $17,190 |
| 2005 | $1,295 | $17,190 |
Find assessor info on the county website
Monthly payment
Est. payment
Payment breakdown
Explore the cost of this home by adjusting the details. Changes won't be saved.Climate risks
Neighborhood: Civic Center
Nearby schools
GreatSchools rating
- 2/10Greenlee Elementary SchoolGrades: PK-5Distance: 0.4 mi
- 2/10West Middle SchoolGrades: 6-8Distance: 0.3 mi
- 3/10West High SchoolGrades: 9-12Distance: 0.3 mi
- $3,8502 bd2 ba2k sqft475 W 12th Ave UNIT 3D, Denver, CO 80204For Rent
- $620,0002 bd2 ba1.6k sqft475 W 12th Ave UNIT 7E, Denver, CO 80204For Sale

- $775,0003 bd2 ba2.6k sqft475 W 12th Ave UNIT 9A, Denver, CO 80204Sold

- $795,0003 bd2 ba2k sqft475 W 12th Ave UNIT 5E, Denver, CO 80204Sold
- $439,0001 bd2 ba1k sqft475 W 12th Ave UNIT 14D, Denver, CO 80204Pending
- $1,100,0003 bd2 ba2.4k sqft475 W 12th Ave UNIT 11E, Denver, CO 80204Sold
- $775,0003 bd2 ba2.7k sqft475 W 12th Ave UNIT 10A, Denver, CO 80204For Sale
- $590,0002 bd2 ba1.1k sqft475 W 12th Ave UNIT 7D, Denver, CO 80204Sold
A local agent can set up tours, give advice and negotiate with sellers.
Similar homes
- $407,4991 bd2 ba909 sqftPrado, Denver, CO 80204For Sale

 MLS ID #3320876, Janice Hovorka, Coldwell Banker Realty 24. REcolorado as distributed by MLS GRID
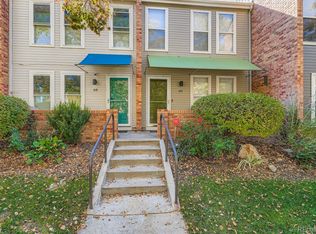
 - $408,0002 bd2 ba977 sqft1150 Inca Street #69, Denver, CO 80204For Sale
 MLS ID #9796750, Sabrina Zunker, Z Property. REcolorado as distributed by MLS GRID
 - $398,0002 bd2 ba1.1k sqft1767 N Pearl Street #205, Denver, CO 80203For Sale
 MLS ID #9187466, Kristin Harris, Milehimodern. REcolorado as distributed by MLS GRID
 - $310,0002 bd2 ba873 sqft601 W 11th Avenue #901, Denver, CO 80204For Sale
 MLS ID #8096287, Nicole Lawson, Milehimodern. REcolorado as distributed by MLS GRID
 - $420,0002 bd2 ba1.1k sqft925 N Lincoln Street #4E, Denver, CO 80203For SaleMLS ID #9503618, Missy Crew, The Steller Group, Inc. REcolorado as distributed by MLS GRID
- $465,0002 bd2 ba1.1k sqft1705 Gaylord Street #206, Denver, CO 80206For SaleMLS ID #1952475, Alex Karami, Best Choice Realty. REcolorado as distributed by MLS GRID
- $429,0001 bd1 ba990 sqftPalace Lofts, Denver, CO 80202For SaleMLS ID #3009889, Steve Spencer, Keller Williams DTC. REcolorado as distributed by MLS GRID
- $353,0001 bd1 ba1k sqftThe Ellington, Denver, CO 80205For SaleMLS ID #3306560, Susan Alires, Citywide Brokers. REcolorado as distributed by MLS GRID
- $419,0001 bd1 ba718 sqft2525 15th Street #2C, Denver, CO 80211For SaleMLS ID #6914363, Derrick Dannenbaum, HomeSmart. REcolorado as distributed by MLS GRID
- $375,0001 bd2 ba1k sqft1699 N Downing Street #106, Denver, CO 80218For SaleMLS ID #3062035, Angela Kemper, Brick and Ivy LLC. REcolorado as distributed by MLS GRID
- $225,0001 bd1 ba771 sqft601 W 11th Avenue #504, Denver, CO 80204For SaleMLS ID #3285731, Jason Cassidy, Sunstone Real Estate Services. REcolorado as distributed by MLS GRID
- $299,0002 bd1 ba902 sqftEpic, Denver, CO 80203For SaleMLS ID #8531010, Lane Lyon, Coldwell Banker Global Luxury Denver. REcolorado as distributed by MLS GRID
- $470,0002 bd2 ba1.2k sqftSwallow Hill, Denver, CO 80218For SaleMLS ID #9921534, Jay Epperson, Compass - Denver. REcolorado as distributed by MLS GRID
- $405,0002 bd2 ba1.2k sqft2940 W Centennial Drive #G, Littleton, CO 80123For SaleMLS ID #3280332, Cindy Rein, Sherlock Homes. REcolorado as distributed by MLS GRID
- $395,0002 bd2 ba1.3k sqft10760 Eliot Circle #203, Westminster, CO 80234For SaleMLS ID #7364892, David Hakimi, Berkshire Hathaway HomeServices Colorado Real Estate, LLC – Erie. REcolorado as distributed by MLS GRID
- $495,0002 bd4 ba1.3k sqft1480 Wolff Street #115, Denver, CO 80204For SaleMLS ID #7640554, Larry Elwood, City West Real Estate. REcolorado as distributed by MLS GRID
- $300,0002 bd2 ba1.1k sqftPark Mayfair, Denver, CO 80220For SaleMLS ID #6667809, Shelly Jamieson, eXp Realty, LLC. REcolorado as distributed by MLS GRID
- $300,0001 bd1 ba799 sqft1020 15th Street #22G, Denver, CO 80202For SaleMLS ID #5264978, Sara Hankenson, Sara Sells Colorado. REcolorado as distributed by MLS GRID
- $369,9002 bd2 ba966 sqftClocktower, Highlands Ranch, CO 80129For SaleMLS ID #8041051, Paul DeSalvo, Firehouse Realty. REcolorado as distributed by MLS GRID
- $460,0002 bd3 ba1.4k sqft7700 E 29th Avenue #104, Denver, CO 80238For SaleMLS ID #9995162, Alison Eibner, MB Metro Brokers Realty Oasis. REcolorado as distributed by MLS GRID
