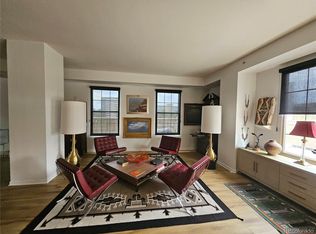
It's obvious the moment you step inside this home, nestled in the vibrant, eclectic Golden Triangle, that it has a different feel; it clearly stands apart from others. Swaths of sunlight flood the rooms, which are spotless and beautifully maintained. The views may catch your eye first—spacious and expansive, regardless of the time of day. High-quality, meticulous attention to detail is evident here.
The William Ohs kitchen features top-tier appliances: Sub-Zero refrigerator drawers, a Thermador refrigerator and freezer, and a Fisher & Paykel 2-drawer dishwasher. Unique granite countertops, a Wolf oven and induction cooktop, and a convenient butler's pantry make this kitchen a chef’s dream. The adjoining dining room offers stunning views of the city and Denver’s finest museums. All eleven windows and one of the patio doors were replaced last year and include custom Hunter Douglas shades. The flooring was replaced throughout as part of an extensive remodel in 2024. The wide-open floor plan—perfect for showcasing art—is completed with crown moldings, deep baseboards, and custom woodwork throughout this gorgeous home.
The lavish primary suite serves as a private sanctuary, with an oversized bedroom and a quiet sitting area. The expansive walk-in closet features rich custom cabinetry. The five-piece primary bathroom is a spa-like retreat, complete with a freestanding soaking tub, a rejuvenating steam shower, and exquisite countertops. A thoughtfully designed en-suite guest bedroom is comfortable and warm, featuring a stylish three-quarter bath and direct balcony access. The third bedroom, with a patio door to the balcony, is being utilized as a den/office by the current homeowners.
Enjoy the close proximity to downtown—just blocks from the Kirkland, Clyfford, and Denver Art Museums—with everything you need: charming coffee shops, innovative galleries, gyms, and some of Denver’s favorite restaurants just steps away.
Sold for $1,100,000
$1,100,000
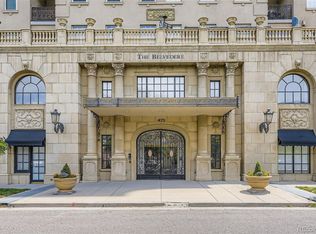
475 W 12th Avenue #11E, Denver, CO 80204
3beds
2,409sqft
Condominium
Built in 1999
-- sqft lot
$1,099,100 Zestimate®
$457/sqft
$4,418 Estimated rent
Home value
$1,099,100
$1.03M - $1.17M
$4,418/mo
Zestimate® history
Owner options
List your home for rent
$4,418/mo
Rent Zestimate®
Find your next renter with Zillow Rental Manager. Plus, with online applications, you can quickly screen prospective tenants – for free.
$4,418/mo
Rent Zestimate®
Refinance and save
$7,671/mo
Est. payment
Refinancing to a lower rate could help reduce your monthly payments and save thousands over the life of the loan.
$7,671/mo
Est. payment
Explore your selling options
Work with a Zillow partner agent
Leverage their expertise and Zillow's premium Showcase listings to get your home seen by more buyers.
Get startedList with your own agent
Get your home in front of millions of buyers by listing it on Zillow.
Learn how to do itSell it yourself
Take full control of how buyers see your home on Zillow by listing For Sale by Owner (FSBO).
List your homeWhat's special
Top-tier appliancesSub-zero refrigerator drawersThermador refrigerator and freezerFreestanding soaking tubWilliam ohs kitchenUnique granite countertopsRejuvenating steam shower
Zillow last checked:
Listing updated:
Listed by:
Scott Leggett 303-817-7320 scott.leggett@me.com,
Hatch Realty, LLC
Bought with:
Shari Peck, 100070590
Madison & Company Properties
Source: REcolorado as distributed by MLS GRID,MLS#: 5636834
Facts & features
Interior
Bedrooms & bathrooms
- Bedrooms: 3
- Bathrooms: 2
- Full bathrooms: 1
- 3/4 bathrooms: 1
- Main level bathrooms: 2
- Main level bedrooms: 3
Bedroom
- Level: Main
Bedroom
- Features: Primary Suite
- Level: Main
Bedroom
- Level: Main
Bathroom
- Features: En Suite Bathroom
- Level: Main
Bathroom
- Features: En Suite Bathroom
- Level: Main
Heating
- Heat Pump
Cooling
- Central Air
Appliances
- Included: Convection Oven, Cooktop, Dishwasher, Disposal, Dryer, Freezer, Microwave, Oven, Refrigerator, Self Cleaning Oven, Washer
Features
- Built-in Features, Ceiling Fan(s), Five Piece Bath, Granite Counters, No Stairs, Open Floorplan, Primary Suite, Smart Thermostat, Smoke Free, Walk-In Closet(s)
- Flooring: Carpet, Laminate, Stone
- Windows: Double Pane Windows, Window Coverings, Window Treatments
- Has basement: No
- Number of fireplaces: 1
- Fireplace features: Electric, Living Room
- Common walls with other units/homes: 2+ Common Walls
Interior area
- Total structure area: 2,409
- Total interior livable area: 2,409 sqft
- Finished area above ground: 2,409
Property
Parking
- Total spaces: 2
- Parking features: Garage
- Garage spaces: 2
Features
- Levels: One
- Stories: 1
- Patio & porch: Covered
- Exterior features: Balcony
- Spa features: Steam Room
- Has view: Yes
- View description: City, Mountain(s)
Details
- Parcel number: 503409079
- Zoning: D-GT
- Special conditions: Standard
Construction
Type & style
- Home type: Condo
- Architectural style: Urban Contemporary
- Property subtype: Condominium
- Attached to another structure: Yes
Materials
- Concrete, Steel Siding
- Foundation: Structural
- Roof: Membrane
Condition
- Updated/Remodeled
- Year built: 1999
Utilities & green energy
- Sewer: Public Sewer
- Water: Public
- Utilities for property: Electricity Connected
Green energy
- Energy efficient items: Appliances
Community & HOA
Community
- Security: Key Card Entry, Secured Garage/Parking, Security Entrance
- Subdivision: Golden Triangle
HOA
- Has HOA: Yes
- Amenities included: Elevator(s), Front Desk, Security
- Services included: Reserve Fund, Insurance, Maintenance Grounds, Maintenance Structure, Security
- HOA fee: $982 monthly
- HOA name: Belvedere Tower
- HOA phone: 303-980-7480
Location
- Region: Denver
Financial & listing details
- Price per square foot: $457/sqft
- Tax assessed value: $1,037,600
- Annual tax amount: $5,214
- Date on market: 1/16/2026
- Listing terms: 1031 Exchange,Cash,Conventional,Jumbo
- Exclusions: All Of Seller's Personal Property Including Artwork, Furnishings, Clothing. Some Furnishings May Be Negotiated Into Purchase Price.
- Ownership: Corporation/Trust
- Electric utility on property: Yes
- Road surface type: Paved
Price history
| Date | Event | Price |
|---|---|---|
| 2/24/2026 | Sold | $1,100,000$457/sqft |
Source:  REcolorado as distributed by MLS GRID #5636834 Report a problem REcolorado as distributed by MLS GRID #5636834 Report a problem | ||
| 1/25/2026 | Pending sale | $1,100,000$457/sqft |
Source: REcolorado as distributed by MLS GRID #5636834 Report a problem | ||
| 1/16/2026 | Listed for sale | $1,100,000+15.8%$457/sqft |
Source: REcolorado as distributed by MLS GRID #5636834 Report a problem | ||
| 6/22/2016 | Sold | $950,000-2.6%$394/sqft |
Source: Public Record Report a problem | ||
| 5/10/2016 | Pending sale | $975,000$405/sqft |
Source: Kentwood Real Estate #7140657 Report a problem | ||
| 4/28/2016 | Price change | $975,000-4.9%$405/sqft |
Source: Kentwood Real Estate #7140657 Report a problem | ||
| 3/5/2016 | Price change | $1,025,000-2.4%$425/sqft |
Source: Kentwood Real Estate #7140657 Report a problem | ||
| 11/8/2015 | Listed for sale | $1,050,000+51.1%$436/sqft |
Source: Kentwood Real Estate #7140657 Report a problem | ||
| 11/2/2011 | Listing removed | $695,000$289/sqft |
Source: Kentwood Companies #1013038 Report a problem | ||
| 7/2/2011 | Price change | $695,000-4.1%$289/sqft |
Source: Kentwood Companies #1013038 Report a problem | ||
| 6/27/2011 | Listed for sale | $725,000+13.3%$301/sqft |
Source: Kentwood Companies #1013038 Report a problem | ||
| 12/7/2000 | Sold | $640,000$266/sqft |
Source: Public Record Report a problem | ||
Public tax history
| Year | Property taxes | Tax assessment |
|---|---|---|
| 2024 | $5,101 +1.4% | $65,830 -4.8% |
| 2023 | $5,032 +3.6% | $69,180 +9.3% |
| 2022 | $4,858 -1.4% | $63,280 -2.8% |
| 2021 | $4,927 +2.9% | $65,100 -2% |
| 2020 | $4,789 -8.5% | $66,402 -0.7% |
| 2019 | $5,236 | $66,866 -1.2% |
| 2018 | $5,236 +0.3% | $67,680 |
| 2017 | $5,220 -8% | $67,680 -6.8% |
| 2016 | $5,672 +16.5% | $72,600 |
| 2015 | $4,867 0% | $72,600 +23.9% |
| 2014 | $4,869 +27.1% | $58,600 |
| 2013 | $3,831 +17.9% | $58,600 +28.6% |
| 2012 | $3,249 +3.9% | $45,570 +0.4% |
| 2011 | $3,128 +2.2% | $45,368 -3.4% |
| 2010 | $3,060 -1.7% | $46,970 |
| 2009 | $3,112 -0.2% | $46,970 +0.8% |
| 2008 | $3,117 +7.8% | $46,600 -19.3% |
| 2007 | $2,891 +1.1% | $57,760 +33.8% |
| 2006 | $2,859 -13.2% | $43,180 |
| 2005 | $3,293 | $43,180 |
Find assessor info on the county website
Neighborhood: Civic Center
Nearby homes
- $620,0002 bd2 ba1.6k sqft475 W 12th Ave UNIT 7E, Denver, CO 80204For Sale
- $394,5002 bd2 ba1k sqft475 W 12th Ave UNIT 8H, Denver, CO 80204For Sale

- $775,0003 bd2 ba2.6k sqft475 W 12th Ave UNIT 9A, Denver, CO 80204Sold

- $3,8502 bd2 ba2k sqft475 W 12th Ave UNIT 3D, Denver, CO 80204For Rent
- $795,0003 bd2 ba2k sqft475 W 12th Ave UNIT 5E, Denver, CO 80204Sold
- $555,0002 bd2 ba1k sqft475 W 12th Ave UNIT 11D, Denver, CO 80204Sold
- $439,0001 bd2 ba1k sqft475 W 12th Ave UNIT 14D, Denver, CO 80204Pending
- $590,0002 bd2 ba1.1k sqft475 W 12th Ave UNIT 7D, Denver, CO 80204Sold
Nearby schools
GreatSchools rating
- 2/10Greenlee Elementary SchoolGrades: PK-5Distance: 0.4 mi
- 2/10West Middle SchoolGrades: 6-8Distance: 0.3 mi
- 3/10West High SchoolGrades: 9-12Distance: 0.3 mi
Schools provided by the listing agent
- Elementary: Greenlee
- Middle: Strive Westwood
- High: West
- District: Denver 1
Source: REcolorado as distributed by MLS GRID. This data may not be complete. We recommend contacting the local school district to confirm school assignments for this home.
Get a cash offer in 3 minutes
Find out how much your home could sell for in as little as 3 minutes with a no-obligation cash offer.
Estimated market value
$1,099,100
Get a cash offer in 3 minutes
Find out how much your home could sell for in as little as 3 minutes with a no-obligation cash offer.
Estimated market value
$1,099,100
- Colorado
- Denver County
- Denver
- 80204
- Civic Center
- 475 W 12th Avenue Unit 11E
Nearby cities
Nearby neighborhoods
Nearby zip codes
Other Denver Topics
