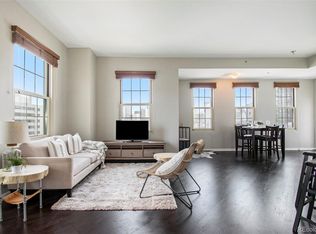
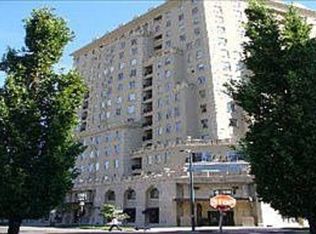
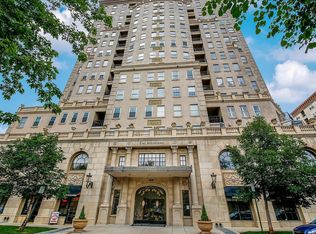
Brilliantly elegant 10th floor end-unit in the heart of The Golden Triangle. Luxury abounds in this pristinely detailed unit with high-end design elements throughout, including built ins, custom crown-molding and trim, floorplan modifications to create tastefully defined living spaces, and lofty mountain and city views. The Belvedere stands as a modern example of classic and exquisite design, and this unit matches the vibe of the building perfectly, melding timeless luxury living with modern conveniences. Enjoy two new HVAC heat pump units, newer hardwood flooring, high-end carpet, two balconies, and 270° views from 3 sides of the building. Spectacular primary suite with french doors, 5-piece bath, several closets, a private library/sitting area, and sliding doors to a private balcony. The grand light-filled living room is anchored by a stately fireplace. The formal dining room connects to the kitchen and boasts inspiring views and sliding doors to a large balcony. Two additional bedrooms, another 3/4 bath, and a second study/office/sitting area complete the floorplan. The building roof was recently replaced. This unit transfers with 2 garage parking spaces and 2 combined storage cages. Walkable to top-tier museums, restaurants, Denver Central Library, Downtown, many shops, and just steps from the Cherry Creek bike path. Welcome home to a sparkling and sophisticated retreat, truly above it all.
For sale
Price cut: $25K (5/27)
$775,000
475 W 12th Avenue #10A, Denver, CO 80204
3beds
2,728sqft
Condominium
Built in 1999
-- sqft lot
$-- Zestimate®
$284/sqft
$1,143/mo HOA
What's special
Stately fireplaceInspiring viewsSpectacular primary suiteFormal dining roomTwo balconiesHigh-end design elementsFrench doors
- 161 days |
- 362 |
- 20 |
Zillow last checked:
Listing updated:
Listed by:
Amie Mackenzie 720-353-3833 amackenzie@livsothebysrealty.com,
LIV Sotheby's International Realty,
Aaron Luttrell 303-748-3200,
LIV Sotheby's International Realty
Source: REcolorado as distributed by MLS GRID,MLS#: 6672066
Facts & features
Interior
Bedrooms & bathrooms
- Bedrooms: 3
- Bathrooms: 2
- Full bathrooms: 1
- 3/4 bathrooms: 1
- Main level bathrooms: 2
- Main level bedrooms: 3
Bedroom
- Description: Large Second Bedroom With Mountain/City Views And Walk-In Closet
- Level: Main
Bedroom
- Description: Third Bedroom With Sw Corner Windows And Views. Non-Conforming With No Closet But Plenty Of Room To Add
- Level: Main
Bedroom
- Description: Elegant Primary Suite With Sliding Doors To Second Balcony, Huge Closets, Sitting Area Attached, French Doors
- Level: Main
Bathroom
- Level: Main
Bathroom
- Description: Ensuite 5 Piece Bath With Multiple Walk-In Closets
- Level: Main
Bonus room
- Description: Library, Study, Informal Dining, Or Breakfast Nook Off Dining Room. Charming Window Seat And Built-Ins
- Level: Main
Dining room
- Description: Spacious Formal Dining Room With Sliding Doors To Private Balcony
- Level: Main
Laundry
- Description: Laundry Closet With Full Size Set And Storage
- Level: Main
Library
- Description: Large Library/Sitting Area Off Primary Suite
- Level: Main
Living room
- Description: Formal Living Room With Fireplace, Tall Windows
- Level: Main
Heating
- Forced Air
Cooling
- Central Air
Appliances
- Included: Cooktop, Dishwasher, Disposal, Dryer, Microwave, Oven, Refrigerator, Washer
- Laundry: In Unit
Features
- Built-in Features, Entrance Foyer, Five Piece Bath, Granite Counters, High Ceilings, No Stairs, Pantry, Primary Suite, Smoke Free, Walk-In Closet(s)
- Flooring: Carpet, Wood
- Windows: Double Pane Windows, Window Coverings
- Has basement: No
- Number of fireplaces: 1
- Fireplace features: Electric, Living Room
- Common walls with other units/homes: End Unit,1 Common Wall
Interior area
- Total structure area: 2,728
- Total interior livable area: 2,728 sqft
- Finished area above ground: 2,728
Video & virtual tour
Property
Parking
- Total spaces: 2
- Parking features: Heated Garage, Lighted, Underground
- Attached garage spaces: 2
Features
- Levels: One
- Stories: 1
- Entry location: Corridor Access
- Patio & porch: Covered
- Exterior features: Balcony
- Has view: Yes
- View description: City, Mountain(s)
Lot
- Features: Near Public Transit
Details
- Parcel number: 503409072
- Zoning: D-GT
- Special conditions: Standard
Construction
Type & style
- Home type: Condo
- Property subtype: Condominium
- Attached to another structure: Yes
Materials
- Concrete, Stucco
- Roof: Unknown
Condition
- Year built: 1999
Utilities & green energy
- Sewer: Public Sewer
- Water: Public
- Utilities for property: Electricity Connected
Community & HOA
Community
- Security: Carbon Monoxide Detector(s), Key Card Entry, Secured Garage/Parking, Security Entrance, Smoke Detector(s), Water Leak/Flood Alarm
- Subdivision: Golden Triangle
HOA
- Has HOA: Yes
- Amenities included: Concierge, Elevator(s), Front Desk, Gated, Parking, Storage
- Services included: Reserve Fund, Insurance, Maintenance Grounds, Maintenance Structure, Security, Snow Removal, Trash, Water
- HOA fee: $1,143 monthly
- HOA name: Belvedere Tower
- HOA phone: 303-980-7480
Location
- Region: Denver
Financial & listing details
- Price per square foot: $284/sqft
- Tax assessed value: $955,100
- Annual tax amount: $4,299
- Date on market: 3/12/2026
- Listing terms: Cash,Conventional
- Exclusions: Seller's Personal Property And Staging Items.
- Ownership: Estate
- Electric utility on property: Yes
- Road surface type: Paved
Estimated market value
Not available
Estimated sales range
Not available
Not available
Price history
| Date | Event | Price |
|---|---|---|
| 5/27/2026 | Price change | $775,000-3.1%$284/sqft |
Source:  REcolorado as distributed by MLS GRID #6672066 Report a problem REcolorado as distributed by MLS GRID #6672066 Report a problem | ||
| 4/29/2026 | Price change | $800,000-5.9%$293/sqft |
Source: REcolorado as distributed by MLS GRID #6672066 Report a problem | ||
| 3/12/2026 | Listed for sale | $850,000+26.3%$312/sqft |
Source: REcolorado as distributed by MLS GRID #6672066 Report a problem | ||
| 8/25/2000 | Sold | $673,239$247/sqft |
Source: Public Record Report a problem | ||
Public tax history
| Year | Property taxes | Tax assessment |
|---|---|---|
| 2025 | $4,830 +2.2% | -- |
| 2024 | $4,725 -1.3% | $60,980 -5.1% |
| 2023 | $4,787 +3.6% | $64,280 +6.8% |
| 2022 | $4,622 +29.8% | $60,200 -2.8% |
| 2021 | $3,561 +2.9% | $61,940 +12.3% |
| 2020 | $3,461 -7.9% | $55,141 -0.7% |
| 2019 | $3,759 | $55,526 -0.5% |
| 2018 | $3,759 +0.3% | $55,790 |
| 2017 | $3,748 -1.8% | $55,790 -1.8% |
| 2016 | $3,817 +4.9% | $56,820 |
| 2015 | $3,639 0% | $56,820 +9.7% |
| 2014 | $3,641 +5% | $51,780 |
| 2013 | $3,469 -1.2% | $51,780 +5.2% |
| 2012 | $3,510 +3% | $49,220 |
| 2011 | $3,407 +2.2% | $49,220 -3.8% |
| 2010 | $3,333 -8.1% | $51,160 |
| 2009 | $3,626 -0.2% | $51,160 -5.8% |
| 2008 | $3,632 +11.6% | $54,290 -20.6% |
| 2007 | $3,256 +1.1% | $68,340 +40.5% |
| 2006 | $3,219 -13.9% | $48,630 |
| 2005 | $3,739 | $48,630 |
Find assessor info on the county website
Monthly payment
Est. payment
Payment breakdown
Explore the cost of this home by adjusting the details. Changes won't be saved.Climate risks
Neighborhood: Civic Center
Nearby schools
GreatSchools rating
- 2/10Greenlee Elementary SchoolGrades: PK-5Distance: 0.4 mi
- 1/10West Middle SchoolGrades: 6-8Distance: 0.3 mi
- 4/10West High SchoolGrades: 9-12Distance: 0.3 mi
Schools provided by the listing agent
- Elementary: Isabella Bird Community
- Middle: Compass Academy
- High: West
- District: Denver 1
Source: REcolorado as distributed by MLS GRID. This data may not be complete. We recommend contacting the local school district to confirm school assignments for this home.
- $439,0001 bd2 ba1k sqft475 W 12th Ave UNIT 14D, Denver, CO 80204For Sale

- $590,0002 bd2 ba1.1k sqft475 W 12th Ave UNIT 7D, Denver, CO 80204Sold
- $525,1002 bd2 ba1.5k sqft475 W 12th Ave UNIT 6E, Denver, CO 80204Off Market
- $570,1002 bd2 ba1.6k sqft475 W 12th Ave UNIT 9C, Denver, CO 80204Off Market
- $545,4002 bd2 ba1.5k sqft475 W 12th Ave UNIT 11C, Denver, CO 80204Off Market
- $--2 bd2 ba1k sqft475 W 12th Ave #14J, Denver, CO 80204Off Market
- $425,0001 bd2 ba1k sqft475 W 12th Ave UNIT 8E, Denver, CO 80204Sold
- $422,5001 bd2 ba872 sqft475 W 12th Ave UNIT 5B, Denver, CO 80204Sold
A local agent can set up tours, give advice and negotiate with sellers.
Similar homes
- $695,0002 bd2 ba1.7k sqftTrovare, Denver, CO 80204For Sale

 MLS ID #5345281, Laura Sperry, LIV Sotheby's International Realty. REcolorado as distributed by MLS GRID
 - $749,0002 bd2 ba1.3k sqftMarket Square Condos, Denver, CO 80202For Sale
 MLS ID #6107778, Tanner Krall, Nookhaven Homes. REcolorado as distributed by MLS GRID
 - $610,0002 bd2 ba1.6k sqft475 W 12th Avenue #7E, Denver, CO 80204For Sale
 MLS ID #2517382, Rex Jarnagin, Coldwell Banker Realty 24. REcolorado as distributed by MLS GRID
 - $825,0003 bd3 ba1.9k sqftAcoma Row, Denver, CO 80204For Sale
 MLS ID #5134870, Christine Busick, Compass - Denver. REcolorado as distributed by MLS GRID
 - $749,0002 bd3 ba1.9k sqft1891 Curtis Street #1620, Denver, CO 80202For SaleMLS ID #3367319, Antoinette Bradley, Milehimodern. REcolorado as distributed by MLS GRID
- $850,0003 bd2 ba1.5k sqft1175 Harrison Street, Denver, CO 80206For SaleMLS ID #2843711, Corrie Luellen, Hearth & Home Realty and Management LLC. REcolorado as distributed by MLS GRID
- $850,0002 bd2 ba1.5k sqftFour Hundred Third, Denver, CO 80203For SaleMLS ID #6329647, Blair Bryant, The Steller Group, Inc. REcolorado as distributed by MLS GRID
- $950,0002 bd3 ba2.4k sqftResidence XXV, Denver, CO 80202For SaleMLS ID #8521721, Brigette Modglin, Kentwood Real Estate City Properties. REcolorado as distributed by MLS GRID
- $895,0002 bd3 ba2k sqft400 E. 3rd. Ave. Condos, Denver, CO 80203For SaleMLS ID #5644933, Leah Hamilton, RE/MAX Professionals. REcolorado as distributed by MLS GRID
- $650,0003 bd2 ba1.8k sqftThe Windsor Condominiums, Denver, CO 80202For SaleMLS ID #2693794, Melissa Richards, LIV Sotheby's International Realty. REcolorado as distributed by MLS GRID
- $749,9993 bd3 ba2.1k sqft3421 N Gaylord Street, Denver, CO 80205For SaleMLS ID #2897824, Doug Pike, LIV Sotheby's International Realty. REcolorado as distributed by MLS GRID
- $799,9003 bd4 ba1.9k sqftMetro Townhomes, Denver, CO 80209For SaleMLS ID #8097792, Christopher Kiker, Keller Williams DTC. REcolorado as distributed by MLS GRID
- $699,0002 bd1 ba1.6k sqft3358 W 32nd Avenue, Denver, CO 80211For SaleMLS ID #5253588, Larry Barrett, Your Castle Real Estate Inc. REcolorado as distributed by MLS GRID
- $600,0003 bd2 ba2k sqftTwo Thousand Cheesman East, Denver, CO 80206For SaleMLS ID #5891446, Nancy Levine, LIV Sotheby's International Realty. REcolorado as distributed by MLS GRID
- $649,0003 bd3 ba1.7k sqftBlueprint Condos, Denver, CO 80206For SaleMLS ID #5481237, Barb Perruccio, Great Place Real Estate Inc. REcolorado as distributed by MLS GRID
- $725,0004 bd2 ba2.1k sqft350 S Lincoln Street, Denver, CO 80209For SaleMLS ID #7852895, Jessica Basnet, RE/MAX Synergy. REcolorado as distributed by MLS GRID
- $749,9004 bd2 ba2.2k sqft1401 Ash Street, Denver, CO 80220For SaleMLS ID #2848786, Adam Lang, LPT Realty. REcolorado as distributed by MLS GRID
- $579,9002 bd2 ba1.3k sqftPenn Square, Denver, CO 80203For SaleMLS ID #3364399, Matt Allen, Price & Co. Real Estate. REcolorado as distributed by MLS GRID
- $1,100,0004 bd3 ba3.1k sqft2235 N Emerson Street, Denver, CO 80205For SaleMLS ID #6791110, Taylor Heslop, LIV Sotheby's International Realty. REcolorado as distributed by MLS GRID
- $595,0002 bd2 ba2k sqftWindsor, Denver, CO 80202For SaleMLS ID #5780211, Anna Centron, LIV Sotheby's International Realty. REcolorado as distributed by MLS GRID
