A RARE OPPORTUNITY AT TWO THOUSAND CHEESMAN EAST
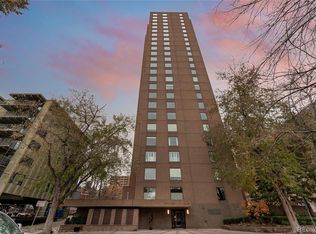
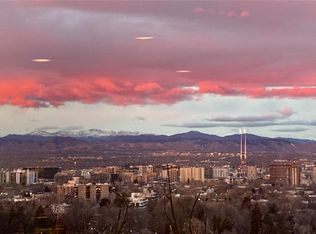
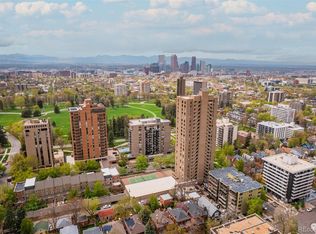
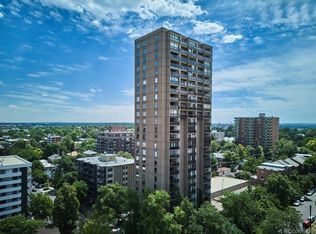
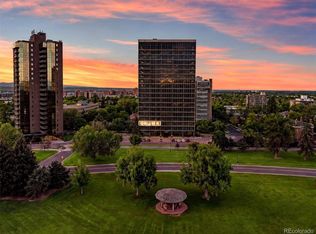
A virtually original-condition residence in the iconic 2000 Cheesman Building, offering an incredible opportunity for buyers with vision. While the interior is ready for a complete renovation, the bones, and layout are already priceless. Every surface is ready to be reimagined making this a true blank canvas for a custom renovation. The balcony provides a front-row seat to sunsets, city lights, and lush park views that never get old.
Imagine transforming this residence into a stunning retreat that rivals the most beautifully remodeled homes in the building: A reconfigured, open-concept living space. A show-stopping kitchen with custom cabinetry, quartz or stone countertops, designer lighting, and high-end appliances. Spa-inspired bathrooms with luxurious finishes and thoughtful details. Modern flooring, custom built-ins, and curated materials throughout. A large primary suite with amazing closet space that becomes a serene escape. Wake up each morning to a view of the park, and check the weather from one of Denver’s most iconic viewpoints The result? A fully customized home tailored exactly to your taste, at a price point rarely seen for over 2,000 sq ft. in this premier building.
Residents enjoy the exceptional amenities and community of 2000 Cheesman, including an on-site manager and maintenance staff, secure entry, heated garage parking, 2 reserved parking spaces, storage, new EV chargers, and resort-style amenities: pool, hot tub, fitness center, tennis courts, garden areas, party room, and outdoor gathering spaces. A convenient first-floor guest suite is available for visitors at an affordable nightly rate (~$125/night).
This is an amazing opportunity. Bring your architect, designer, and imagination, and create something truly extraordinary in one of Denver’s most coveted buildings.
Please note, many photos are virtually staged and renovated.
For sale
Price cut: $100K (7/16)
$600,000
2000 E 12th Avenue #11C, Denver, CO 80206
3beds
2,096sqft
:
Get pre-qualified$5,128/mo
Condominium
Built in 1976
-- sqft lot
$-- Zestimate®
$286/sqft
$1,292/mo HOA
What's special
Hot tubGarden areasHeated garage parkingNew ev chargersTennis courtsOutdoor gathering spaces
- 59 days |
- 887 |
- 20 |
Zillow last checked:
Listing updated:
Listed by:
Nancy Levine 303-619-7800 nlevine@livsothebysrealty.com,
LIV Sotheby's International Realty
Source: REcolorado as distributed by MLS GRID,MLS#: 5891446
Facts & features
Interior
Bedrooms & bathrooms
- Bedrooms: 3
- Bathrooms: 2
- Full bathrooms: 2
- Main level bathrooms: 2
- Main level bedrooms: 3
Bedroom
- Description: Views Of Park And City, Large Walk In Closet
- Features: Primary Suite
- Level: Main
- Area: 326.16 Square Feet
- Dimensions: 15.1 x 21.6
Bedroom
- Description: Large Walk In Closet
- Level: Main
- Area: 152.59 Square Feet
- Dimensions: 12.6 x 12.11
Bedroom
- Level: Main
- Area: 153.8 Square Feet
- Dimensions: 12.7 x 12.11
Bathroom
- Description: Large Walk In Closet And Secondary Closet
- Features: En Suite Bathroom, Primary Suite
- Level: Main
- Area: 66.06 Square Feet
- Dimensions: 5.5 x 12.01
Bathroom
- Level: Main
- Area: 46.48 Square Feet
- Dimensions: 5.6 x 8.3
Dining room
- Level: Main
- Area: 204 Square Feet
- Dimensions: 12 x 17
Kitchen
- Level: Main
- Area: 209.55 Square Feet
- Dimensions: 12.7 x 16.5
Laundry
- Level: Main
Living room
- Level: Main
- Area: 527.18 Square Feet
- Dimensions: 29.11 x 18.11
Heating
- Forced Air
Cooling
- Central Air
Appliances
- Included: Dishwasher, Dryer, Range, Refrigerator, Washer
- Laundry: In Unit
Features
- Built-in Features, Ceiling Fan(s), Eat-in Kitchen, Elevator, Entrance Foyer, Five Piece Bath, No Stairs, Open Floorplan, Primary Suite, Wet Bar
- Flooring: Carpet, Tile
- Windows: Window Coverings, Window Treatments
- Has basement: No
- Number of fireplaces: 1
- Fireplace features: Living Room
- Common walls with other units/homes: End Unit,1 Common Wall
Interior area
- Total structure area: 2,096
- Total interior livable area: 2,096 sqft
- Finished area above ground: 2,096
Video & virtual tour
Property
Parking
- Total spaces: 2
- Parking features: Electric Vehicle Charging Station(s), Heated Garage, Lighted, Storage, Underground
- Has garage: Yes
- Details: Reserved Spaces: 2
Features
- Levels: One
- Stories: 1
- Patio & porch: Covered, Patio
- Exterior features: Balcony, Elevator
- Pool features: Indoor
- Has view: Yes
- View description: City, Mountain(s)
Details
- Parcel number: 502126045
- Zoning: G-MU-20
- Special conditions: Standard
Construction
Type & style
- Home type: Condo
- Property subtype: Condominium
- Attached to another structure: Yes
Materials
- Brick, Concrete
- Roof: Membrane,Other
Condition
- Fixer
- Year built: 1976
Utilities & green energy
- Sewer: Public Sewer
- Water: Public
- Utilities for property: Cable Available, Electricity Connected, Phone Available, Phone Connected
Community & HOA
Community
- Security: 24 Hour Security, Secured Garage/Parking, Security Entrance
- Subdivision: Cheesman Park
HOA
- Has HOA: Yes
- Amenities included: Bike Storage, Clubhouse, Elevator(s), Fitness Center, Front Desk, Garden Area, Management, Parking, Pool, Storage, Tennis Court(s)
- Services included: Reserve Fund, Heat, Insurance, Maintenance Grounds, Maintenance Structure, On-Site Check In, Recycling, Security, Sewer, Snow Removal, Trash, Water
- HOA fee: $1,292 monthly
- HOA name: 2000 Cheesman East ACCU Inc.
- HOA phone: 303-733-1121
Location
- Region: Denver
Financial & listing details
- Price per square foot: $286/sqft
- Tax assessed value: $1,304,600
- Annual tax amount: $6,100
- Date on market: 5/28/2026
- Listing terms: Cash,Conventional
- Exclusions: Seller's Personal Property
- Ownership: Individual
- Electric utility on property: Yes
Estimated market value
Not available
Estimated sales range
Not available
Not available
Price history
| Date | Event | Price |
|---|---|---|
| 7/16/2026 | Price change | $600,000-14.3%$286/sqft |
Source:  REcolorado as distributed by MLS GRID #5891446 Report a problem REcolorado as distributed by MLS GRID #5891446 Report a problem | ||
| 5/28/2026 | Listed for sale | $700,000+484.8%$334/sqft |
Source: REcolorado as distributed by MLS GRID #5891446 Report a problem | ||
| 6/1/1991 | Sold | $119,700$57/sqft |
Source: Agent Provided Report a problem | ||
Public tax history
| Year | Property taxes | Tax assessment |
|---|---|---|
| 2024 | $6,487 +20.8% | $83,720 -4% |
| 2023 | $5,369 +3.6% | $87,240 +29.2% |
| 2022 | $5,182 +61.4% | $67,510 -2.8% |
| 2021 | $3,211 +2.9% | $69,450 +37.7% |
| 2020 | $3,121 +1.7% | $50,437 -0.7% |
| 2019 | $3,069 | $50,789 +8.4% |
| 2018 | $3,069 +0.3% | $46,870 |
| 2017 | $3,060 +32.9% | $46,870 +25.3% |
| 2016 | $2,302 +4.7% | $37,420 -11.4% |
| 2015 | $2,198 0% | $42,230 +22.7% |
| 2014 | $2,199 -2.9% | $34,430 |
| 2013 | $2,264 -9% | $34,430 -1.3% |
| 2012 | $2,488 +2.8% | $34,890 -9.4% |
| 2011 | $2,420 +2.2% | $38,490 +5.9% |
| 2010 | $2,367 +10.1% | $36,340 |
| 2009 | $2,149 -0.2% | $36,340 -9.5% |
| 2008 | $2,153 +15.4% | $40,140 |
| 2007 | $1,865 -21.3% | $40,140 +12.1% |
| 2006 | $2,371 +17.6% | $35,820 -11.4% |
| 2005 | $2,016 | $40,410 |
Find assessor info on the county website
Monthly payment
Est. payment
Payment breakdown
Explore the cost of this home by adjusting the details. Changes won't be saved.Climate risks
Neighborhood: Cheesman Park
Nearby schools
GreatSchools rating
- 10/10Bromwell Elementary SchoolGrades: PK-5Distance: 0.9 mi
- 9/10Morey Middle SchoolGrades: 6-8Distance: 0.8 mi
- 8/10East High SchoolGrades: 9-12Distance: 0.6 mi
Schools provided by the listing agent
- Elementary: Bromwell
- Middle: Morey
- High: East
- District: Denver 1
Source: REcolorado as distributed by MLS GRID. This data may not be complete. We recommend contacting the local school district to confirm school assignments for this home.
- $795,0002 bd1 ba1.4k sqft2000 E 12th Ave UNIT 20A, Denver, CO 80206Sold
- $1,595,0004 bd3 ba2.8k sqft2000 E 12th Ave UNIT 20B, Denver, CO 80206Sold
- $850,0002 bd2 ba2.1k sqft2000 E 12th Ave UNIT 8A, Denver, CO 80206Sold
- $1,030,0003 bd2 ba2.1k sqft2000 E 12th Ave UNIT 14A, Denver, CO 80206For Sale
- $665,0002 bd2 ba1.5k sqft2000 E 12th Ave UNIT 15D, Denver, CO 80206Sold
- $298,3001 bd1 ba798 sqft2000 E 12th Ave UNIT 1A, Denver, CO 80206Off Market
- $1,149,9003 bd2 ba2.1k sqft2000 E 12th Ave UNIT 3A, Denver, CO 80206Off Market
- $939,6003 bd2 ba2k sqft2000 E 12th Ave UNIT 3C, Denver, CO 80206Off Market
A local agent can set up tours, give advice and negotiate with sellers.
Similar homes
- $599,0002 bd2 ba1.3k sqftSummer House, Denver, CO 80218For Sale

 MLS ID #3681268, David Schlichter, Compass - Denver. REcolorado as distributed by MLS GRID
 - $625,0002 bd2 ba1.4k sqftOne Cheesman Place, Denver, CO 80218For Sale
 MLS ID #8103377, Trish Bragg and Maggie Armstrong, LIV Sotheby's International Realty. REcolorado as distributed by MLS GRID
 - $719,9002 bd2 ba1.6k sqft1111 Race Street #3A, Denver, CO 80206For Sale
 MLS ID #9005929, Matthew Tota, Realty Professionals LLC. REcolorado as distributed by MLS GRID
 - $672,0003 bd3 ba1.7k sqftBlueprint Condos, Denver, CO 80206For Sale
 MLS ID #5481237, Barb Perruccio, Great Place Real Estate Inc. REcolorado as distributed by MLS GRID
 - $655,0002 bd2 ba1.3k sqft1250 N Humboldt Street #1503, Denver, CO 80218For SaleMLS ID #4984450, Erin Posey, Compass - Denver. REcolorado as distributed by MLS GRID
- $595,0002 bd2 ba2k sqftWindsor, Denver, CO 80202For SaleMLS ID #5780211, Anna Centron, LIV Sotheby's International Realty. REcolorado as distributed by MLS GRID
- $579,9002 bd2 ba1.3k sqftPenn Square, Denver, CO 80203For SaleMLS ID #3364399, Matt Allen, Price & Co. Real Estate. REcolorado as distributed by MLS GRID
- $545,0002 bd2 ba1.2k sqftBarclay Towers, Denver, CO 80202For SaleMLS ID #8312146, Julia Doria, HomeSmart. REcolorado as distributed by MLS GRID
- $549,9002 bd2 ba1.2k sqft1630 N Clarkson Street #504, Denver, CO 80218For SaleMLS ID #2152831, Yafei Yang, Brokers Guild Real Estate. REcolorado as distributed by MLS GRID
- $675,0003 bd2 ba1.8k sqftThe Windsor Condominiums, Denver, CO 80202For SaleMLS ID #2693794, Melissa Richards, LIV Sotheby's International Realty. REcolorado as distributed by MLS GRID
- $499,0002 bd2 ba1.1k sqftOne Cheesman Place Condos, Denver, CO 80218For SaleMLS ID #2829130, Trish Bragg and Maggie Armstrong, LIV Sotheby's International Realty. REcolorado as distributed by MLS GRID
- $449,6002 bd2 ba1k sqftLafayette Towers West, Denver, CO 80218For SaleMLS ID #8440697, Christina de Barros, RE/MAX Professionals. REcolorado as distributed by MLS GRID
- $630,0003 bd4 ba1.8k sqft3034 Wilson Ct Unit 3, Denver, CO 80205For Sale By Owner
- $550,0002 bd2 ba1.3k sqft925 N Lincoln Street #6F, Denver, CO 80203For SaleMLS ID #9832657, Matthew Zettel, Keller Williams DTC. REcolorado as distributed by MLS GRID
- $465,0002 bd2 ba1.2k sqftBARCLAY TOWERS, Denver, CO 80202For SaleMLS ID #9035106, Jim Hendry, Open Real Estate Inc.. REcolorado as distributed by MLS GRID
- $624,0002 bd2 ba1.1k sqftOne Lincoln Park, Denver, CO 80202For SaleMLS ID #4940241, Stacey Carpenter, Brokers Guild Homes. REcolorado as distributed by MLS GRID
- $385,0002 bd2 ba1.1k sqft1313 N Williams Street #705, Denver, CO 80218For SaleMLS ID #9508797, Torrey Drake, Guide Real Estate. REcolorado as distributed by MLS GRID
- $530,0002 bd2 ba1.6k sqft1555 California Street #605, Denver, CO 80202New ConstructionMLS ID #4923167, Arianna Hahn, RE/MAX Momentum. REcolorado as distributed by MLS GRID
- $525,0003 bd2 ba1.8k sqft891 Glencoe Street, Denver, CO 80220For SaleMLS ID #5862918, Parker Loveless, Compass - Denver. REcolorado as distributed by MLS GRID
- $649,0003 bd4 ba1.9k sqft24th Street Townhomes, Denver, CO 80205For SaleMLS ID #7405818, Matthew McNeill, Compass - Denver. REcolorado as distributed by MLS GRID
