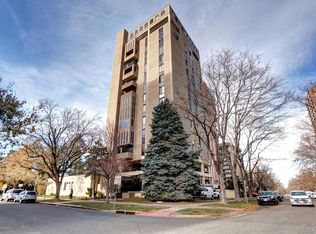
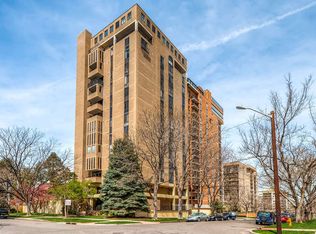
Welcome to your urban oasis on Cheesman Park, where modern luxury meets timeless comfort. This beautifully updated residence offers the perfect blend of vibrant city living and peaceful retreat, ideally located just minutes from Cherry Creek and downtown Denver.
Step off the elevator directly into your home and experience the fresh transformation — brand new carpet throughout and beautiful new paint in every room give the space a bright, clean, and contemporary feel. The open-concept living area is bathed in natural light, enhanced by soaring ceilings, tasteful finishes, and a cozy wood-burning fireplace that anchors the room with warmth and charm.
The well-designed kitchen features granite countertops, matching appliances, and generous storage — ideal for both everyday living and entertaining. The spacious primary suite offers a peaceful escape, complete with a spa-inspired en-suite bathroom. A second bedroom provides flexibility for guests, a home office, or family, with thoughtful design for maximum comfort.
Enjoy fresh air and city views from your private balcony, perfect for morning coffee or evening relaxation. Just steps away, Cheesman Park offers expansive green space, walking trails, and a vibrant community atmosphere.
With two deeded parking spaces, a prime location, and impeccable condition inside and out, this home is a rare opportunity to enjoy the best of Denver living — updated, stylish, and move-in ready. Don’t miss your chance to own this stunning property!
For sale
Price cut: $20K (6/10)
$719,900
1111 Race Street #3A, Denver, CO 80206
2beds
1,664sqft
Condominium
Built in 1971
-- sqft lot
$-- Zestimate®
$433/sqft
$1,256/mo HOA
What's special
Tasteful finishesCity viewsPrivate balconyWell-designed kitchenGenerous storageSpacious primary suiteMatching appliances
- 193 days |
- 419 |
- 15 |
Zillow last checked:
Listing updated:
Listed by:
Matthew Tota 719-964-7229 matthewtotarealestate@gmail.com,
Realty Professionals LLC,
Greg Drake 303-884-0990,
Realty Professionals LLC
Source: REcolorado as distributed by MLS GRID,MLS#: 9005929
Loading...
Facts & features
Interior
Bedrooms & bathrooms
- Bedrooms: 2
- Bathrooms: 2
- Full bathrooms: 2
- Main level bathrooms: 2
- Main level bedrooms: 2
Bedroom
- Features: Primary Suite
- Level: Main
Bedroom
- Level: Main
Bathroom
- Features: En Suite Bathroom
- Level: Main
Bathroom
- Level: Main
Heating
- Forced Air
Cooling
- Central Air
Appliances
- Included: Dishwasher, Dryer, Microwave, Oven, Range, Refrigerator, Washer
- Laundry: In Unit
Features
- Elevator, Granite Counters
- Flooring: Carpet, Laminate
- Has basement: No
- Number of fireplaces: 1
- Fireplace features: Living Room, Wood Burning
- Common walls with other units/homes: 1 Common Wall
Interior area
- Total structure area: 1,664
- Total interior livable area: 1,664 sqft
- Finished area above ground: 1,664
Video & virtual tour
Property
Parking
- Total spaces: 2
- Parking features: Garage
- Garage spaces: 2
Features
- Levels: One
- Stories: 1
Details
- Parcel number: 0502125014014
- Special conditions: Standard
Construction
Type & style
- Home type: Condo
- Property subtype: Condominium
- Attached to another structure: Yes
Materials
- Concrete
- Roof: Other
Condition
- Updated/Remodeled
- Year built: 1971
Community & HOA
Community
- Security: Key Card Entry, Secured Garage/Parking
- Subdivision: Brewers Park Place
HOA
- Has HOA: Yes
- Services included: Heat, Insurance, Maintenance Grounds, Maintenance Structure, Sewer, Snow Removal, Trash, Water
- HOA fee: $3,768 quarterly
- HOA name: Sopra Communites
- HOA phone: 303-394-4704
Location
- Region: Denver
Financial & listing details
- Price per square foot: $433/sqft
- Tax assessed value: $756,600
- Annual tax amount: $3,193
- Date on market: 1/6/2026
- Listing terms: Cash,Conventional
- Exclusions: Staging And Sellers Personal Property.
- Ownership: Individual
Estimated market value
Not available
Estimated sales range
Not available
Not available
Price history
| Date | Event | Price |
|---|---|---|
| 6/10/2026 | Price change | $719,900-2.7%$433/sqft |
Source:  REcolorado as distributed by MLS GRID #9005929 Report a problem REcolorado as distributed by MLS GRID #9005929 Report a problem | ||
| 3/28/2026 | Price change | $739,900-3.9%$445/sqft |
Source: REcolorado as distributed by MLS GRID #9005929 Report a problem | ||
| 1/6/2026 | Listed for sale | $769,900+60.6%$463/sqft |
Source: REcolorado as distributed by MLS GRID #9005929 Report a problem | ||
| 2/26/2012 | Listing removed | $479,500$288/sqft |
Source: Coldwell Banker Residential Brokerage - Southeast Metro at DTC #1039313 Report a problem | ||
| 10/1/2011 | Listed for sale | $479,500-4%$288/sqft |
Source: Coldwell Banker Residential Brokerage - Southeast Metro at DTC #1039313 Report a problem | ||
| 4/27/2011 | Listing removed | $499,500$300/sqft |
Source: Coldwell Banker Residential BK #980980 Report a problem | ||
| 3/27/2011 | Listed for sale | $499,500+27%$300/sqft |
Source: Coldwell Banker Residential BK #980980 Report a problem | ||
| 6/7/2002 | Sold | $393,250+71.7%$236/sqft |
Source: Public Record Report a problem | ||
| 4/2/1997 | Sold | $229,000$138/sqft |
Source: Public Record Report a problem | ||
Public tax history
| Year | Property taxes | Tax assessment |
|---|---|---|
| 2024 | $3,643 -14.8% | $47,010 -6.3% |
| 2023 | $4,277 +3.6% | $50,170 -6.7% |
| 2022 | $4,129 +22.8% | $53,780 -2.8% |
| 2021 | $3,364 +2.9% | $55,340 +5.4% |
| 2020 | $3,270 +17.9% | $52,488 -0.7% |
| 2019 | $2,774 | $52,856 +22.8% |
| 2018 | $2,774 +0.3% | $43,050 |
| 2017 | $2,765 -10.2% | $43,050 +9.2% |
| 2016 | $3,080 +3.9% | $39,420 |
| 2015 | $2,965 0% | $39,420 +10.4% |
| 2014 | $2,966 -4.4% | $35,700 |
| 2013 | $3,101 +17.9% | $35,700 -3.2% |
| 2012 | $2,631 +16.1% | $36,890 +1% |
| 2009 | $2,266 -0.2% | $36,520 +7.6% |
| 2008 | $2,270 +15.4% | $33,930 -8.2% |
| 2007 | $1,967 +1.1% | $36,970 +25.8% |
| 2006 | $1,945 -0.3% | $29,380 |
| 2005 | $1,951 | $29,380 |
Find assessor info on the county website
Monthly payment
Est. payment
Payment breakdown
Explore the cost of this home by adjusting the details. Changes won't be saved.Climate risks
Neighborhood: Cheesman Park
Nearby schools
GreatSchools rating
- 4/10Dora Moore ECE - 8th Grade SchoolGrades: PK-8Distance: 0.6 mi
- 8/10East High SchoolGrades: 9-12Distance: 0.7 mi
- 9/10Morey Middle SchoolGrades: 6-8Distance: 0.7 mi
Schools provided by the listing agent
- Elementary: Dora Moore
- Middle: Morey
- High: East
- District: Denver 1
Source: REcolorado as distributed by MLS GRID. This data may not be complete. We recommend contacting the local school district to confirm school assignments for this home.
- $865,0002 bd2 ba1.5k sqft1111 Race St UNIT 4B, Denver, CO 80206For Sale

- $774,1002 bd2 ba1.5k sqft1111 Race St UNIT 4A, Denver, CO 80206Off Market
- $806,7002 bd2 ba1.5k sqft1111 Race St UNIT 5A, Denver, CO 80206Off Market
- $692,7002 bd2 ba1.5k sqft1111 Race St UNIT 5B, Denver, CO 80206Off Market
- $889,6002 bd1 ba1.7k sqft1111 Race St UNIT 7A, Denver, CO 80206Off Market
- $892,5002 bd2 ba1.5k sqft1111 Race St UNIT 7B, Denver, CO 80206Off Market
- $938,9002 bd2 ba1.6k sqft1111 Race St UNIT 8A, Denver, CO 80206Off Market
- $767,6002 bd2 ba1.5k sqft1111 Race St UNIT 8B, Denver, CO 80206Off Market
A local agent can set up tours, give advice and negotiate with sellers.
Similar homes
- $599,0002 bd2 ba1.3k sqftSummer House, Denver, CO 80218For Sale

 MLS ID #3681268, David Schlichter, Compass - Denver. REcolorado as distributed by MLS GRID
 - $655,0002 bd2 ba1.3k sqft1250 N Humboldt Street #1503, Denver, CO 80218For Sale
 MLS ID #4984450, Erin Posey, Compass - Denver. REcolorado as distributed by MLS GRID
 - $749,0002 bd2 ba1.3k sqftMarket Square Condos, Denver, CO 80202For Sale
 MLS ID #6107778, Tanner Krall, Nookhaven Homes. REcolorado as distributed by MLS GRID
 - $475,0002 bd2 ba1k sqftMountain Shadows Condos, Denver, CO 80206For Sale
 MLS ID #4498890, EMPOWERHOME Team, Keller Williams DTC. REcolorado as distributed by MLS GRID
 - $400,0002 bd2 ba918 sqft1200 Vine Condos, Denver, CO 80206For SaleMLS ID #6585449, Ben Rule, LIV Sotheby's International Realty. REcolorado as distributed by MLS GRID
- $525,0002 bd2 ba1.1k sqftWonderland City Park, Denver, CO 80206For SaleMLS ID #2011886, John Chapman, West and Main Homes Inc. REcolorado as distributed by MLS GRID
- $649,0001 bd2 ba941 sqftBromley Commons, Denver, CO 80206For SaleMLS ID #3434918, Hal M Naiman, Sherman Agency Inc.. REcolorado as distributed by MLS GRID
- $425,0002 bd2 ba1k sqftMarais Uptown Condos, Denver, CO 80206For SaleMLS ID #4283895, Ilene Schwartz, Berkshire Hathaway HomeServices Elevated Living RE. REcolorado as distributed by MLS GRID
- $549,9002 bd2 ba1.2k sqft1630 N Clarkson Street #504, Denver, CO 80218For SaleMLS ID #2152831, Yafei Yang, Brokers Guild Real Estate. REcolorado as distributed by MLS GRID
- $579,9002 bd2 ba1.3k sqftPenn Square, Denver, CO 80203For SaleMLS ID #3364399, Matt Allen, Price & Co. Real Estate. REcolorado as distributed by MLS GRID
- $800,0003 bd4 ba1.9k sqft2900 Inca St #15, Denver, CO 80202For Sale
 MLS ID #1064331, Amanda D. Dowell, Modern Design Realty Group LLC. IRES as distributed by MLS GRID
 - $615,0002 bd2 ba1.3k sqftHILLCREST VILLAGE CONDOS, Denver, CO 80220For SaleMLS ID #5177605, Barbara Betcher, Leonard Leonard & Associates. REcolorado as distributed by MLS GRID
- $710,0002 bd2 ba1.3k sqftMAW Condos, Denver, CO 80211For SaleMLS ID #8722555, Sallie Simmons, Compass - Denver. REcolorado as distributed by MLS GRID
- $485,0002 bd2 ba1.1k sqftCheesman Towers West Condos, Denver, CO 80218For SaleMLS ID #3013362, Shaunte Brown, NAV Real Estate. REcolorado as distributed by MLS GRID
- $839,0003 bd3 ba2k sqft347 Harrison Street, Denver, CO 80206For SaleMLS ID #9189245, Stacy Resop, LIV Sotheby's International Realty. REcolorado as distributed by MLS GRID
- $449,6002 bd2 ba1k sqftLafayette Towers West, Denver, CO 80218For SaleMLS ID #8440697, Christina de Barros, RE/MAX Professionals. REcolorado as distributed by MLS GRID
- $394,0002 bd2 ba1.1k sqftSummer House Condos, Denver, CO 80218For SaleMLS ID #2550732, Dennis Boedewig, RE/MAX Professionals. REcolorado as distributed by MLS GRID
- $714,0003 bd2 ba1.7k sqft1194 S Washington Street, Denver, CO 80210For SaleMLS ID #5551327, Alex Johnson, Atlas Real Estate Group. REcolorado as distributed by MLS GRID
- $499,0002 bd2 ba1.1k sqftOne Cheesman Place Condos, Denver, CO 80218For SaleMLS ID #2829130, Trish Bragg and Maggie Armstrong, LIV Sotheby's International Realty. REcolorado as distributed by MLS GRID
- $535,0002 bd2 ba1.5k sqft1699 N Downing Street #408, Denver, CO 80218For SaleMLS ID #4420237, Lisa Tapia, The Property Shop Denver. REcolorado as distributed by MLS GRID
