Come home to a beautifully renovated and spacious condo in one of Denver’s most vibrant and walkable neighborhoods. Filled with natural light, this sunny, open floor plan is ideal for both everyday living and entertaining. The living area and both bedrooms open directly onto a rare private 50-foot balcony, where mountain and city views create the perfect backdrop for relaxing, entertaining, or enjoying Colorado’s beautiful sunsets. The second bedroom features a built-in office area, making it an ideal work-from-home space, guest retreat, or both.
The updated kitchen is a standout feature, offering a stunning waterfall quartz countertop and a wonderful space for anyone who enjoys cooking and gathering with friends and family. Abundant closet space and an additional basement storage locker provide exceptional storage and functionality. A deeded garage parking space, two guest parking spots, and bike racks in the garage add everyday convenience.
This well-maintained building offers a strong HOA and a welcoming community atmosphere. Enjoy an unbeatable location with Cheesman Park just one block away, the Denver Botanic Gardens nearby, and easy access to shopping, dining, entertainment, and public transportation. Be sure to visit the penthouse club room, where breathtaking panoramic views of the city skyline and mountains provide an unforgettable setting for relaxing or entertaining.
Accepting backups
Price cut: $30K (6/24)
$449,600
1085 N Lafayette Street #703, Denver, CO 80218
2beds
1,050sqft
Condominium
Built in 1966
-- sqft lot
$441,500 Zestimate®
$428/sqft
$539/mo HOA
What's special
Mountain and city viewsStunning waterfall quartz countertopAbundant closet spaceUpdated kitchenFilled with natural lightSunny open floor planBuilt-in office area
- 95 days
- 422
- 15
Zillow last checked:
Listing updated:
Listed by:
Christina de Barros 303-709-3100 Christina@christinadebarros.com,
RE/MAX Professionals
Source: REcolorado as distributed by MLS GRID,MLS#: 8440697
Facts & features
Interior
Bedrooms & bathrooms
- Bedrooms: 2
- Bathrooms: 2
- Full bathrooms: 1
- 3/4 bathrooms: 1
- Main level bathrooms: 2
- Main level bedrooms: 2
Bedroom
- Features: Primary Suite
- Level: Main
- Area: 168 Square Feet
- Dimensions: 12 x 14
Bedroom
- Level: Main
- Area: 143 Square Feet
- Dimensions: 11 x 13
Bathroom
- Features: Primary Suite
- Level: Main
Bathroom
- Level: Main
Dining room
- Level: Main
- Area: 77.4 Square Feet
- Dimensions: 8.6 x 9
Kitchen
- Level: Main
- Area: 94.5 Square Feet
- Dimensions: 9 x 10.5
Living room
- Level: Main
- Area: 237.5 Square Feet
- Dimensions: 12.5 x 19
Heating
- Baseboard
Cooling
- Air Conditioning-Room
Appliances
- Included: Dishwasher, Disposal, Microwave, Refrigerator, Self Cleaning Oven
- Laundry: Common Area
Features
- Ceiling Fan(s), Quartz Counters, Smoke Free, Walk-In Closet(s)
- Flooring: Carpet
- Windows: Double Pane Windows, Window Coverings
- Has basement: No
- Common walls with other units/homes: 2+ Common Walls
Interior area
- Total structure area: 1,050
- Total interior livable area: 1,050 sqft
- Finished area above ground: 1,050
Video & virtual tour
Property
Parking
- Total spaces: 1
- Parking features: Garage - Attached
- Attached garage spaces: 1
Features
- Levels: One
- Stories: 1
- Entry location: Ground
- Patio & porch: Covered
- Exterior features: Balcony
Details
- Parcel number: 502239064
- Zoning: G-MU-3
- Special conditions: Standard
Construction
Type & style
- Home type: Condo
- Architectural style: Mid-Century Modern
- Property subtype: Condominium
- Attached to another structure: Yes
Materials
- Block, Brick
- Roof: Membrane
Condition
- Updated/Remodeled
- Year built: 1966
Utilities & green energy
- Sewer: Public Sewer
- Water: Public
Community & HOA
Community
- Security: Carbon Monoxide Detector(s), Smoke Detector(s)
- Subdivision: Cheesman Park
HOA
- Has HOA: Yes
- Amenities included: Clubhouse, Coin Laundry, Elevator(s)
- Services included: Insurance, Maintenance Grounds, Maintenance Structure, Recycling, Sewer, Snow Removal, Trash, Water
- HOA fee: $539 monthly
- HOA name: K3 Management
- HOA phone: 303-798-0054
Location
- Region: Denver
Financial & listing details
- Price per square foot: $428/sqft
- Tax assessed value: $454,200
- Annual tax amount: $2,128
- Date on market: 6/2/2026
- Listing terms: Cash,Conventional,FHA
- Exclusions: None
- Ownership: Individual
Estimated market value
$441,500
$419,000 - $464,000
$2,286/mo
Price history
| Date | Event | Price |
|---|---|---|
| 8/25/2026 | Pending sale | $449,600$428/sqft |
Source:  REcolorado as distributed by MLS GRID #8440697 Report a problem REcolorado as distributed by MLS GRID #8440697 Report a problem | ||
| 7/17/2026 | Listed for sale | $449,600$428/sqft |
Source: REcolorado as distributed by MLS GRID #8440697 Report a problem | ||
| 7/13/2026 | Pending sale | $449,600$428/sqft |
Source: REcolorado as distributed by MLS GRID #8440697 Report a problem | ||
| 6/24/2026 | Price change | $449,600-6.3%$428/sqft |
Source: REcolorado as distributed by MLS GRID #8440697 Report a problem | ||
| 6/1/2026 | Listed for sale | $479,600+27.9%$457/sqft |
Source: REcolorado as distributed by MLS GRID #8440697 Report a problem | ||
| 1/31/2018 | Listing removed | $375,000$357/sqft |
Source: RE/MAX Masters Millennium #4446234 Report a problem | ||
| 1/30/2018 | Pending sale | $375,000$357/sqft |
Source: RE/MAX Masters Millennium #4446234 Report a problem | ||
| 1/30/2018 | Price change | $375,000-3.8%$357/sqft |
Source: RE/MAX Masters Millennium #4446234 Report a problem | ||
| 1/27/2018 | Listed for sale | $390,000+4%$371/sqft |
Source: Owner Report a problem | ||
| 1/26/2018 | Sold | $375,000-3.8%$357/sqft |
Source: Public Record Report a problem | ||
| 12/7/2017 | Pending sale | $390,000$371/sqft |
Source: Owner Report a problem | ||
| 12/1/2017 | Listed for sale | $390,000+38.1%$371/sqft |
Source: Owner Report a problem | ||
| 4/12/2016 | Sold | $282,500+52.7%$269/sqft |
Source: Public Record Report a problem | ||
| 3/5/2014 | Sold | $185,000+23.3%$176/sqft |
Source: Public Record Report a problem | ||
| 12/15/2009 | Sold | $150,000$143/sqft |
Source: Public Record Report a problem | ||
Public tax history
| Year | Property taxes | Tax assessment |
|---|---|---|
| 2025 | $2,128 +2.2% | -- |
| 2024 | $2,082 -10.7% | $26,870 -10% |
| 2023 | $2,332 +3.6% | $29,840 +1.8% |
| 2022 | $2,251 +17.3% | $29,320 -2.8% |
| 2021 | $1,919 +2.9% | $30,160 +16.7% |
| 2020 | $1,865 +10.4% | $25,855 -0.7% |
| 2019 | $1,690 | $26,035 +19.2% |
| 2018 | $1,690 +0.3% | $21,840 |
| 2017 | $1,685 +9.9% | $21,840 +11.3% |
| 2016 | $1,533 +28.8% | $19,620 |
| 2015 | $1,190 0% | $19,620 +36.9% |
| 2014 | $1,191 -0.1% | $14,330 |
| 2013 | $1,192 +17.9% | $14,330 +1.1% |
| 2012 | $1,011 -6.3% | $14,180 +1.4% |
| 2011 | $1,079 +2.2% | $13,980 -13.7% |
| 2010 | $1,055 +10.1% | $16,200 +11.3% |
| 2005 | $958 | $14,550 |
Find assessor info on the county website
Monthly payment
Est. payment
Payment breakdown
Explore the cost of this home by adjusting the details. Changes won't be saved.Climate risks
Neighborhood: Cheesman Park
Nearby schools
Schools provided by the listing agent
- Elementary: Dora Moore
- Middle: Morey
- High: East
- District: Denver 1
Source: REcolorado as distributed by MLS GRID. This data may not be complete. We recommend contacting the local school district to confirm school assignments for this home.


Similar homes
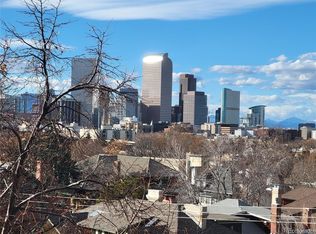
- $485,0002 bd2 ba1.1k sqftCheesman Towers West Condos, Denver, CO 80218For Sale
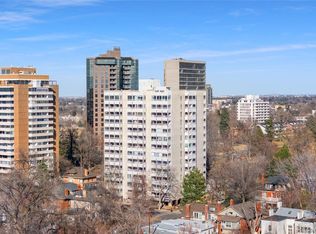
 MLS ID #3013362, Shaunte Brown, NAV Real Estate. REcolorado as distributed by MLS GRID
 - $644,9002 bd2 ba1.3k sqft1250 N Humboldt Street #1503, Denver, CO 80218For Sale
 MLS ID #4984450, Erin Posey, Compass - Denver. REcolorado as distributed by MLS GRID
 - $519,9002 bd2 ba1.2k sqft1630 N Clarkson Street #504, Denver, CO 80218For Sale
 MLS ID #2152831, Yafei Yang, Brokers Guild Real Estate. REcolorado as distributed by MLS GRID
 - $475,0001 bd1 ba1.1k sqftThe Waldman, Denver, CO 80218For Sale
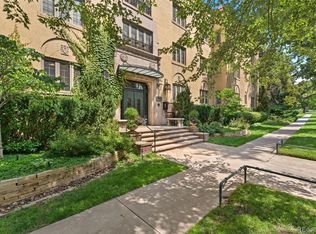 MLS ID #5556852, Clint Moll, Orchard Brokerage LLC. REcolorado as distributed by MLS GRID
 - $450,0002 bd2 ba1k sqftMountain Shadows Condos, Denver, CO 80206For SaleMLS ID #7804928, EmpowerHome Team Colorado, Keller Williams Realty Northern Colorado. REcolorado as distributed by MLS GRID
- $464,4002 bd2 ba1.2k sqft837 E 17th Avenue #3C, Denver, CO 80218For SaleMLS ID #7539362, LaVerne Brookie, Coldwell Banker Realty 54. REcolorado as distributed by MLS GRID
- $498,0002 bd2 ba1.5k sqft1699 N Downing Street #408, Denver, CO 80218For SaleMLS ID #4420237, Lisa Tapia, The Property Shop Denver. REcolorado as distributed by MLS GRID
- $465,0002 bd2 ba1.2k sqft1625 Larimer St #2105, Denver, CO 80202For Sale
 MLS ID #1068076, Nicki Thompson, RE/MAX Alliance-Olde Town. IRES as distributed by MLS GRID
 - $465,0002 bd2 ba1.2k sqftBARCLAY TOWERS, Denver, CO 80202For SaleMLS ID #9035106, Jim Hendry, Open Real Estate Inc.. REcolorado as distributed by MLS GRID
- $400,0002 bd2 ba918 sqft1200 Vine Condos, Denver, CO 80206For SaleMLS ID #6585449, Ben Rule, LIV Sotheby's International Realty. REcolorado as distributed by MLS GRID
- $625,0002 bd2 ba1.4k sqftOne Cheesman Place, Denver, CO 80218For SaleMLS ID #8103377, Trish Bragg and Maggie Armstrong, LIV Sotheby's International Realty. REcolorado as distributed by MLS GRID
- $450,0003 bd2 ba1.2k sqft1410 Vine Street #3, Denver, CO 80206For SaleMLS ID #8209336, Stephen Berg, 8z Real Estate. REcolorado as distributed by MLS GRID
- $475,0002 bd2 ba1.2k sqftBarclay Towers, Denver, CO 80202For SaleMLS ID #8043886, Brittany Ryan, Milehimodern. REcolorado as distributed by MLS GRID
- $288,0002 bd1 ba708 sqft1270 N Marion St #210, Denver, CO 80218For SaleMLS ID #1066821, Maria Gallucci, Compass-Denver. IRES as distributed by MLS GRID
- $400,0002 bd2 ba1k sqftMarais Uptown Condos, Denver, CO 80206For SaleMLS ID #4283895, Ilene Schwartz, Berkshire Hathaway HomeServices Elevated Living RE. REcolorado as distributed by MLS GRID
- $424,5002 bd2 ba943 sqftPark Lafayette, Denver, CO 80209For SaleMLS ID #3748532, Kelly Whitlock, RE/MAX Professionals. REcolorado as distributed by MLS GRID
- $255,0001 bd1 ba637 sqft1050 N Lafayette Street #105, Denver, CO 80218For SaleMLS ID #3752841, Kyle Vasey, Compass - Denver. REcolorado as distributed by MLS GRID
- $489,0001 bd2 ba1.3k sqftFire Clay, Denver, CO 80205For SaleMLS ID #5133725, Robyn Carnes, Keller Williams DTC. REcolorado as distributed by MLS GRID
- $499,9501 bd2 ba779 sqftOne Lincoln Park, Denver, CO 80202For SaleMLS ID #6181632, Robin Lake, LIV Sotheby's International Realty. REcolorado as distributed by MLS GRID
- $545,0002 bd2 ba1.2k sqftBarclay Towers, Denver, CO 80202For SaleMLS ID #8312146, Julia Doria, HomeSmart. REcolorado as distributed by MLS GRID
