CITY LIVING MEETS THE CHEESMAN PARK LIFESTYLE! Welcome to 1085 N Lafayette Street #403, a spacious 2-bedroom, 2-bath condo offering 1,050 square feet of comfortable, single-level living in one of Denver’s most desirable urban neighborhoods. With a Walk Score of 89, this location makes it easy to enjoy the best of the city while still having one of Denver’s most beautiful green spaces practically in your backyard. Spend your mornings walking or jogging through Cheesman Park, enjoy nearby coffee shops and neighborhood restaurants, or explore the Denver Botanic Gardens and the surrounding Capitol Hill and Congress Park neighborhoods. When you’re ready for more, downtown Denver’s dining, entertainment, cultural attractions, sporting events, and nightlife are just minutes away. This is the kind of location that allows you to leave the car at home and truly experience Denver.
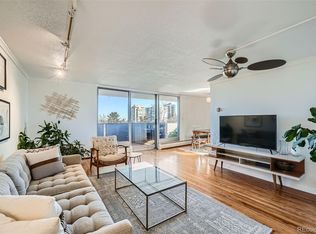
Inside, large windows fill the living and dining areas with natural light, while the spacious floor plan provides plenty of room to relax, entertain, or create a home office. Step outside onto the 48ft. covered balcony and take in the city views—a perfect place for morning coffee or an evening glass of wine. Both bedrooms feature hardwood flooring, and the primary suite includes a walk-in closet and private 3/4 bath. Lafayette Towers West adds even more convenience with secured entry, elevator access, a deeded garage parking space, additional storage, bike storage, community laundry, and a spacious penthouse community room with an outdoor terrace showcasing impressive Denver skyline and mountain views. The monthly HOA also includes heat, water, sewer, trash, recycling, building and grounds maintenance, security, snow removal, and more. Whether you’re looking for a full-time residence, an easy lock-and-leave lifestyle, or simply want to be close to everything Denver has to offer, 1085 N Lafayette Street #403 puts parks, culture, dining, entertainment, and downtown living right at your fingertips.
For sale
$400,000
1085 N Lafayette Street #403, Denver, CO 80218
2beds
1,050sqft
Condominium
Built in 1966
-- sqft lot
$-- Zestimate®
$381/sqft
$503/mo HOA
What's special
- 12 hours
- 105
- 4
Zillow last checked:
Listing updated:
Listed by:
Taunya Lanier 720-285-6588 Taunya@hometeamwithheart.com,
RE/MAX Alliance
Source: REcolorado as distributed by MLS GRID,MLS#: 9404886
Facts & features
Interior
Bedrooms & bathrooms
- Bedrooms: 2
- Bathrooms: 2
- Full bathrooms: 1
- 3/4 bathrooms: 1
- Main level bathrooms: 2
- Main level bedrooms: 2
Bedroom
- Description: Hardwood Flooring, Walk-In Closet, Ceiling Fan, Room Ac
- Features: Primary Suite
- Level: Main
Bedroom
- Description: Hardwood Flooring, Ceiling Fan
- Level: Main
Bathroom
- Description: Tile Flooring
- Features: En Suite Bathroom, Primary Suite
- Level: Main
Bathroom
- Description: Tile Flooring, Ample Storage, Custom Wall Texture
- Level: Main
Dining room
- Description: Tons Of Natural Light, Laminate Flooring, Access To Patio
- Level: Main
Kitchen
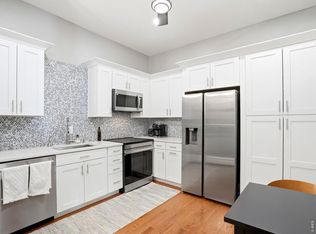
- Description: Tile Backsplash, Tile Flooring, All Appliances Included
- Level: Main
Laundry
- Description: Located In Basement Of Building: Newer Units, Coin Operated $.50 Per Load, Folding Station
- Level: Main
Living room
- Description: Tons Of Natural Light, Laminate Flooring, Access To Patio
- Level: Main
Heating
- Baseboard, Hot Water
Cooling
- Air Conditioning-Room
Appliances
- Included: Dishwasher, Disposal, Microwave, Range, Refrigerator
- Laundry: Common Area
Features
- Ceiling Fan(s), Elevator, Entrance Foyer, Laminate Counters, No Stairs, Primary Suite, Smoke Free, Solid Surface Counters, Tile Counters, Walk-In Closet(s)
- Flooring: Laminate, Tile, Wood
- Has basement: No
- Common walls with other units/homes: 2+ Common Walls
Interior area
- Total structure area: 1,050
- Total interior livable area: 1,050 sqft
- Finished area above ground: 1,050
Video & virtual tour
Property
Parking
- Total spaces: 1
- Parking features: Insulated Garage, Lighted, Underground
- Has garage: Yes
- Details: Reserved Spaces: 1
Features
- Levels: One
- Stories: 1
- Entry location: Ground
- Patio & porch: Covered, Patio
- Exterior features: Balcony
- Has view: Yes
- View description: City
Lot
- Features: Landscaped
Details
- Parcel number: 502239049
- Zoning: G-MU-3
- Special conditions: Standard
Construction
Type & style
- Home type: Condo
- Architectural style: Mid-Century Modern
- Property subtype: Condominium
- Attached to another structure: Yes
Materials
- Brick
- Foundation: Slab
- Roof: Membrane
Condition
- Year built: 1966
Utilities & green energy
- Sewer: Public Sewer
- Water: Public
Community & HOA
Community
- Security: Carbon Monoxide Detector(s), Secured Garage/Parking, Security Entrance, Smoke Detector(s)
- Subdivision: Cheesman Park
HOA
- Has HOA: Yes
- Amenities included: Bike Storage, Clubhouse, Coin Laundry, Elevator(s), Parking, Security, Storage
- Services included: Heat, Insurance, Maintenance Grounds, Maintenance Structure, Recycling, Security, Sewer, Snow Removal, Trash, Water
- HOA fee: $503 monthly
- HOA name: K3 PROPERTY MANAGEMENT
- HOA phone: 303-798-0054
Location
- Region: Denver
Financial & listing details
- Price per square foot: $381/sqft
- Tax assessed value: $446,500
- Annual tax amount: $1,869
- Date on market: 9/10/2026
- Listing terms: Cash,Conventional,FHA,VA Loan
- Exclusions: Staging Items
- Ownership: Individual
- Road surface type: Paved
Estimated market value
Not available
Estimated sales range
Not available
Not available
Price history
| Date | Event | Price |
|---|---|---|
| 9/10/2026 | Listed for sale | $400,000+83.6%$381/sqft |
Source:  REcolorado as distributed by MLS GRID #9404886 Report a problem REcolorado as distributed by MLS GRID #9404886 Report a problem | ||
| 1/9/2010 | Listing removed | $217,900$208/sqft |
Source: Brokers Guild - Cherry Creek Ltd #817973 Report a problem | ||
| 10/4/2009 | Price change | $217,900-3.1%$208/sqft |
Source: Brokers Guild - Cherry Creek Ltd #817973 Report a problem | ||
| 9/15/2009 | Listed for sale | $224,900+12.5%$214/sqft |
Source: Brokers Guild - Cherry Creek Ltd #817973 Report a problem | ||
| 6/15/2007 | Sold | $199,900$190/sqft |
Source: Public Record Report a problem | ||
Public tax history
| Year | Property taxes | Tax assessment |
|---|---|---|
| 2025 | $2,066 +2.2% | -- |
| 2024 | $2,022 -10.5% | $26,090 -10.2% |
| 2023 | $2,259 +3.6% | $29,050 +2.3% |
| 2022 | $2,181 +61.7% | $28,410 -2.8% |
| 2021 | $1,349 +2.9% | $29,230 +15.4% |
| 2020 | $1,311 +21.2% | $25,333 -0.7% |
| 2019 | $1,082 | $25,509 +20.4% |
| 2018 | $1,082 -33.8% | $21,180 |
| 2017 | $1,634 +8.9% | $21,180 +10.3% |
| 2016 | $1,501 +28.3% | $19,210 |
| 2015 | $1,169 0% | $19,210 +36.4% |
| 2014 | $1,170 +0.7% | $14,080 |
| 2013 | $1,162 +17.9% | $14,080 +1.9% |
| 2012 | $985 -6.6% | $13,820 |
| 2011 | $1,055 +2.2% | $13,820 -12.8% |
| 2010 | $1,032 +0.4% | $15,850 |
| 2009 | $1,028 +99.7% | $15,850 +2.9% |
| 2008 | $515 +6.9% | $15,400 |
| 2007 | $482 -49.4% | $15,400 +6.9% |
| 2006 | $953 -3.8% | $14,400 |
| 2005 | $991 | $14,400 |
Find assessor info on the county website
Monthly payment
Est. payment
Payment breakdown
Explore the cost of this home by adjusting the details. Changes won't be saved.Climate risks
Neighborhood: Cheesman Park
Nearby schools
Schools provided by the listing agent
- Elementary: Dora Moore
- Middle: Morey
- High: East
- District: Denver 1
Source: REcolorado as distributed by MLS GRID. This data may not be complete. We recommend contacting the local school district to confirm school assignments for this home.



Similar homes
- $448,0002 bd2 ba1k sqftSUMMER HOUSE CONDOS, Denver, CO 80218New Construction

 MLS ID #1573884, Dennis Boedewig, RE/MAX Professionals. REcolorado as distributed by MLS GRID
 - $435,0002 bd1 ba1k sqftDowning Manor, Denver, CO 80218For Sale
 MLS ID #5408695, Kimber Dempsey, Serhant Colorado LLC. REcolorado as distributed by MLS GRID
 - $335,0002 bd2 ba929 sqft1441 N Humboldt Street #505, Denver, CO 80218For Sale
 MLS ID #4301361, Elizabeth Confalone, Compass - Denver. REcolorado as distributed by MLS GRID
 - $400,0002 bd2 ba1.2k sqft807 E 14th Ave #2, Denver, CO 80218For Sale
 MLS ID #1065966, Amy Cammack, Your Castle Real Estate LLC. IRES as distributed by MLS GRID
 - $325,0002 bd2 ba929 sqftHumboldt Place, Denver, CO 80218For SaleMLS ID #8185244, David Schlichter, Compass - Denver. REcolorado as distributed by MLS GRID
- $270,0002 bd1 ba753 sqftCapitol Hill, Denver, CO 80218For SaleMLS ID #5093429, Michael Baker, Compass - Denver. REcolorado as distributed by MLS GRID
- $399,0002 bd2 ba1.2k sqftLido, Denver, CO 80203For SaleMLS ID #7728864, Jamie Schingeck, The Green House. REcolorado as distributed by MLS GRID
- $420,0002 bd2 ba1k sqftClarkson Street Lofts, Denver, CO 80218For SaleMLS ID #8757559, Ashley St. Sauveur, HomeSmart Realty. REcolorado as distributed by MLS GRID
- $350,0002 bd2 ba961 sqftPark Place Tower, Denver, CO 80218For SaleMLS ID #4256655, Reza Zahedi, Reza Sells LLC. REcolorado as distributed by MLS GRID
- $389,0002 bd2 ba918 sqft1200 Vine Street #4C, Denver, CO 80206For SaleMLS ID #8815955, Charlie Marshall, HomeSmart. REcolorado as distributed by MLS GRID
- $485,0002 bd2 ba1.1k sqftCheesman Towers West Condos, Denver, CO 80218For SaleMLS ID #3013362, Shaunte Brown, NAV Real Estate. REcolorado as distributed by MLS GRID
- $435,0002 bd1 ba970 sqft1378 N Ogden Street #7, Denver, CO 80218For SaleMLS ID #2693817, David Light, Cross Street Colorado LLC. REcolorado as distributed by MLS GRID
- $300,0002 bd2 ba1k sqft1050 N Corona Street #317, Denver, CO 80218For SaleMLS ID #5612396, Kellen Harmon, Blueshift Real Estate Services LLC. REcolorado as distributed by MLS GRID
- $400,0002 bd2 ba918 sqft1200 Vine Condos, Denver, CO 80206For SaleMLS ID #6585449, Ben Rule, LIV Sotheby's International Realty. REcolorado as distributed by MLS GRID
- $395,0002 bd2 ba1.2k sqft963 N Logan Street #2, Denver, CO 80203For SaleMLS ID #2569712, Kevin Crook, Ed Prather Real Estate. REcolorado as distributed by MLS GRID
- $425,0002 bd2 ba1.2k sqftEpic on Penn, Denver, CO 80203For SaleMLS ID #2615885, Robin Sawyer, RE/MAX Alliance. REcolorado as distributed by MLS GRID
- $315,0001 bd1 ba628 sqftThe Marion, Denver, CO 80218For SaleMLS ID #7011952, Megan Blythe, Good Neighbor LLC. REcolorado as distributed by MLS GRID
- $339,9992 bd1 ba737 sqftRue Royale, Denver, CO 80218For SaleMLS ID #1687092, Siavash Khorshidian, Compass - Denver. REcolorado as distributed by MLS GRID
- $375,0002 bd1 ba823 sqftSylvan Condos, Denver, CO 80218For SaleMLS ID #1540051, Heather Bacon, RE/MAX of Cherry Creek. REcolorado as distributed by MLS GRID
