Skip main navigation
Sold for $385,000
Street View
  • $385,000

    1085 N Lafayette Street #702, Denver, CO 80218

    1beds
    800sqft
    Condominium
    Built in 1966
    -- sqft lot
    $370,300 Zestimate®
    $481/sqft
    $1,758 Estimated rent

    Home value

    $370,300

    $344,000 - $396,000

    $1,758/mo

    Zestimate® history
    Loading
    Loading...

    Owner options

    List your home for rent

    $1,758/mo

    Rent Zestimate®

    Find your next renter with Zillow Rental Manager. Plus, with online applications, you can quickly screen prospective tenants – for free.

    Learn more

    $1,758/mo

    Rent Zestimate®

    Refinance and save

    $2,523/mo

    Est. payment

    Refinancing to a lower rate could help reduce your monthly payments and save thousands over the life of the loan.

    See today's rates

    $2,523/mo

    Est. payment

    Explore your selling options

    Work with a Zillow partner agent

    Leverage their expertise and Zillow's premium Showcase listings to get your home seen by more buyers.

    Get started

    List with your own agent

    Get your home in front of millions of buyers by listing it on Zillow.

    Learn how to do it

    Sell it yourself

    Take full control of how buyers see your home on Zillow by listing For Sale by Owner (FSBO).

    List your home

    What's special

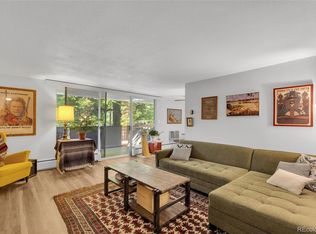
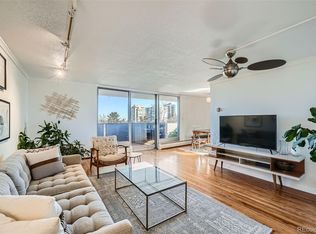
    Offering unobstructed, panoramic views of the entire Front Range and Downtown Denver skyline, this light-filled home delivers a truly extraordinary living experience. This corner unit, upper floor condo in a pet friendly building is perfectly located in the heart of the highly walkable Cheesman Park neighborhood, just two blocks from the park. Thanks to its coveted corner position, you’ll enjoy spectacular views from every window—whether you're relaxing in the primary bedroom, preparing meals in the kitchen, or taking in the scenery from the oversized, covered private balcony. Wake up to the iconic skyline, unwind to majestic mountain sunsets, and experience Denver’s beauty all day long. The open-concept floorplan features recently installed LVP flooring and upgraded oversized windows, with a seamless flow between living, dining, and kitchen areas. The updated kitchen is equipped with quality appliances, granite countertops, and generous cabinetry ideal for everyday living and entertaining. The spacious primary bedroom offers incredible views and extensive closet space, while the fully updated bathroom features tasteful, modern finishes. Step outside to the covered balcony, offering a comfortable outdoor retreat in any season while taking in unobstructed panoramic vistas. Building amenities further elevate the lifestyle, including a deeded covered parking space, private storage locker, secure building access, on-site laundry, and exclusive access to the building’s incredible penthouse deck and party room—featuring sweeping mountain and city views, a wet bar, and a stylish lounge, the penthouse space is perfect for hosting large gatherings or simply relaxing with friends. In addition to being just steps from Cheesman Park and the Denver Botanic Gardens, you’ll enjoy a plethora of fantastic restaurants, cafes, and shops all within walking distance. Schedule a showing today, as high-floor corner units with these million-dollar views don't last long!

    Zillow last checked:

    Listing updated:

    Listed by:

    Dave Hettrick 970-222-8961 djhettr1@me.com,

    RE/MAX Professionals

    Bought with:

    Lisa Guthrie, 100041721

    Keller Williams Preferred Realty

    Source: REcolorado as distributed by MLS GRID,MLS#: 7919379MLS Logo

    Facts & features

    Interior

    Bedrooms & bathrooms
    • Bedrooms: 1
    • Bathrooms: 1
    • Full bathrooms: 1
    • Main level bathrooms: 1
    • Main level bedrooms: 1
    Bedroom
    • Level: Main
    Bathroom
    • Level: Main
    Kitchen
    • Level: Main
    Living room
    • Level: Main
    Heating
    • Baseboard, Hot Water
    Cooling
    • Evaporative Cooling
    Appliances
    • Included: Dishwasher, Microwave, Range, Refrigerator
    • Laundry: Common Area
    Features
    • Ceiling Fan(s), Granite Counters, No Stairs, Smoke Free, Walk-In Closet(s)
    • Flooring: Tile, Vinyl
    • Has basement: No
    • Common walls with other units/homes: 2+ Common Walls
    Interior area
    • Total structure area: 800
    • Total interior livable area: 800 sqft
    • Finished area above ground: 800

    Property

    Parking
    • Total spaces: 3
    • Parking features: Carport
    • Carport spaces: 3
    Features
    • Levels: One
    • Stories: 1
    • Patio & porch: Covered
    • Exterior features: Balcony, Elevator
    Details
    • Parcel number: 502239063
    • Zoning: G-MU-3
    • Special conditions: Standard

    Construction

    Type & style
    • Home type: Condo
    • Architectural style: Mid-Century Modern
    • Property subtype: Condominium
    • Attached to another structure: Yes
    Materials
    • Brick, Frame
    • Roof: Other
    Condition
    • Updated/Remodeled
    • Year built: 1966

    Utilities & green energy

    • Electric: 110V
    • Sewer: Public Sewer
    • Water: Public
    • Utilities for property: Electricity Connected

    Community & HOA

    Community
    • Security: Smoke Detector(s)
    • Subdivision: Lafayette Towers West
    HOA
    • Has HOA: Yes
    • HOA fee: $308 monthly
    • HOA name: K3 Management
    • HOA phone: 303-798-0053
    Location
    • Region: Denver

    Financial & listing details

    • Price per square foot: $481/sqft
    • Tax assessed value: $351,900
    • Annual tax amount: $1,575
    • Date on market: 5/3/2025
    • Listing terms: Cash,Conventional,FHA,VA Loan
    • Exclusions: Seller's Personal Property And Staging Item's.
    • Ownership: Individual
    • Electric utility on property: Yes

    Price history

    DateEventPrice
    6/23/2025Sold$385,000$481/sqft
    Source: REcolorado as distributed by MLS GRID #7919379 Report a problem
    6/2/2025Pending sale$385,000$481/sqft
    Source: REcolorado as distributed by MLS GRID #7919379 Report a problem
    5/3/2025Listed for sale$385,000+318.5%$481/sqft
    Source: REcolorado as distributed by MLS GRID #7919379 Report a problem
    5/23/2024Listing removed--
    Source: Zillow Rentals Report a problem
    4/25/2024Price change$1,950-7.1%$2/sqft
    Source: Zillow Rentals Report a problem
    4/18/2024Listed for rent$2,100$3/sqft
    Source: Zillow Rentals Report a problem
    7/21/1998Sold$92,000$115/sqft
    Source: Public Record Report a problem

    Public tax history

    YearProperty taxesTax assessment
    2024$1,541 -15.5%$19,890 -12.7%
    2023$1,824 +3.6%$22,790 -0.7%
    2022$1,761 +15.7%$22,940 -2.8%
    2021$1,523 +2.9%$23,600 +15%
    2020$1,480 +8.7%$20,520 -0.7%
    2019$1,362 $20,664 +17.4%
    2018$1,362 +0.3%$17,600
    2017$1,358 +10.7%$17,600 +12.2%
    2016$1,226 +45%$15,690
    2015$845 0%$15,690 +54.1%
    2014$846 -17.1%$10,180
    2013$1,021 +17.9%$10,180 -16.1%
    2012$866 -0.2%$12,140
    2011$867 +2.2%$12,140 -6.8%
    2010$848 +13.6%$13,020
    2009$747 -0.2%$13,020 +16.5%
    2008$748 +2.5%$11,180
    2007$730 +1.1%$11,180 +2.6%
    2006$722 -0.5%$10,900
    2005$725 $10,900
    Find assessor info on the county website

    Neighborhood: Cheesman Park

    Nearby schools

    GreatSchools rating
    Schools provided by the listing agent
    • Elementary: Dora Moore
    • Middle: Morey
    • High: East
    • District: Denver 1

    Source: REcolorado as distributed by MLS GRID. This data may not be complete. We recommend contacting the local school district to confirm school assignments for this home.

    Get a cash offer in 3 minutes
    Find out how much your home could sell for in as little as 3 minutes with a no-obligation cash offer.
    Estimated market value
    $370,300
    Get a cash offer in 3 minutes
    Find out how much your home could sell for in as little as 3 minutes with a no-obligation cash offer.
    Estimated market value
    $370,300