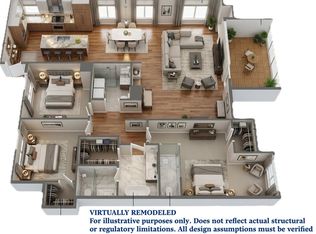
Welcome to your spacious oasis on the 20th floor of the coveted Two Thousand Cheesman East. This 1409-square-foot gem offers a retreat-style living experience above the Cheesman Park Neighborhood, with only 2 condos per floor. You will be captivated by the stunning views of the mountains, the Denver skyline, and the lush Cheesman Park. This exceptional 2-bedroom, 1-bathroom condo boasts an open floor plan and an inviting wood-burning fireplace, creating a perfect blend of sophistication and coziness. The bright and functional kitchen flows into the dining room, making it an ideal setting for entertaining guests. The original floor plan included a second bathroom that can be added back in, allowing you to personalize and modernize your space in the future. Step out onto the oversized balcony to enjoy sunsets with sweeping views of the Front Range. This building offers an array of amenities, including an indoor swimming pool, fitness center, tennis court, spa, sauna, lounge room, outdoor patio, and community garden. The well-appointed indoor and outdoor spaces cater to your every wish. The location is a dream, just a quick stroll away from great neighborhood restaurants, the Denver Botanic Gardens, and a few minutes from the heart of Downtown Denver. You'll have the added benefit of two indoor heated parking spaces (EV chargers in the works), storage closet on balcony and an in-unit washer and dryer, ensuring convenience and security. Live in the heart of the city while enjoying the serenity of a quiet neighborhood on beautiful tree-lined streets. This condo offers a sophisticated and peaceful setting ready for you to make it your own
Sold for $795,000
$795,000
2000 E 12th Avenue #20A, Denver, CO 80206
2beds
1,409sqft
Condominium
Built in 1976
-- sqft lot
$784,300 Zestimate®
$564/sqft
$2,371 Estimated rent
Home value
$784,300
$729,000 - $839,000
$2,371/mo
Zestimate® history
Owner options
List your home for rent
$2,371/mo
Rent Zestimate®
Find your next renter with Zillow Rental Manager. Plus, with online applications, you can quickly screen prospective tenants – for free.
$2,371/mo
Rent Zestimate®
Refinance and save
$5,248/mo
Est. payment
Refinancing to a lower rate could help reduce your monthly payments and save thousands over the life of the loan.
$5,248/mo
Est. payment
Explore your selling options
Work with a Zillow partner agent
Leverage their expertise and Zillow's premium Showcase listings to get your home seen by more buyers.
Get startedList with your own agent
Get your home in front of millions of buyers by listing it on Zillow.
Learn how to do itSell it yourself
Take full control of how buyers see your home on Zillow by listing For Sale by Owner (FSBO).
List your homeWhat's special
Storage closetOversized balconyIndoor swimming poolTennis courtGreat neighborhood restaurantsLounge roomFitness center
Zillow last checked:
Listing updated:
Listed by:
Marilyn Dana 303-378-1089 marilyn@marilyndana.com,
Coldwell Banker Global Luxury Denver,
Elizabeth Murphy 303-842-5063,
Coldwell Banker Global Luxury Denver
Bought with:
Other MLS Non-REcolorado
NON MLS PARTICIPANT
Source: REcolorado as distributed by MLS GRID,MLS#: 7671933
Facts & features
Interior
Bedrooms & bathrooms
- Bedrooms: 2
- Bathrooms: 1
- Full bathrooms: 1
- Main level bathrooms: 1
- Main level bedrooms: 2
Bedroom
- Level: Main
Bedroom
- Level: Main
Bathroom
- Level: Main
Dining room
- Level: Main
Kitchen
- Level: Main
Laundry
- Level: Main
Living room
- Level: Main
Heating
- Hot Water
Cooling
- Central Air
Appliances
- Included: Cooktop, Dishwasher, Disposal, Microwave, Oven, Range, Refrigerator, Self Cleaning Oven
Features
- Flooring: Carpet, Tile, Wood
- Windows: Double Pane Windows
- Has basement: No
- Number of fireplaces: 1
- Fireplace features: Gas Log, Living Room
- Common walls with other units/homes: End Unit,1 Common Wall
Interior area
- Total structure area: 1,409
- Total interior livable area: 1,409 sqft
- Finished area above ground: 1,409
Property
Parking
- Total spaces: 2
- Parking features: Electric Vehicle Charging Station(s), Heated Garage
- Has garage: Yes
- Details: Reserved Spaces: 2
Features
- Levels: One
- Stories: 1
- Exterior features: Balcony
Details
- Parcel number: 502126083
- Zoning: G-MU-20
- Special conditions: Standard
Construction
Type & style
- Home type: Condo
- Property subtype: Condominium
- Attached to another structure: Yes
Materials
- Brick
- Roof: Other
Condition
- Year built: 1976
Utilities & green energy
- Sewer: Public Sewer
- Water: Public
Community & HOA
Community
- Security: 24 Hour Security, Carbon Monoxide Detector(s), Smoke Detector(s)
- Subdivision: Cheesman Park
HOA
- Has HOA: Yes
- Amenities included: Bike Storage, Elevator(s), Fitness Center, Front Desk, Garden Area, Management, Parking, Pool, Spa/Hot Tub, Storage, Tennis Court(s)
- Services included: Reserve Fund, Heat, Insurance, Maintenance Grounds, Maintenance Structure, Sewer, Snow Removal, Trash, Water
- HOA fee: $701 monthly
- HOA name: 2000 Cheesman ACCU
Location
- Region: Denver
Financial & listing details
- Price per square foot: $564/sqft
- Tax assessed value: $876,900
- Annual tax amount: $4,221
- Date on market: 11/10/2023
- Listing terms: Cash,Conventional
- Exclusions: None
- Ownership: Individual
- Road surface type: Paved
Price history
| Date | Event | Price |
|---|---|---|
| 1/17/2024 | Sold | $795,000$564/sqft |
Source:  REcolorado as distributed by MLS GRID #7671933 Report a problem REcolorado as distributed by MLS GRID #7671933 Report a problem | ||
| 12/20/2023 | Pending sale | $795,000$564/sqft |
Source: REcolorado as distributed by MLS GRID #7671933 Report a problem | ||
| 11/9/2023 | Listed for sale | $795,000+169.5%$564/sqft |
Source: REcolorado as distributed by MLS GRID #7671933 Report a problem | ||
| 7/28/1997 | Sold | $295,000$209/sqft |
Source: Public Record Report a problem | ||
Public tax history
| Year | Property taxes | Tax assessment |
|---|---|---|
| 2024 | $4,267 +1.1% | $55,070 -5.6% |
| 2023 | $4,221 +3.6% | $58,310 +9.9% |
| 2022 | $4,075 +37.3% | $53,080 -2.8% |
| 2021 | $2,968 +2.9% | $54,610 +36.5% |
| 2020 | $2,885 +2.2% | $40,005 -0.7% |
| 2019 | $2,822 | $40,284 +10.5% |
| 2018 | $2,822 +0.3% | $36,470 |
| 2017 | $2,813 -3.1% | $36,470 -1.9% |
| 2016 | $2,903 +26.9% | $37,160 |
| 2015 | $2,288 0% | $37,160 +34.9% |
| 2014 | $2,289 -1.5% | $27,550 |
| 2013 | $2,325 +17.9% | $27,550 -0.4% |
| 2012 | $1,972 +12.9% | $27,650 |
| 2011 | $1,747 +2.2% | $27,650 +5.4% |
| 2010 | $1,709 -6.9% | $26,230 |
| 2009 | $1,835 -0.2% | $26,230 -4.5% |
| 2008 | $1,838 +5.7% | $27,480 -7.2% |
| 2007 | $1,739 +1.1% | $29,610 +14% |
| 2006 | $1,719 -3.6% | $25,970 |
| 2005 | $1,783 | $25,970 |
Find assessor info on the county website
Neighborhood: Cheesman Park
Nearby homes
- $600,0003 bd2 ba2k sqft2000 E 12th Ave UNIT 11C, Denver, CO 80206For Sale
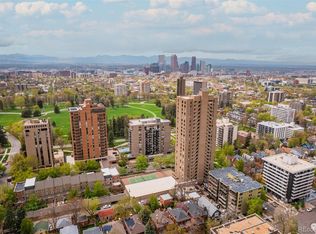
- $1,595,0004 bd3 ba2.8k sqft2000 E 12th Ave UNIT 20B, Denver, CO 80206Sold

- $850,0002 bd2 ba2.1k sqft2000 E 12th Ave UNIT 8A, Denver, CO 80206Sold
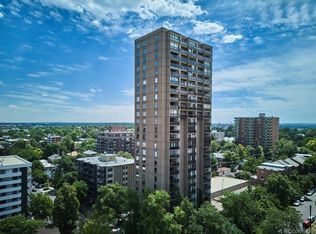
- $1,030,0003 bd2 ba2.1k sqft2000 E 12th Ave UNIT 14A, Denver, CO 80206For Sale
- $665,0002 bd2 ba1.5k sqft2000 E 12th Ave UNIT 15D, Denver, CO 80206Sold
- $800,9004 bd2 ba3k sqft1200 Race St, Denver, CO 80206Off Market
- $297,4001 bd1 ba798 sqft2000 E 12th Ave UNIT 1A, Denver, CO 80206Off Market
- $1,149,9003 bd2 ba2.1k sqft2000 E 12th Ave UNIT 3A, Denver, CO 80206Off Market
Nearby schools
GreatSchools rating
- 10/10Bromwell Elementary SchoolGrades: PK-5Distance: 0.9 mi
- 9/10Morey Middle SchoolGrades: 6-8Distance: 0.8 mi
- 8/10East High SchoolGrades: 9-12Distance: 0.6 mi
Schools provided by the listing agent
- Elementary: Bromwell
- Middle: Morey
- High: East
- District: Denver 1
Source: REcolorado as distributed by MLS GRID. This data may not be complete. We recommend contacting the local school district to confirm school assignments for this home.
Get a cash offer in 3 minutes
Find out how much your home could sell for in as little as 3 minutes with a no-obligation cash offer.
Estimated market value
$784,300
Get a cash offer in 3 minutes
Find out how much your home could sell for in as little as 3 minutes with a no-obligation cash offer.
Estimated market value
$784,300
- Colorado
- Denver County
- Denver
- 80206
- Cheesman Park
- 2000 E 12th Avenue Unit 20A
Nearby cities
Nearby neighborhoods
Nearby zip codes
Other Denver Topics
