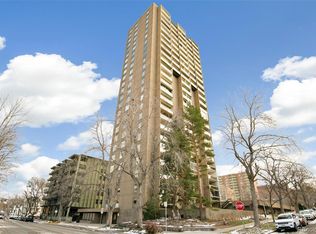
Stunning Condo in the Iconic 2000 Cheesman Building.
Welcome to Unit #14A—an elevated retreat with sweeping views of Cheesman Park, the City & Front Range Rocky Mountains. Featuring expansive windows that bring in natural light and showcases Colorado’s famous sunsets.
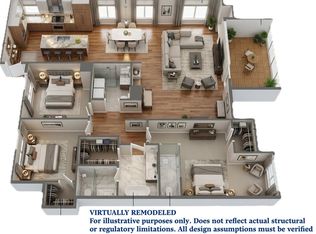
The kitchen is designed to impress, with KitchenAid appliances, ample cabinet storage, wine cooler & bar area. Spacious dining area with a tray ceiling adding elegance and architectural interest, easily accommodating large dinner parties or more intimate gatherings.
Acacia wood floors adding warmth and durability with their rich grain patterns. The living room is bright and inviting, cozy wood-burning fireplace and access to a private balcony—ideal for your morning coffee or evening happy hour.
The flexible floor plan includes a generous bonus room with French doors that works beautifully as an office, workout room or creative space. The Primary Suite offers a walk-in cedar closet, custom built-ins, additional storage cabinets (included) & a luxurious five-piece en-suite bath featuring heated floors, dual sinks, a large walk-in shower & a free-standing soaking tub.
A second en-suite bedroom also features a cedar-lined walk-in closet, storage cabinets (included) & bathroom with heated floors. The third bedroom offers plenty of space & walk-in closet. The home includes a full-size washer & dryer with pedestals, new electrical panel, new Hunter Douglas Blinds, dual-zone thermostat & secure entry system.
2000 Cheesman is more than a building—it’s a community. On-site staff, EV charging stations, regular social gatherings and a history of well maintained improvements, living here is a true lifestyle. Steps from Cheesman Park, the Denver Botanic Gardens and a wide range of restaurants, this home offers the perfect blend of tranquility and City living.
Amenities: Pickleball & tennis courts, gym, indoor pool, hot tub, sauna, steam, garden, outdoor gathering space, outdoor grills & community room.
For sale
Price cut: $120K (7/20)
$1,030,000
2000 E 12th Avenue #14A, Denver, CO 80206
3beds
2,163sqft
:
Get pre-qualified$7,805/mo
Condominium
Built in 1976
-- sqft lot
$1,009,600 Zestimate®
$476/sqft
$1,292/mo HOA
What's special
- 129 days |
- 469 |
- 10 |
Zillow last checked:
Listing updated:
Listed by:
Amie Jacobs 720-308-4291 Allurehomesco@gmail.com,
Allure Homes LLC
Source: REcolorado as distributed by MLS GRID,MLS#: 2711223
Facts & features
Interior
Bedrooms & bathrooms
- Bedrooms: 3
- Bathrooms: 2
- Full bathrooms: 1
- 3/4 bathrooms: 1
- Main level bathrooms: 2
- Main level bedrooms: 3
Bedroom
- Description: En-Suite Bath And Walk-In Cedar Closet/ New Hunter Douglas Blinds/ Storage Cabinets Included
- Features: Primary Suite
- Level: Main
Bedroom
- Description: Walk-In Closet/ Glass Armoire Included
- Level: Main
Bedroom
- Description: En-Suite Bath / New Hunter Douglas Blinds/ Cedar Walk-In Closet/ Storage Cabinets Included
- Level: Main
Bathroom
- Description: 5 Piece Bath/ Heated Flooring/ Custom Tile/ Free Standing Tub/ Spacious Shower
- Features: Primary Suite
- Level: Main
Bathroom
- Description: Heated Flooring
- Level: Main
Dining room
- Description: Trey Ceiling/ Ample Dining Space/ Tons Of Natural Light
- Level: Main
Kitchen
- Description: Natural Light/ Stainless Appliances/ Granite Counter-Tops
- Level: Main
Laundry
- Description: Full Size Washer & Dryer With Pedestals Below For Storage
- Level: Main
Living room
- Description: Open Floorplan/ New Hunter Douglas Blinds/ Wood Burning Fireplace/ Tons Of Natural Light/ Access To Large Covered Balcony
- Level: Main
Office
- Description: French Doors/ Ideal For An Office, Craft Room, Workout Room Or 4th Bedroom
- Level: Main
Heating
- Forced Air
Cooling
- Central Air
Appliances
- Included: Dishwasher, Disposal, Dryer, Microwave, Oven, Range, Refrigerator, Self Cleaning Oven, Washer
- Laundry: In Unit
Features
- Built-in Features, Eat-in Kitchen, Elevator, Entrance Foyer, Granite Counters, No Stairs, Open Floorplan, Pantry, Primary Suite, Smoke Free, Walk-In Closet(s)
- Flooring: Tile, Wood
- Windows: Double Pane Windows
- Has basement: No
- Number of fireplaces: 1
- Fireplace features: Wood Burning
- Common walls with other units/homes: End Unit,1 Common Wall
Interior area
- Total structure area: 2,163
- Total interior livable area: 2,163 sqft
- Finished area above ground: 2,163
Property
Parking
- Total spaces: 2
- Parking features: Electric Vehicle Charging Station(s), Heated Garage
- Has garage: Yes
- Details: Reserved Spaces: 2
Features
- Levels: One
- Stories: 1
- Entry location: Exterior Access
- Patio & porch: Covered
- Exterior features: Balcony, Elevator
- Pool features: Indoor
- Has view: Yes
- View description: City, Mountain(s)
Lot
- Features: Corner Lot, Near Public Transit
Details
- Parcel number: 502126048
- Zoning: G-MU-20
- Special conditions: Standard
Construction
Type & style
- Home type: Condo
- Property subtype: Condominium
- Attached to another structure: Yes
Materials
- Brick, Concrete
- Roof: Membrane,Other
Condition
- Updated/Remodeled
- Year built: 1976
Utilities & green energy
- Sewer: Public Sewer
- Water: Public
- Utilities for property: Cable Available, Electricity Connected, Natural Gas Available, Natural Gas Connected
Community & HOA
Community
- Security: Carbon Monoxide Detector(s), Secured Garage/Parking, Security Entrance, Smoke Detector(s)
- Subdivision: Cheesman Park
HOA
- Has HOA: Yes
- Amenities included: Bike Storage, Clubhouse, Elevator(s), Fitness Center, Front Desk, Garden Area, Management, Parking, Pool, Storage, Tennis Court(s)
- Services included: Reserve Fund, Heat, Insurance, Maintenance Grounds, Maintenance Structure, On-Site Check In, Recycling, Security, Sewer, Snow Removal, Trash, Water
- HOA fee: $1,292 monthly
- HOA name: 2000 Cheesman East ACCU Inc.
- HOA phone: 303-733-1121
Location
- Region: Denver
Financial & listing details
- Price per square foot: $476/sqft
- Tax assessed value: $1,335,800
- Annual tax amount: $6,796
- Date on market: 3/20/2026
- Listing terms: Cash,Conventional,Other
- Exclusions: Seller's Personal Property
- Ownership: Corporation/Trust
- Electric utility on property: Yes
- Road surface type: Paved
Estimated market value
$1,009,600
$959,000 - $1.06M
$4,052/mo
Price history
| Date | Event | Price |
|---|---|---|
| 7/20/2026 | Price change | $1,030,000-10.4%$476/sqft |
Source:  REcolorado as distributed by MLS GRID #2711223 Report a problem REcolorado as distributed by MLS GRID #2711223 Report a problem | ||
| 6/29/2026 | Price change | $1,150,000-2.5%$532/sqft |
Source: REcolorado as distributed by MLS GRID #2711223 Report a problem | ||
| 6/9/2026 | Price change | $1,180,000-2.9%$546/sqft |
Source: REcolorado as distributed by MLS GRID #2711223 Report a problem | ||
| 6/1/2026 | Price change | $1,215,000-5.4%$562/sqft |
Source: REcolorado as distributed by MLS GRID #2711223 Report a problem | ||
| 3/20/2026 | Listed for sale | $1,285,000-9.8%$594/sqft |
Source: REcolorado as distributed by MLS GRID #2711223 Report a problem | ||
| 6/2/2023 | Sold | $1,425,000-4.7%$659/sqft |
Source: Public Record Report a problem | ||
| 11/9/2022 | Listed for sale | $1,495,000+91.7%$691/sqft |
Source:  RE/MAX International #7366379 Report a problem RE/MAX International #7366379 Report a problem | ||
| 1/8/2020 | Sold | $780,000-8.2%$361/sqft |
Source: Agent Provided Report a problem | ||
| 12/23/2019 | Pending sale | $850,000$393/sqft |
Source: RE/MAX Professionals #7982253 Report a problem | ||
| 11/18/2019 | Listed for sale | $850,000$393/sqft |
Source: RE/MAX Professionals #7982253 Report a problem | ||
| 11/13/2019 | Pending sale | $850,000$393/sqft |
Source: RE/MAX Professionals #7982253 Report a problem | ||
| 11/5/2019 | Price change | $850,000-5%$393/sqft |
Source: RE/MAX Professionals #7982253 Report a problem | ||
| 10/2/2019 | Price change | $895,000-5.8%$414/sqft |
Source: RE/MAX Professionals #7982253 Report a problem | ||
| 9/5/2019 | Listed for sale | $950,000+111.1%$439/sqft |
Source: RE/MAX Professionals #7982253 Report a problem | ||
| 5/24/2004 | Sold | $450,000+62%$208/sqft |
Source: Public Record Report a problem | ||
| 9/16/2002 | Sold | $277,778$128/sqft |
Source: Public Record Report a problem | ||
Public tax history
| Year | Property taxes | Tax assessment |
|---|---|---|
| 2024 | $6,649 +54.2% | $85,810 -4% |
| 2023 | $4,311 +3.6% | $89,350 +64.8% |
| 2022 | $4,161 +30.9% | $54,210 -25.4% |
| 2021 | $3,180 +2.9% | $72,660 +45.3% |
| 2020 | $3,091 -3.1% | $50,008 -0.7% |
| 2019 | $3,188 | $50,357 +4% |
| 2018 | $3,188 -14.6% | $48,410 |
| 2017 | $3,734 +24.6% | $48,410 +26.2% |
| 2016 | $2,996 -1.8% | $38,350 -23.8% |
| 2015 | $3,051 0% | $50,330 +37% |
| 2014 | $3,052 -8.1% | $36,730 |
| 2013 | $3,322 +17.9% | $36,730 -7% |
| 2012 | $2,817 +14.3% | $39,510 +0.5% |
| 2011 | $2,466 +2.2% | $39,310 +6.2% |
| 2010 | $2,412 -11.2% | $37,030 |
| 2009 | $2,717 -0.2% | $37,030 -9% |
| 2008 | $2,722 +12.8% | $40,690 |
| 2007 | $2,413 +1.1% | $40,690 +12.9% |
| 2006 | $2,386 +17.4% | $36,040 -13.3% |
| 2005 | $2,032 | $41,590 |
Find assessor info on the county website
Monthly payment
Est. payment
Payment breakdown
Explore the cost of this home by adjusting the details. Changes won't be saved.Climate risks
Neighborhood: Cheesman Park
Nearby schools
GreatSchools rating
- 10/10Bromwell Elementary SchoolGrades: PK-5Distance: 0.9 mi
- 9/10Morey Middle SchoolGrades: 6-8Distance: 0.8 mi
- 8/10East High SchoolGrades: 9-12Distance: 0.6 mi
Schools provided by the listing agent
- Elementary: Bromwell
- Middle: Morey
- High: East
- District: Denver 1
Source: REcolorado as distributed by MLS GRID. This data may not be complete. We recommend contacting the local school district to confirm school assignments for this home.
- $665,0002 bd2 ba1.5k sqft2000 E 12th Ave UNIT 15D, Denver, CO 80206Sold
- $600,0003 bd2 ba2k sqft2000 E 12th Ave UNIT 11C, Denver, CO 80206For Sale
- $795,0002 bd1 ba1.4k sqft2000 E 12th Ave UNIT 20A, Denver, CO 80206Sold
- $297,4001 bd1 ba798 sqft2000 E 12th Ave UNIT 1A, Denver, CO 80206Off Market
- $1,149,9003 bd2 ba2.1k sqft2000 E 12th Ave UNIT 3A, Denver, CO 80206Off Market
- $936,2003 bd2 ba2k sqft2000 E 12th Ave UNIT 3C, Denver, CO 80206Off Market
- $877,0003 bd2 ba2k sqft2000 E 12th Ave UNIT 6C, Denver, CO 80206Off Market
- $1,028,8003 bd2 ba2.1k sqft2000 E 12th Ave UNIT 7A, Denver, CO 80206Off Market
A local agent can set up tours, give advice and negotiate with sellers.
Similar homes
- $1,100,0002 bd3 ba2.5k sqft180 Cook Street #509, Denver, CO 80206For Sale
 MLS ID #7851234, EmpowerHome Team Colorado, Keller Williams Realty Northern Colorado. REcolorado as distributed by MLS GRID
 - $999,9994 bd3 ba2.6k sqft1359 Monroe Street, Denver, CO 80206For Sale
 MLS ID #5471275, Jane Knauf, Metro Home Finders. REcolorado as distributed by MLS GRID
 - $719,9002 bd2 ba1.6k sqft1111 Race Street #3A, Denver, CO 80206For Sale
 MLS ID #9005929, Matthew Tota, Realty Professionals LLC. REcolorado as distributed by MLS GRID
 - $1,075,0002 bd2 ba1.3k sqft2990 E 17th Avenue #1401, Denver, CO 80206For Sale
 MLS ID #1971015, Kris Caldwell, eXp Realty, LLC. REcolorado as distributed by MLS GRID
 - $599,0002 bd2 ba1.3k sqftSummer House, Denver, CO 80218For SaleMLS ID #3681268, David Schlichter, Compass - Denver. REcolorado as distributed by MLS GRID
- $672,0003 bd3 ba1.7k sqftBlueprint Condos, Denver, CO 80206For SaleMLS ID #5481237, Barb Perruccio, Great Place Real Estate Inc. REcolorado as distributed by MLS GRID
- $950,0002 bd2 ba1.7k sqft1551 Larimer Street #2504, Denver, CO 80202For SaleMLS ID #6349971, Frank J Garr, RE/MAX Professionals. REcolorado as distributed by MLS GRID
- $1,400,0002 bd2 ba2k sqft2400 E Cherry Creek South Drive #203, Denver, CO 80209For SaleMLS ID #4496129, Merritt Cohn, MB Cohn & Assoc. REcolorado as distributed by MLS GRID
- $799,0002 bd2 ba1.5k sqft300 W 11th Ave #18C, Denver, CO 80204For Sale
 MLS ID #1064168, Kirk Wodell, Keller Williams-DTC. IRES as distributed by MLS GRID
 - $675,0002 bd2 ba1.5k sqftMetropolitan Lofts, Denver, CO 80204For SaleMLS ID #9560777, Kyle Blanton, NAV Real Estate. REcolorado as distributed by MLS GRID
- $1,125,0003 bd3 ba2.3k sqft2521 Lawrence Street, Denver, CO 80205For SaleMLS ID #5596689, Cameron Racine, Berkshire Hathaway HomeServices RE of the Rockies. REcolorado as distributed by MLS GRID
- $1,049,0003 bd5 ba2.2k sqft2501 Bryant Street, Denver, CO 80211For SaleMLS ID #8556376, Stacy Neir, Compass - Denver. REcolorado as distributed by MLS GRID
- $655,0002 bd2 ba1.3k sqft1250 N Humboldt Street #1503, Denver, CO 80218For SaleMLS ID #4984450, Erin Posey, Compass - Denver. REcolorado as distributed by MLS GRID
- $950,0005 bd4 ba2.9k sqft2933 Lawrence Street, Denver, CO 80205For SaleMLS ID #8557903, John Hayden, Kentwood Real Estate City Properties. REcolorado as distributed by MLS GRID
- $749,0002 bd2 ba1.3k sqftMarket Square Condos, Denver, CO 80202For SaleMLS ID #6107778, Tanner Krall, Nookhaven Homes. REcolorado as distributed by MLS GRID
- $695,0002 bd2 ba1.7k sqftTrovare, Denver, CO 80204For SaleMLS ID #5345281, Laura Sperry, LIV Sotheby's International Realty. REcolorado as distributed by MLS GRID
- $549,9002 bd2 ba1.2k sqft1630 N Clarkson Street #504, Denver, CO 80218For SaleMLS ID #2152831, Yafei Yang, Brokers Guild Real Estate. REcolorado as distributed by MLS GRID
- $1,495,0004 bd2 ba2.2k sqft517 Josephine Street, Denver, CO 80206For SaleMLS ID #2753687, Sara Hankenson, Sara Sells Colorado. REcolorado as distributed by MLS GRID
- $1,100,0004 bd4 ba3.2k sqft2428 Clarkson Street, Denver, CO 80205For SaleMLS ID #7631081, Karen Miller, RE/MAX Professionals. REcolorado as distributed by MLS GRID
- $825,0003 bd3 ba1.9k sqftAcoma Row, Denver, CO 80204For SaleMLS ID #5134870, Christine Busick, Compass - Denver. REcolorado as distributed by MLS GRID
