Skip main navigation
For sale
  • Price cut: $50K (7/6)
    $1,100,000

    2428 Clarkson Street, Denver, CO 80205

    4beds
    3,238sqft
    : 
    Loading
    Get pre-qualified
    Single Family Residence
    Built in 2013
    3,049 Square Feet Lot
    $-- Zestimate®
    $340/sqft
    $-- HOA

    What's special

    Venetian-style fireplaceDesigner finishesJuliet balconyCustom built-insStylish mudroomPremium stainless-steel appliancesQuartz countertops
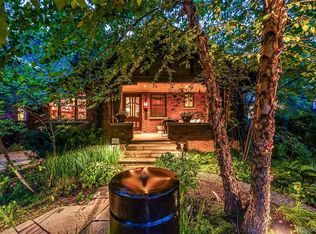
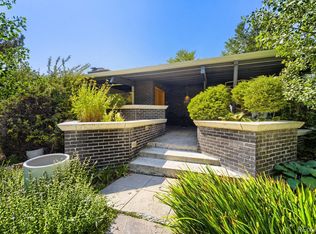
    Modern Luxury Meets Sustainable Living — Denver at Its Best...Craving culture, nightlife, and effortless convenience? This stunning home places you just minutes from RiNo, the renowned and historic 1912 Beaux-Arts Rossonian Hotel, Cervantes Ballroom, Jay’s Pizza, arcades, escape rooms, and the vibrant energy that defines one of Denver’s most sought-after neighborhoods. A Platinum LEED-certified residence, this home delivers the perfect balance of modern design, low-maintenance luxury, and eco-conscious living—with annual utility costs under $1,600. Inside, designer finishes and hardwood floors anchor the main level, where the kitchen, dining, and Great Room flow seamlessly—ideal for both everyday living and entertaining. The gourmet kitchen impresses with quartz countertops, premium stainless-steel appliances, and a spacious island designed for casual dining and gathering. The Great Room is elevated by high ceilings, custom built-ins, and a Venetian-style fireplace, while oversized glass doors open to your private outdoor retreat—complete with shaded seating, a pet area, and a stamped concrete patio perfect for relaxed backyard evenings. A versatile main-level room with French doors offers the ideal home office or guest suite, paired with a spa-inspired full bath. Upstairs, two ensuite bedrooms provide comfort and privacy, including a luxurious owner’s retreat featuring vaulted ceilings, a Juliet balcony, walk-in closet, and a boutique-hotel-style bath with dual sinks and a sleek glass shower. The finished basement expands your living space with a large recreation and game area, a full guest suite, and an additional bathroom—perfect for hosting, working, or unwinding. Thoughtful extras complete the experience: a stylish mudroom, built-in storage, an upstairs laundry room, and a two-car garage with attic storage. Set on a tree-lined street with mature landscaping and strong curb appeal, this home isn’t just a place to live—it’s a lifestyle upgrade.
    106 days
    |
    290
    |
    7
    |

    Zillow last checked:

    Listing updated:

    Listed by:

    Karen Miller KAREN.MILLER@REMAX.NET,

    RE/MAX Professionals

    Source: REcolorado as distributed by MLS GRID,MLS#: 7631081MLS Logo

    Loading...

      Facts & features

      Interior

      Bedrooms & bathrooms
      • Bedrooms: 4
      • Bathrooms: 4
      • Full bathrooms: 3
      • 3/4 bathrooms: 1
      • Main level bathrooms: 1
      • Main level bedrooms: 1
      Bedroom
      • Description: Guest Bedroom, Adjacent Full Bath, Can Double As An Exercise Room
      • Level: Basement
      • Area: 160 Square Feet
      • Dimensions: 10 x 16
      Bedroom
      • Description: Double Vaulted Ceiling, Slider To Juliet Balcony, Ceiling Fan
      • Features: Primary Suite
      • Level: Upper
      • Area: 182 Square Feet
      • Dimensions: 13 x 14
      Bedroom
      • Description: Second Owner's Retreat If Desired, Double Vaulted Ceiling, Slider To Juliet Balcony
      • Level: Upper
      • Area: 182 Square Feet
      • Dimensions: 13 x 14
      Bedroom
      • Description: Can Double As Main Floor Study With Large Windows And Closet
      • Level: Main
      • Area: 144 Square Feet
      • Dimensions: 12 x 12
      Bathroom
      • Description: Tile Flooring, Quartz Counters, Vessel Sink, Mirror Recessed In Full Glass Tile Surround, Custom Bathrub Surround With Subway Tile And Glass Lower Listello
      • Level: Main
      • Area: 48 Square Feet
      • Dimensions: 6 x 8
      Bathroom
      • Description: Quartz Counters, Tile Flooring
      • Level: Basement
      • Area: 54 Square Feet
      • Dimensions: 6 x 9
      Bathroom
      • Description: Ensuite, Double Sinks, Custom Mirrored Vanity Backsplash, Oversize Shower With Frameless Glass Door And Custom Shower Pan
      • Features: Primary Suite
      • Level: Upper
      • Area: 104 Square Feet
      • Dimensions: 8 x 13
      Bathroom
      • Description: Ensuite, Double Sinks, Tile Flooring, Custom Shower Floor To Ceiling Tile, Custom Vanity Lighting
      • Level: Upper
      • Area: 91 Square Feet
      • Dimensions: 7 x 13
      Bonus room
      • Description: Foyer. 8' Front Glass Door And Custom Storm Door
      • Level: Main
      • Area: 64 Square Feet
      • Dimensions: 4 x 16
      Bonus room
      • Description: Patio, Stamped Concrete, Fully Fenced And Landscaped
      • Level: Main
      • Area: 360 Square Feet
      • Dimensions: 15 x 24
      Bonus room
      • Description: Owner's Retreat Walk In Closet
      • Level: Upper
      • Area: 64 Square Feet
      • Dimensions: 8 x 8
      Dining room
      • Description: Open From Kitchen, Custom Designer Chandelier
      • Level: Main
      • Area: 121 Square Feet
      • Dimensions: 11 x 11
      Family room
      • Description: Exceptional And Diverse Entertaining Area
      • Level: Basement
      • Area: 640 Square Feet
      • Dimensions: 16 x 40
      Great room
      • Description: High Ceilings, Plantation Shutters, Custom Finished Fireplace And Built In Shelving, Access To Private Patio
      • Level: Main
      • Area: 165 Square Feet
      • Dimensions: 11 x 15
      Kitchen
      • Description: Quartz Counters, Large Eating Island With Pendant Lighting, 6 Burner Gas Stove, Custom Hood, Pantry, Cabinet Microwave Oven, Full Subway Tiled Backsplash, Cabinets With Pull Out Drawers
      • Level: Main
      • Area: 180 Square Feet
      • Dimensions: 12 x 15
      Laundry
      • Description: High Ceiling, Upper And Lower Cabinetry With Crown Molding, Built In Tub Sink
      • Level: Upper
      • Area: 50 Square Feet
      • Dimensions: 5 x 10
      Mud room
      • Description: Utility Closet, Built In Cubbies, Full Glass Door Accessing Private Patio And Detached Garage
      • Level: Main
      • Area: 60 Square Feet
      • Dimensions: 4 x 15
      Office
      • Description: Can Double As A Study, High Ceilings, Plantation Shutters, Double French Doors
      • Level: Main
      • Area: 144 Square Feet
      • Dimensions: 12 x 12
      Heating
      • Forced Air, Natural Gas
      Cooling
      • Central Air
      Appliances
      • Included: Cooktop, Dishwasher, Disposal, Gas Water Heater, Microwave, Oven, Refrigerator
      Features
      • Built-in Features, Ceiling Fan(s), Eat-in Kitchen, Entrance Foyer, High Ceilings, Kitchen Island, Open Floorplan, Pantry, Primary Suite, Quartz Counters, Smoke Free, Vaulted Ceiling(s), Walk-In Closet(s)
      • Flooring: Carpet, Tile, Wood
      • Windows: Double Pane Windows, Skylight(s), Window Coverings, Window Treatments
      • Basement: Finished,Full
      • Number of fireplaces: 1
      • Fireplace features: Great Room
      Interior area
      • Total structure area: 3,238
      • Total interior livable area: 3,238 sqft
      • Finished area above ground: 2,152
      • Finished area below ground: 1,086

      Property

      Parking
      • Total spaces: 2
      • Parking features: Concrete, Storage
      • Garage spaces: 2
      Features
      • Levels: Two
      • Stories: 2
      • Patio & porch: Patio
      • Exterior features: Balcony, Dog Run, Private Yard
      • Fencing: Full
      Lot
      • Size: 3,049 Square Feet
      • Features: Level, Sprinklers In Front
      Details
      • Parcel number: 235210040
      • Zoning: U-SU-A1
      • Special conditions: Standard

      Construction

      Type & style
      • Home type: SingleFamily
      • Architectural style: Urban Contemporary
      • Property subtype: Single Family Residence
      Materials
      • Frame, Stucco, Wood Siding
      • Foundation: Slab
      • Roof: Composition
      Condition
      • Updated/Remodeled
      • Year built: 2013

      Utilities & green energy

      • Sewer: Public Sewer
      • Water: Public
      • Utilities for property: Electricity Connected, Natural Gas Connected

      Community & HOA

      Community
      • Security: Carbon Monoxide Detector(s), Smoke Detector(s), Video Doorbell
      • Subdivision: San Rafael
      HOA
      • Has HOA: No
      Location
      • Region: Denver

      Financial & listing details

      • Price per square foot: $340/sqft
      • Annual tax amount: $6,331
      • Date on market: 3/29/2026
      • Listing terms: Cash,Conventional
      • Exclusions: None
      • Ownership: Individual
      • Electric utility on property: Yes
      • Road surface type: Paved

        Estimated market value

        Not available

        Estimated sales range

        Not available

        Not available

        Price history

        DateEventPrice
        7/6/2026Price change$1,100,000-4.3%$340/sqft
        Source: REcolorado as distributed by MLS GRID #7631081 Report a problem
        5/6/2026Price change$1,150,000-2.1%$355/sqft
        Source: REcolorado as distributed by MLS GRID #7631081 Report a problem
        3/29/2026Listed for sale$1,175,000$363/sqft
        Source: REcolorado as distributed by MLS GRID #7631081 Report a problem

        Public tax history

        Tax history is unavailable.

        Monthly payment

        Est. payment

        Payment breakdown

        Explore the cost of this home by adjusting the details. Changes won't be saved.
        All calculations are estimates and provided by Zillow, Inc. for informational purposes only. Actual amounts may vary.
        HOA fees may include property taxes on listings classified as Co-Ops. Contact the listing agent and/or owner for fee details.
        Mortgage interest rates are dependent on a number of factors, including credit score, down payment, and repayment length. Interest rate data provided by Zillow Group Marketplace, Inc. as of 1/1/1970 from various mortgage lenders with which we have lead or other similar arrangements; the Estimated Payment is an average of those rates.
        See how much you could borrow to make a competitive offer.

        Climate risks

        Neighborhood: Five Points

        Getting around

        93 / 100
        Walker's Paradise
        59 / 100
        Good Transit
        98 / 100
        Biker's Paradise

        Nearby schools

        GreatSchools rating
        Schools provided by the listing agent
        • Elementary: Whittier E-8
        • Middle: Whittier E-8
        • High: Manual
        • District: Denver 1

        Source: REcolorado as distributed by MLS GRID. This data may not be complete. We recommend contacting the local school district to confirm school assignments for this home.

        A local agent can set up tours, give advice and negotiate with sellers.

        Browse local experts

        Similar homes