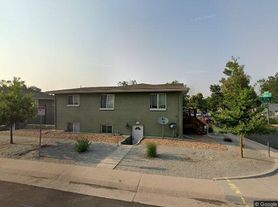
Discover the perfect blend of space, style, and convenience in this beautifully designed 5-bedroom, 3.5-bathroom duplex located in a vibrant Denver neighborhood. With generous living space and a thoughtfully designed floor plan, this home offers plenty of room to spread out, entertain, and enjoy comfortable modern living.
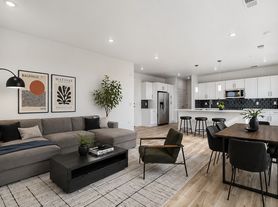
The well-appointed kitchen features contemporary finishes and includes a refrigerator, dishwasher, and garbage disposal. The open-concept layout flows seamlessly into the living and dining areas, creating a bright and inviting space for both everyday living and entertaining.
Upstairs, you'll find spacious bedrooms and beautifully finished bathrooms designed to provide comfort and privacy for everyone in the household. With five bedrooms, the home offers exceptional flexibility for families, guests, or a dedicated home office.
Enjoy Colorado's beautiful weather from your private yard, perfect for outdoor dining, relaxing, or enjoying a quiet evening under the stars. Additional features include a detached 2-car garage, ample storage, and central heating and air conditioning for year-round comfort.
Located in a highly desirable Denver neighborhood, you'll be just minutes from Sloan's Lake, the stadium, local parks, shopping, restaurants, and some of Denver's most popular neighborhood hotspots.
With its spacious layout, modern amenities, private outdoor space, and unbeatable Denver location, this home is an excellent opportunity for those looking for comfort and convenience in one of the city's most desirable areas.
Base Monthly Rent (fixed): $3750
Utility Bill Back to Tenant (variable based upon usage):N/A
Utilities Flat Charge to Tenant (fixed): N/A
Utilities Included in Rent: N/A
Utilities Tenants Responsible (variable): Water, Sewer, Trash, Gas, and Electric
Liability to Landlord Insurance: $15/month if tenant does not provide coverage
Optional Fees
Pet Deposit (refundable): $300
Pet Rent (fixed): $35
Parking/Garage/Storage (fixed): N/A
Application Fee (fixed): $50
*No smoking
*Pets Allowed
*Security Deposit: Equivalent to 100% of a full month's rent if minimum requirements are met
*Property Manager: Ecospace Rentals
*Application processing time is 2 to 3 business days.
*Other terms, fees, and conditions may apply. All information is deemed reliable but not guaranteed and is subject to change. Rent is subject to change.
DRL - 2022-BFN-0017686
A PROSPECTIVE TENANT HAS THE RIGHT TO PROVIDE TO THE LANDLORD A PORTABLE TENANT SCREENING REPORT, AS DEFINED IN SECTION 38-12-902 (2.5), COLORADO REVISED STATUTES AND IF THE PROSPECTIVE TENANT PROVIDES THE LANDLORD WITH A PORTABLE TENANT SCREENING REPORT, THE LANDLORD IS PROHIBITED FROM CHARGING THE PROSPECTIVE TENANT A RENTAL APPLICATION FEE OR CHARGING THE PROSPECTIVE TENANT A FEE FOR THE LANDLORD TO ACCESS OR USE THE PORTABLE TENANT SCREENING REPORT.
Ecospace, Inc
PO Box 12157
Denver, CO 80212
Townhouse for rent
Townhouse
Available now
What's special
Contemporary finishesPrivate yardAmple storageGarbage disposalBeautifully finished bathroomsThoughtfully designed floor planSpacious bedrooms
- 4 days |
- -- |
- -- |
Zillow last checked:
Listing updated:
Travel times

Let’s turn your rent into credit progress
Build credit history with every on-time payment and get credit for the payment you’re already making.
Facts & features
Interior
Bedrooms & bathrooms
- Bedrooms: 5
- Bathrooms: 4
- Full bathrooms: 3
- 1/2 bathrooms: 1
Interior area
- Total interior livable area: 2,536 sqft
Property
Parking
- Details: Contact manager
Construction
Type & style
- Home type: Townhouse
- Property subtype: Townhouse
Community & HOA
Location
- Region: Denver
Financial & listing details
- Lease term: Contact For Details
Nearby apartments for rent


Price history
| Date | Event | Price |
|---|---|---|
| 10/7/2026 | Listed for rent | $3,750+5.6%$1/sqft |
Source: Zillow Rentals Report a problem | ||
| 11/8/2023 | Listing removed | -- |
Source: Zillow Rentals Report a problem | ||
| 10/31/2023 | Listed for rent | $3,550$1/sqft |
Source: Zillow Rentals Report a problem | ||


