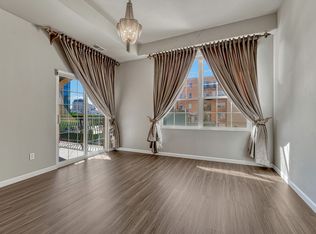
The perfect blend of style, comfort, and urban walkability! Located in the heart of Denver’s Golden Triangle neighborhood, this beautifully remodeled two-bedroom, two-bathroom corner unit condo with dedicated office space offers the ultimate in city living. The spacious open floor plan features rich hardwood floors, abundant natural light from the north & west, built-in cabinetry, art nooks, and a cozy fireplace. The gourmet kitchen is a chef’s dream, complete with a new Thermador built-in refrigerator, dishwasher, wine cooler, and island seating for casual dining. A separate dining area provides additional space for entertaining. The expansive primary suite includes a luxurious bath, custom walk-in closets, and access to one of two private balconies. Additional highlights include two parking spaces in a secure, attached garage, separate storage closet, custom lighting, plantation shutters, new washer & dryer, and a new HVAC system. Residents also enjoy access to the building’s rooftop deck—perfect for soaking in city views. All just steps from some of Denver’s best coffee shops, dining, retail, art walks, and entertainment venues. Experience modern luxury living in one of the city’s most vibrant neighborhoods—all at an exceptional value!
For sale
Price cut: $6K (8/26)
$689,000
1140 Cherokee Street #401, Denver, CO 80204
2beds
1,785sqft
Condominium
Built in 1999
-- sqft lot
$-- Zestimate®
$386/sqft
$975/mo HOA
What's special
Cozy fireplaceCustom lightingExpansive primary suiteLuxurious bathNew washer and dryerNew thermador built-in refrigeratorBuilt-in cabinetry
- 226 days
- 388
- 18
Zillow last checked:
Listing updated:
Listed by:
Laura Sperry 303-520-3328 lsperry@livsothebysrealty.com,
LIV Sotheby's International Realty
Source: REcolorado as distributed by MLS GRID,MLS#: 5345281
Facts & features
Interior
Bedrooms & bathrooms
- Bedrooms: 2
- Bathrooms: 2
- Full bathrooms: 2
- Main level bathrooms: 2
- Main level bedrooms: 2
Bedroom
- Description: Primary Suite With Ensuite 5-Piece Bath, Two Large Custom Walk-In Closets, And Access To The Balcony
- Features: Primary Suite
- Level: Main
- Area: 182 Square Feet
- Dimensions: 14 x 13
Bedroom
- Description: 2nd Bedroom Located On The Opposite Side Of The Unit For Privacy
- Level: Main
- Area: 110 Square Feet
- Dimensions: 11 x 10
Bathroom
- Description: Large Bath With Tub And Dual Copper Sink Vanity
- Features: Primary Suite
- Level: Main
Bathroom
- Description: Glass Enclosed Shower, Tile, And Decorative Copper Sink
- Level: Main
Dining room
- Description: Opens To One Of Two Balconies. Additional Island Seating
- Level: Main
- Area: 121 Square Feet
- Dimensions: 11 x 11
Kitchen
- Description: Beautiful Slab Granite Counters, Built-In Refrigerator, Walk-In Pantry, And Large Center Island
- Level: Main
- Area: 120 Square Feet
- Dimensions: 15 x 8
Laundry
- Description: Convenient Storage Cabinets, Hooks, And Shelving
- Level: Main
- Area: 30 Square Feet
- Dimensions: 6 x 5
Living room
- Description: Generous Living Area With Hardwood Floors, Built-In Cabinetry, And A Cozy Fireplace
- Level: Main
- Area: 378 Square Feet
- Dimensions: 21 x 18
Office
- Description: Separate Office Space With Built-In Cabinetry
- Level: Main
- Area: 35 Square Feet
- Dimensions: 7 x 5
Heating
- Forced Air, Natural Gas
Cooling
- Central Air
Appliances
- Included: Dishwasher, Disposal, Dryer, Microwave, Range, Range Hood, Refrigerator, Washer, Wine Cooler
- Laundry: In Unit, Laundry Closet
Features
- Built-in Features, Ceiling Fan(s), Entrance Foyer, Five Piece Bath, Granite Counters, Kitchen Island, No Stairs, Open Floorplan, Pantry, Primary Suite, Walk-In Closet(s)
- Flooring: Carpet, Tile, Wood
- Windows: Double Pane Windows, Window Coverings
- Has basement: No
- Number of fireplaces: 1
- Fireplace features: Living Room
- Common walls with other units/homes: End Unit
Interior area
- Total structure area: 1,785
- Total interior livable area: 1,785 sqft
- Finished area above ground: 1,785
Video & virtual tour
Property
Parking
- Total spaces: 2
- Parking features: Heated Garage, Insulated Garage, Lighted
- Attached garage spaces: 2
Features
- Levels: One
- Stories: 1
- Entry location: Courtyard
- Patio & porch: Covered
- Exterior features: Balcony, Elevator
- Fencing: Partial
- Has view: Yes
- View description: City, Mountain(s)
Lot
- Size: 0.25 Acres
- Features: Near Public Transit
Details
- Parcel number: 503323118
- Zoning: D-GT
- Special conditions: Standard
Construction
Type & style
- Home type: Condo
- Architectural style: Contemporary
- Property subtype: Condominium
- Attached to another structure: Yes
Materials
- Concrete, Stucco
- Roof: Membrane
Condition
- Updated/Remodeled
- Year built: 1999
Utilities & green energy
- Sewer: Public Sewer
- Water: Public
- Utilities for property: Cable Available, Natural Gas Connected
Community & HOA
Community
- Security: Carbon Monoxide Detector(s), Secured Garage/Parking, Security Entrance, Smoke Detector(s)
- Subdivision: Golden Triangle
HOA
- Has HOA: Yes
- Amenities included: Elevator(s), Gated
- Services included: Reserve Fund, Insurance, Maintenance Grounds, Maintenance Structure, Sewer, Snow Removal, Trash, Water
- HOA fee: $975 monthly
- HOA name: Trovare Condo Association, Inc.
- HOA phone: 303-989-8254
Location
- Region: Denver
Financial & listing details
- Price per square foot: $386/sqft
- Annual tax amount: $3,584
- Date on market: 1/15/2026
- Listing terms: Cash,Conventional,FHA,Other,VA Loan
- Exclusions: Sellers' Personal Property
- Ownership: Individual
Estimated market value
Not available
Estimated sales range
Not available
Not available
Price history
| Date | Event | Price |
|---|---|---|
| 8/26/2026 | Price change | $689,000-0.9%$386/sqft |
Source:  REcolorado as distributed by MLS GRID #5345281 Report a problem REcolorado as distributed by MLS GRID #5345281 Report a problem | ||
| 6/17/2026 | Price change | $695,000-2.1%$389/sqft |
Source: REcolorado as distributed by MLS GRID #5345281 Report a problem | ||
| 6/15/2026 | Price change | $710,000-0.7%$398/sqft |
Source: REcolorado as distributed by MLS GRID #5345281 Report a problem | ||
| 6/8/2026 | Price change | $715,000-0.7%$401/sqft |
Source: REcolorado as distributed by MLS GRID #5345281 Report a problem | ||
| 6/1/2026 | Price change | $720,000-0.7%$403/sqft |
Source: REcolorado as distributed by MLS GRID #5345281 Report a problem | ||
| 5/18/2026 | Price change | $725,000-0.7%$406/sqft |
Source: REcolorado as distributed by MLS GRID #5345281 Report a problem | ||
| 5/11/2026 | Price change | $730,000-0.7%$409/sqft |
Source: REcolorado as distributed by MLS GRID #5345281 Report a problem | ||
| 5/4/2026 | Price change | $735,000-0.7%$412/sqft |
Source: REcolorado as distributed by MLS GRID #5345281 Report a problem | ||
| 4/27/2026 | Price change | $740,000-0.7%$415/sqft |
Source: REcolorado as distributed by MLS GRID #5345281 Report a problem | ||
| 4/20/2026 | Price change | $745,000-0.7%$417/sqft |
Source: REcolorado as distributed by MLS GRID #5345281 Report a problem | ||
| 3/30/2026 | Price change | $750,000-3.2%$420/sqft |
Source: REcolorado as distributed by MLS GRID #5345281 Report a problem | ||
| 1/15/2026 | Listed for sale | $775,000$434/sqft |
Source: REcolorado as distributed by MLS GRID #5345281 Report a problem | ||
Public tax history
Tax history is unavailable.
Monthly payment
Est. payment
Payment breakdown
Explore the cost of this home by adjusting the details. Changes won't be saved.Climate risks
Neighborhood: Civic Center
Nearby schools
Schools provided by the listing agent
- Elementary: Dora Moore
- Middle: McAuliffe International
- High: West
- District: Denver 1
Source: REcolorado as distributed by MLS GRID. This data may not be complete. We recommend contacting the local school district to confirm school assignments for this home.

Similar homes
- $610,0002 bd2 ba1.6k sqft475 W 12th Avenue #7E, Denver, CO 80204For Sale

 MLS ID #2517382, Rex Jarnagin, Coldwell Banker Realty 24. REcolorado as distributed by MLS GRID
 - $600,0002 bd3 ba1.3k sqftWatermark, Denver, CO 80204For Sale
 MLS ID #8231976, Aaron Tajchman, Real Estate Revolution. REcolorado as distributed by MLS GRID
 - $519,9002 bd2 ba1.2k sqft1630 N Clarkson Street #504, Denver, CO 80218For Sale
 MLS ID #2152831, Yafei Yang, Brokers Guild Real Estate. REcolorado as distributed by MLS GRID
 - $649,0003 bd3 ba1.7k sqftBlueprint Condos, Denver, CO 80206For Sale
 MLS ID #5481237, Barb Perruccio, Great Place Real Estate Inc. REcolorado as distributed by MLS GRID
 - $579,9002 bd2 ba1.3k sqftPenn Square, Denver, CO 80203For SaleMLS ID #3364399, Matt Allen, Price & Co. Real Estate. REcolorado as distributed by MLS GRID
- $895,0002 bd2 ba1.2k sqft1890 WYNKOOP CONDOS, Denver, CO 80202For SaleMLS ID #7993576, Susanne Reh, Rocky Mountain Commercial Associates, LLC. REcolorado as distributed by MLS GRID
- $425,0002 bd2 ba1k sqftMarais Uptown Condos, Denver, CO 80206For SaleMLS ID #4283895, Ilene Schwartz, Berkshire Hathaway HomeServices Elevated Living RE. REcolorado as distributed by MLS GRID
- $498,0002 bd2 ba1.5k sqft1699 N Downing Street #408, Denver, CO 80218For SaleMLS ID #4420237, Lisa Tapia, The Property Shop Denver. REcolorado as distributed by MLS GRID
- $650,0002 bd2 ba1.4k sqft7220 W Bonfils Lane #210, Lakewood, CO 80226For SaleMLS ID #1528946, Sean Stanley, Sigma Real Estate Corporation. REcolorado as distributed by MLS GRID
- $464,4002 bd2 ba1.2k sqft837 E 17th Avenue #3C, Denver, CO 80218For SaleMLS ID #7539362, LaVerne Brookie, Coldwell Banker Realty 54. REcolorado as distributed by MLS GRID
- $710,0003 bd3 ba2.2k sqft3551 Yosemite Street, Denver, CO 80238For SaleMLS ID #7663775, Jay Epperson, Compass - Denver. REcolorado as distributed by MLS GRID
- $712,0003 bd4 ba2.6k sqft68 S Ulster Street, Denver, CO 80230For SaleMLS ID #3643739, Carol Guzman, Your Castle Real Estate Inc. REcolorado as distributed by MLS GRID
- $635,0003 bd3 ba1.9k sqft5058 E Cherry Creek South Drive, Denver, CO 80246For SaleMLS ID #3496628, Kristen Hansen, Resident Realty Colorado. REcolorado as distributed by MLS GRID
- $799,9003 bd4 ba1.9k sqftMetro Townhomes, Denver, CO 80209For SaleMLS ID #8097792, Christopher Kiker, Keller Williams DTC. REcolorado as distributed by MLS GRID
- $999,9982 bd3 ba1.7k sqft2 Garfield Street #B, Denver, CO 80206For SaleMLS ID #7211030, Lori Corken, Corken + Company Real Estate Group, LLC. REcolorado as distributed by MLS GRID
- $650,0005 bd2 ba2.2k sqft3088 S Downing Street, Englewood, CO 80113For SaleMLS ID #6836858, Shirley Pettit, Keller Williams Real Estate LLC. REcolorado as distributed by MLS GRID
- $719,0003 bd2 ba2.4k sqftGold Peak, Highlands Ranch, CO 80130For SaleMLS ID #3625663, Ben Prucey, RE/MAX Professionals. REcolorado as distributed by MLS GRID
- $754,0003 bd4 ba1.8k sqft1939 Eaton Street, Lakewood, CO 80214For SaleMLS ID #1869661, Jamie Bagnall, eXp Realty, LLC. REcolorado as distributed by MLS GRID
- $475,0002 bd2 ba1.6k sqftStapleton Mansion Homes, Denver, CO 80238For SaleMLS ID #1794210, Drew Wolfe, eXp Realty, LLC. REcolorado as distributed by MLS GRID
- $595,0002 bd3 ba1.9k sqft10134 Bluffmont Lane, Lone Tree, CO 80124For SaleMLS ID #9247326, Guyana Gulyan, HomeSmart. REcolorado as distributed by MLS GRID
