Skip main navigation
Sold for $615,000
  • $615,000

    1140 Cherokee Street #403, Denver, CO 80204

    2beds
    1,650sqft
    Condominium
    Built in 1999
    -- sqft lot
    $613,100 Zestimate®
    $373/sqft
    $3,946 Estimated rent

    Home value

    $613,100

    $582,000 - $644,000

    $3,946/mo

    Zestimate® history
    Loading
    Loading...

    Owner options

    List your home for rent

    $3,946/mo

    Rent Zestimate®

    Find your next renter with Zillow Rental Manager. Plus, with online applications, you can quickly screen prospective tenants – for free.

    Learn more

    $3,946/mo

    Rent Zestimate®

    Refinance and save

    $4,415/mo

    Est. payment

    Refinancing to a lower rate could help reduce your monthly payments and save thousands over the life of the loan.

    See today's rates

    $4,415/mo

    Est. payment

    Explore your selling options

    Work with a Zillow partner agent

    Leverage their expertise and Zillow's premium Showcase listings to get your home seen by more buyers.

    Get started

    List with your own agent

    Get your home in front of millions of buyers by listing it on Zillow.

    Learn how to do it

    Sell it yourself

    Take full control of how buyers see your home on Zillow by listing For Sale by Owner (FSBO).

    List your home

    What's special

    Contemporary lightingSpacious primary suiteGenerous pantryCustom light fixturesArt inspired octagon foyerSpacious great roomBig walk in closet
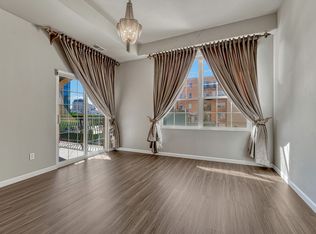
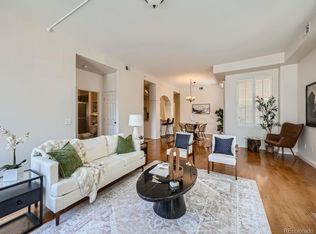
    BEST VALUE IN GOLDEN TRIANGLE! DO NOT MISS. The home welcomes you from the art inspired octagon foyer, into a spacious great room anchored by a gas fireplace with custom surround, seamlessly flowing into the dining area and open kitchen, accented by a dramatic arched wall over the island. Very bright and natural light pours in through expansive windows and patio doors, enhanced by 10 foot ceilings, custom light fixtures and elegant plantation shutters, creating a warm and inviting atmosphere throughout. In addition there is a separate home office, and laundry room! Indoor-outdoor living shines here, with a private patio at one end of the living room that offers views of the city and the Denver Art Museum, and a second covered balcony that connects to the primary bedroom—functioning as a true outdoor retreat. The rooftop deck of Trovare offers downtown and mountain views and incredible sunsets. Designed for today’s lifestyle, the layout offers a second to none spacious primary suite with a gorgeous five piece modern bath with soaking tub and separate shower, dual vanities and a big walk in closet, and deck. The guest bedroom offers a flexible second workspace with a Murphy bed/desk combination, ideal for guests, and/or remote work. The kitchen is both functional and refined, featuring premium appliances, slab granite island, and a generous pantry. Throughout the home, you’ll find upgraded interior doors, sleek black hardware, and smart home thermostat and contemporary lighting that elevate the overall design. The Golden Triangle neighborhood has a refined urban vibe with cultural landmarks like the Denver Art Museum, Civic Center Park and the scenic Cherry Creek Bike Path, renowned restaurants and nightlife, this home places you at the heart of everything—yet offers a peaceful retreat from the bustle. Turnkey, stylish, and superbly located—this is Denver living at its best.

    Zillow last checked:

    Listing updated:

    Listed by:

    Barbara Fullerton 303-888-0520 barbfullerton1990@gmail.com,

    The Fullerton Team,

    Lawrence S Fullerton 303-594-4920,

    The Fullerton Team

    Bought with:

    Allison Johnson, 100054975

    West and Main Homes Inc

    Source: REcolorado as distributed by MLS GRID,MLS#: 3486223MLS Logo

    Facts & features

    Interior

    Bedrooms & bathrooms
    • Bedrooms: 2
    • Bathrooms: 2
    • Full bathrooms: 2
    • Main level bathrooms: 2
    • Main level bedrooms: 2
    Bedroom
    • Description: Primary Suite With Deck And Walk In Closet
    • Features: Primary Suite
    • Level: Main
    Bedroom
    • Description: Guest Room With Murphy Bed, Desk And Cabinetry
    • Level: Main
    Bathroom
    • Description: Five Piece Upgraded Ensuite Bath
    • Level: Main
    Bathroom
    • Description: Upgraded Elegant Guest Bath
    • Level: Main
    Great room
    • Description: Spacious With Smart Home Lighting And Thermostat, 10 Foot Ceilings, Dramatic Gas Fire[lace, Two Balconies
    • Level: Main
    Kitchen
    • Description: Upgraded Appliances Large Island And Walk-In Pantry
    • Level: Main
    Laundry
    • Description: Separate Room For Washer And Dryer And Utilities
    • Level: Main
    Office
    • Description: Built In Desk And Cabinetry
    • Level: Main
    Heating
    • Forced Air, Natural Gas
    Cooling
    • Central Air
    Appliances
    • Included: Dishwasher, Disposal, Oven, Range, Range Hood, Refrigerator, Self Cleaning Oven
    • Laundry: In Unit
    Features
    • Built-in Features, Ceiling Fan(s), Entrance Foyer, Five Piece Bath, Granite Counters, High Ceilings, High Speed Internet, Kitchen Island, Open Floorplan, Pantry, Primary Suite, Smart Thermostat, Smoke Free, Walk-In Closet(s)
    • Flooring: Carpet, Tile, Wood
    • Windows: Double Pane Windows, Window Coverings, Window Treatments
    • Has basement: No
    • Number of fireplaces: 1
    • Fireplace features: Gas, Great Room
    • Common walls with other units/homes: End Unit,1 Common Wall
    Interior area
    • Total structure area: 1,650
    • Total interior livable area: 1,650 sqft
    • Finished area above ground: 1,650

    Property

    Parking
    • Total spaces: 2
    • Parking features: Exterior Access Door, Heated Garage, Insulated Garage, Storage
    • Attached garage spaces: 2
    Features
    • Levels: One
    • Stories: 1
    • Entry location: Ground
    • Patio & porch: Covered, Deck, Rooftop
    • Exterior features: Balcony, Gas Valve
    • Has view: Yes
    • View description: City
    Lot
    • Features: Historical District, Landscaped, Near Public Transit
    Details
    • Parcel number: 503323120
    • Zoning: D-GT
    • Special conditions: Standard

    Construction

    Type & style
    • Home type: Condo
    • Architectural style: Urban Contemporary
    • Property subtype: Condominium
    • Attached to another structure: Yes
    Materials
    • Concrete, EIFS
    • Roof: Membrane
    Condition
    • Updated/Remodeled
    • Year built: 1999

    Utilities & green energy

    • Sewer: Public Sewer
    • Water: Public

    Community & neighborhood

    Security
    • Security features: Carbon Monoxide Detector(s), Secured Garage/Parking, Security Entrance, Smoke Detector(s)
    Location
    • Region: Denver
    • Subdivision: Golden Triangle

    HOA & financial

    HOA
    • Has HOA: Yes
    • HOA fee: $905 monthly
    • Amenities included: Bike Storage, Elevator(s), Garden Area, Gated, Security
    • Services included: Reserve Fund, Insurance, Maintenance Grounds, Maintenance Structure, Sewer, Snow Removal, Trash, Water
    • Association name: Trovare Condo Association
    • Association phone: 303-989-8254

    Other

    Other facts
    • Listing terms: Cash,Conventional,Jumbo
    • Ownership: Individual
    • Road surface type: Paved

    Price history

    DateEventPrice
    5/22/2026Sold$615,000$373/sqft
    Source: REcolorado as distributed by MLS GRID #3486223 Report a problem
    5/12/2026Pending sale$615,000$373/sqft
    Source: REcolorado as distributed by MLS GRID #3486223 Report a problem
    4/30/2026Price change$615,000-0.8%$373/sqft
    Source: REcolorado as distributed by MLS GRID #3486223 Report a problem
    4/14/2026Price change$620,000-1.6%$376/sqft
    Source: REcolorado as distributed by MLS GRID #3486223 Report a problem
    4/3/2026Listed for sale$630,000$382/sqft
    Source: REcolorado as distributed by MLS GRID #3486223 Report a problem

    Public tax history

    Tax history is unavailable.

    Neighborhood: Civic Center

    Nearby schools

    GreatSchools rating
    Schools provided by the listing agent
    • Elementary: Dora Moore
    • Middle: McAuliffe International
    • High: West
    • District: Denver 1

    Source: REcolorado as distributed by MLS GRID. This data may not be complete. We recommend contacting the local school district to confirm school assignments for this home.

    Get a cash offer in 3 minutes
    Find out how much your home could sell for in as little as 3 minutes with a no-obligation cash offer.
    Estimated market value
    $613,100
    Get a cash offer in 3 minutes
    Find out how much your home could sell for in as little as 3 minutes with a no-obligation cash offer.
    Estimated market value
    $613,100