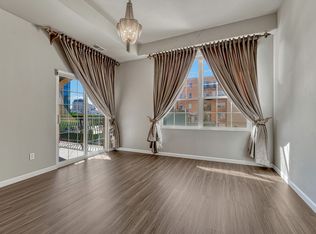
Welcome to the Trovare , one of the best buildings in the Golden Triangle neighborhood, where elegance meets perfect location! This sunny 2-bedroom, 2-full bathroom condo offers a spacious 1,568 square feet of living space, complete with thoughtful touches and modern amenities. Inside, you'll find fresh paint throughout, complemented by 10' ceilings and plantation shutters, creating a bright, airy and open atmosphere. The entry hall welcomes you & your guests with thoughtful touches like art niches that bracket the entry hall and the living room features a charming fireplace. The well-appointed kitchen boasts a walk-in pantry and large island that opens to the dining room allowing the chef to always be part of the action. The bedrooms are on opposite wings of the shared space providing maximum privacy. Two separate private balconies, give serene outdoor spaces to relax and unwind at any time of the day or evening. Residents also have access to a shared rooftop deck, perfect for entertaining or simply enjoying the breathtaking views.
The condo includes two deeded parking spaces in a heated, secured garage and a storage unit, providing ample room for your belongings. This sunny condo also offers the convenience of in-unit laundry and elevator service to the unit from the main floor lobby.
Situated in the heart of the Golden Triangle, this condo is within walking distance of cultural landmarks such as the Denver Library, Denver Art Museum, Clyfford Still Museum, and History Colorado Center. Explore numerous fine dining and shopping options, galleries, restaurants, Civic Center Park, Cherry Creek bike path, and the vibrant 16th Street Mall, all just a sort walk away.
Experience the best of urban living in this elegant and fantastically located condo. Don't miss making this move-in-ready condo your new home!
Sold for $585,000
Zillow last checked:
Listing updated:
Bought with:
Spencer Zlatin, 100104664
Compass - Denver
Source: REcolorado as distributed by MLS GRID,MLS#: 4950733
Price history
| Date | Event | Price |
|---|---|---|
| 9/27/2024 | Sold | $585,000-7.9%$351/sqft |
Source:  REcolorado as distributed by MLS GRID #4950733 Report a problem REcolorado as distributed by MLS GRID #4950733 Report a problem | ||
| 8/28/2024 | Pending sale | $635,000$381/sqft |
Source: REcolorado as distributed by MLS GRID #4950733 Report a problem | ||
| 8/1/2024 | Listed for sale | $635,000$381/sqft |
Source: REcolorado as distributed by MLS GRID #4950733 Report a problem | ||
Nearby homes


Get a cash offer in 3 minutes
Find out how much your home could sell for in as little as 3 minutes with a no-obligation cash offer.
Estimated market value
$587,900
