Discover this amazing condo in the heart of Denver’s vibrant Golden Triangle, where urban design meets modern comfort for the perfect city living experience! The moment you walk in, you’ll notice the industrial-chic vibe with exposed ductwork and floor-to-ceiling windows that flood the open living area with natural light. The rich wood flooring provides a warm, homey feel that contrasts beautifully with the sleek finishes throughout.
The spacious primary bedroom is a tranquil retreat, featuring a large walk-in closet and a private en-suite bath. The second bedroom is equally inviting, with easy access to a full bathroom in the hall, making it ideal for visitors or as a flexible space for an office or hobby room. The expansive open living area is perfect for both entertaining and relaxing, with a cozy gas fireplace in the living room adding to the ambiance. A built-in desk offers a convenient workspace, cleverly utilizing the open layout.
The gourmet kitchen is a true highlight, boasting stainless steel appliances, quartz countertops, a wine fridge, and colorful cabinetry that adds a pop of personality. Adjacent to the kitchen is a dedicated dining area with a door that leads to your private balcony—an ideal spot for sipping your morning coffee while enjoying stunning city views.
Additional conveniences include an in-unit washer and dryer, as well as access to the building’s shared community patio space, perfect for outdoor gatherings or enjoying Colorado's 300 days of sunshine. The location is unbeatable—just steps from fantastic dining options like Leven Deli, Cuba Cuba, and Lo Stella Ristorante, along with easy access to grocery stores, and walking or biking along the scenic Cherry Creek Trail. You'll be in close proximity to Denver's best cultural attractions, shops, and parks, offering the ultimate urban living experience in one of the city’s most desirable neighborhoods. Don’t miss out on this incredible opportunity to live in the heart of it all!
Sold for $530,000
$530,000
290 W 12th Avenue #303, Denver, CO 80204
2beds
1,584sqft
Condominium
Built in 1997
-- sqft lot
$580,500 Zestimate®
$335/sqft
$3,573 Estimated rent
Home value
$580,500
$540,000 - $621,000
$3,573/mo
Zestimate® history
Owner options
List your home for rent
$3,573/mo
Rent Zestimate®
Find your next renter with Zillow Rental Manager. Plus, with online applications, you can quickly screen prospective tenants – for free.
$3,573/mo
Rent Zestimate®
Refinance and save
$4,007/mo
Est. payment
Refinancing to a lower rate could help reduce your monthly payments and save thousands over the life of the loan.
$4,007/mo
Est. payment
Explore your selling options
Work with a Zillow partner agent
Leverage their expertise and Zillow's premium Showcase listings to get your home seen by more buyers.
Get startedList with your own agent
Get your home in front of millions of buyers by listing it on Zillow.
Learn how to do itSell it yourself
Take full control of how buyers see your home on Zillow by listing For Sale by Owner (FSBO).
List your homeWhat's special
Sleek finishesPrivate balconyExposed ductworkShared community patio spacePrivate en-suite bathIn-unit washer and dryerStainless steel appliances
Zillow last checked:
Listing updated:
Listed by:
Andy Potarf 720-244-1070 andy.potarf@redfin.com,
Redfin Corporation
Bought with:
Lauren Basford, 100005956
Slifer Smith and Frampton Real Estate
Source: REcolorado as distributed by MLS GRID,MLS#: 2030304
Facts & features
Interior
Bedrooms & bathrooms
- Bedrooms: 2
- Bathrooms: 2
- Full bathrooms: 1
- 3/4 bathrooms: 1
- Main level bathrooms: 2
- Main level bedrooms: 2
Primary bedroom
- Description: High Ceilings, Exposed Ductwork, En-Suite Bathroom, Walk-In Closet, Ceiling Fan, Wood Flooring
- Level: Main
- Area: 168 Square Feet
- Dimensions: 12 x 14
Bedroom
- Description: High Ceilings, Exposed Ductwork, Closet, Wood Flooring
- Level: Main
- Area: 100 Square Feet
- Dimensions: 10 x 10
Primary bathroom
- Description: Sink With Vanity, Shower, Storage, Tile Flooring
- Level: Main
- Area: 55 Square Feet
- Dimensions: 5 x 11
Bathroom
- Description: Sink With Vanity, Tub/Shower Combination, Tile Flooring
- Level: Main
- Area: 35 Square Feet
- Dimensions: 7 x 5
Family room
- Description: High Ceilings, Exposed Ductwork, Access To Balcony, Wood Flooring
- Level: Main
Kitchen
- Description: High Ceilings, Exposed Ductwork, Quartz Countertops, Stainless Steel Appliances, Cabinetry, Tile Flooring
- Level: Main
- Area: 720 Square Feet
- Dimensions: 36 x 20
Living room
- Description: High Ceilings, Exposed Ductwork, Gas Fireplace, Built-In Desk, Wood Flooring
- Level: Main
- Area: 357 Square Feet
- Dimensions: 17 x 21
Heating
- Forced Air, Wall Furnace
Cooling
- Central Air
Appliances
- Included: Cooktop, Dishwasher, Disposal, Dryer, Electric Water Heater, Microwave, Oven, Range Hood, Refrigerator, Washer, Wine Cooler
Features
- Ceiling Fan(s), High Ceilings, Open Floorplan, Quartz Counters, Walk-In Closet(s)
- Flooring: Tile, Wood
- Windows: Window Coverings
- Has basement: No
- Number of fireplaces: 1
- Fireplace features: Gas, Gas Log, Living Room
- Common walls with other units/homes: End Unit,2+ Common Walls
Interior area
- Total structure area: 1,584
- Total interior livable area: 1,584 sqft
- Finished area above ground: 1,584
Property
Parking
- Total spaces: 2
- Parking features: Concrete, Heated Garage, Lighted, Oversized Door, Storage
- Attached garage spaces: 1
- Details: Off Street Spaces: 1
Features
- Levels: One
- Stories: 1
- Exterior features: Balcony
- Has view: Yes
- View description: City
Lot
- Features: Near Public Transit
Details
- Parcel number: 503323066
- Zoning: D-GT
- Special conditions: Standard
Construction
Type & style
- Home type: Condo
- Property subtype: Condominium
- Attached to another structure: Yes
Materials
- Cement Siding, Concrete
- Roof: Rolled/Hot Mop
Condition
- Year built: 1997
Utilities & green energy
- Sewer: Public Sewer
- Water: Public
- Utilities for property: Cable Available, Electricity Connected, Internet Access (Wired)
Green energy
- Energy efficient items: Appliances, HVAC, Water Heater
Community & HOA
Community
- Security: Security Entrance, Smart Cameras, Water Leak/Flood Alarm
- Subdivision: Golden Triangle
HOA
- Has HOA: Yes
- Amenities included: Elevator(s), Gated, Parking
- Services included: Reserve Fund, Exterior Maintenance w/out Roof, Insurance, Maintenance Grounds, Maintenance Structure, Recycling, Security, Sewer, Snow Removal, Trash, Water
- HOA fee: $874 monthly
- HOA name: Sopra Communities, Inc.
- HOA phone: 720-432-4604
Location
- Region: Denver
Financial & listing details
- Price per square foot: $335/sqft
- Tax assessed value: $679,500
- Annual tax amount: $3,242
- Date on market: 2/4/2025
- Listing terms: Cash,Conventional
- Exclusions: Sellers Personal Property
- Ownership: Individual
- Electric utility on property: Yes
Price history
| Date | Event | Price |
|---|---|---|
| 6/13/2025 | Sold | $530,000-7.8%$335/sqft |
Source:  REcolorado as distributed by MLS GRID #2030304 Report a problem REcolorado as distributed by MLS GRID #2030304 Report a problem | ||
| 5/22/2025 | Pending sale | $575,000$363/sqft |
Source: REcolorado as distributed by MLS GRID #2030304 Report a problem | ||
| 5/3/2025 | Price change | $575,000-4%$363/sqft |
Source: REcolorado as distributed by MLS GRID #2030304 Report a problem | ||
| 2/4/2025 | Listed for sale | $599,000+5.1%$378/sqft |
Source: REcolorado as distributed by MLS GRID #2030304 Report a problem | ||
| 5/4/2021 | Sold | $570,000+25.3%$360/sqft |
Source: Public Record Report a problem | ||
| 4/28/2015 | Sold | $455,000-2.2%$287/sqft |
Source: Public Record Report a problem | ||
| 3/12/2015 | Listed for sale | $465,000+10.7%$294/sqft |
Source: DWELL DENVER REAL ESTATE #6458022 Report a problem | ||
| 4/4/2008 | Sold | $420,000+12.6%$265/sqft |
Source: Public Record Report a problem | ||
| 3/4/2005 | Sold | $373,000+54.7%$235/sqft |
Source: Public Record Report a problem | ||
| 10/23/1998 | Sold | $241,048$152/sqft |
Source: Public Record Report a problem | ||
Public tax history
| Year | Property taxes | Tax assessment |
|---|---|---|
| 2024 | $3,242 +3.3% | $41,840 -6.9% |
| 2023 | $3,139 +3.6% | $44,950 +13.9% |
| 2022 | $3,030 +12% | $39,470 -2.8% |
| 2021 | $2,707 +2.9% | $40,610 +11.3% |
| 2020 | $2,631 -8.8% | $36,479 -0.7% |
| 2019 | $2,885 | $36,735 -1.5% |
| 2018 | $2,885 +0.3% | $37,290 |
| 2017 | $2,876 +16.6% | $37,290 +18.1% |
| 2016 | $2,467 +21.3% | $31,580 |
| 2015 | $2,035 0% | $31,580 +28.9% |
| 2014 | $2,036 -13.7% | $24,500 |
| 2013 | $2,359 +17.9% | $24,500 -12.7% |
| 2012 | $2,001 -5.3% | $28,060 |
| 2011 | $2,113 +2.2% | $28,060 -11.6% |
| 2010 | $2,067 -0.4% | $31,730 |
| 2009 | $2,075 -0.2% | $31,730 +2.1% |
| 2008 | $2,078 +28% | $31,070 |
| 2007 | $1,623 +1.1% | $31,070 +28.1% |
| 2006 | $1,605 -1.1% | $24,250 |
| 2005 | $1,624 | $24,250 |
Find assessor info on the county website
Neighborhood: Civic Center
Nearby homes
- $695,0002 bd2 ba1.7k sqft1140 Cherokee St UNIT 401, Denver, CO 80204For Sale

- $---- bd-- ba-- sqft1140 Cherokee St UNIT 802, Denver, CO 80204Off Market
- $370,8002 bd2 ba-- sqft1140 Cherokee St UNIT 503, Denver, CO 80204Off Market
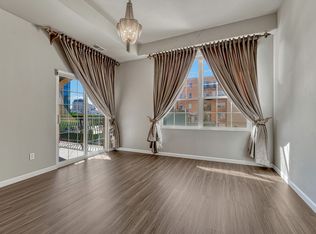
- $585,0002 bd2 ba1.6k sqft1140 Cherokee St UNIT 404, Denver, CO 80204Sold
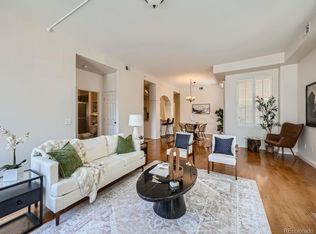
- $694,0002 bd2 ba1.7k sqft1140 Cherokee St UNIT 702, Denver, CO 80204Sold
- $615,0002 bd2 ba1.6k sqft1140 Cherokee St UNIT 403, Denver, CO 80204Sold
- $540,9002 bd2 ba1.5k sqft290 W 12th Ave UNIT 201, Denver, CO 80204Off Market
- $452,2002 bd2 ba1.2k sqft290 W 12th Ave UNIT 202, Denver, CO 80204Off Market
Nearby schools
GreatSchools rating
- 4/10Dora Moore ECE - 8th Grade SchoolGrades: PK-8Distance: 1 mi
- 3/10West High SchoolGrades: 9-12Distance: 0.3 mi
- 2/10West Middle SchoolGrades: 6-8Distance: 0.3 mi
Schools provided by the listing agent
- Elementary: Dora Moore
- Middle: West Denver Prep
- High: West
- District: Denver 1
Source: REcolorado as distributed by MLS GRID. This data may not be complete. We recommend contacting the local school district to confirm school assignments for this home.
Get a cash offer in 3 minutes
Find out how much your home could sell for in as little as 3 minutes with a no-obligation cash offer.
Estimated market value
$580,500
Get a cash offer in 3 minutes
Find out how much your home could sell for in as little as 3 minutes with a no-obligation cash offer.
Estimated market value
$580,500
- Colorado
- Denver County
- Denver
- 80204
- Civic Center
- 290 W 12th Avenue Unit 303
Nearby cities
Nearby neighborhoods
Nearby zip codes
Other Denver Topics
