Skip main navigation
Sold for $694,000
  • $694,000

    1140 Cherokee Street #702, Denver, CO 80204

    2beds
    1,720sqft
    Condominium
    Built in 1999
    -- sqft lot
    $671,500 Zestimate®
    $403/sqft
    $4,136 Estimated rent

    Home value

    $671,500

    $624,000 - $719,000

    $4,136/mo

    Zestimate® history
    Loading
    Loading...

    Owner options

    List your home for rent

    $4,136/mo

    Rent Zestimate®

    Find your next renter with Zillow Rental Manager. Plus, with online applications, you can quickly screen prospective tenants – for free.

    Learn more

    $4,136/mo

    Rent Zestimate®

    Refinance and save

    $4,714/mo

    Est. payment

    Refinancing to a lower rate could help reduce your monthly payments and save thousands over the life of the loan.

    See today's rates

    $4,714/mo

    Est. payment

    Explore your selling options

    Work with a Zillow partner agent

    Leverage their expertise and Zillow's premium Showcase listings to get your home seen by more buyers.

    Get started

    List with your own agent

    Get your home in front of millions of buyers by listing it on Zillow.

    Learn how to do it

    Sell it yourself

    Take full control of how buyers see your home on Zillow by listing For Sale by Owner (FSBO).

    List your home

    What's special

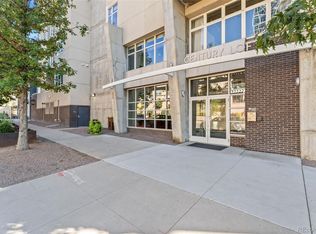
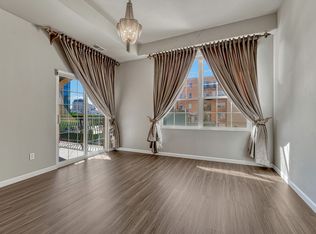
    Welcome to the Trovare Building in the heart of the Golden Triangle. This impressive corner unit boasts 2 bedrooms + a bonus den, generous living space, unparalleled city views, 2 garage parking spaces, and multiple private balconies. The interior has been tastefully updated and features oversized windows that frame the Denver Art Museum and the expansive Denver skyline. A gourmet kitchen anchors the space, with quartz countertops, cabinets with custom storage built-ins, stainless steel appliances, a sleek tile backsplash, and a convenient walk-in pantry. Two craftsman-style columns divide the kitchen and dining areas, creating a natural flow. The focal point is the living room, offering breathtaking views, abundant natural light, a gas fireplace, built-in display shelving, and lofty 10-foot ceilings. The primary suite is generously sized to include a walk-in closet, private balcony with city views, and an en-suite bathroom with a luxurious two-person walk-in shower, impeccable tilework, contemporary vanity mirrors, double sinks, and quartz countertops. Life at the Travore embodies the ultimate lock-and-leave lifestyle, with a central location that places you just minutes away from The Denver Art Museum, The Clyfford Still Museum, History Colorado Center, and an array of top-notch restaurants and nightlife venues. *Seller is open to rate buy-down with the right offer.*

    Zillow last checked:

    Listing updated:

    Listed by:

    Laurie Middleton-Mann 720-320-4977 laurie.mann@compass.com,

    Compass - Denver

    Bought with:

    Chuck King, 100046689

    HomeSmart Realty

    Source: REcolorado as distributed by MLS GRID,MLS#: 4386317MLS Logo

    Facts & features

    Interior

    Bedrooms & bathrooms
    • Bedrooms: 2
    • Bathrooms: 2
    • Full bathrooms: 1
    • 3/4 bathrooms: 1
    • Main level bathrooms: 2
    • Main level bedrooms: 2
    Primary bedroom
    • Level: Main
    Bedroom
    • Level: Main
    Primary bathroom
    • Level: Main
    Bathroom
    • Level: Main
    Dining room
    • Level: Main
    Kitchen
    • Level: Main
    Laundry
    • Level: Main
    Living room
    • Level: Main
    Office
    • Level: Main
    Heating
    • Natural Gas
    Cooling
    • Central Air
    Appliances
    • Included: Dishwasher, Disposal, Gas Water Heater, Microwave, Range, Refrigerator
    • Laundry: In Unit
    Features
    • Flooring: Tile, Vinyl, Wood
    • Has basement: No
    • Has fireplace: Yes
    • Fireplace features: Gas, Insert
    • Common walls with other units/homes: 2+ Common Walls
    Interior area
    • Total structure area: 1,720
    • Total interior livable area: 1,720 sqft
    • Finished area above ground: 1,720

    Property

    Parking
    • Total spaces: 2
    • Parking features: Concrete, Heated Garage
    • Garage spaces: 2
    Features
    • Levels: One
    • Stories: 1
    • Patio & porch: Covered, Patio
    • Exterior features: Balcony, Elevator
    • Has view: Yes
    • View description: City
    Details
    • Parcel number: 503323131
    • Zoning: D-GT
    • Special conditions: Standard

    Construction

    Type & style
    • Home type: Condo
    • Property subtype: Condominium
    • Attached to another structure: Yes
    Materials
    • Concrete
    • Foundation: Concrete Perimeter
    • Roof: Membrane
    Condition
    • Updated/Remodeled
    • Year built: 1999

    Utilities & green energy

    • Electric: 110V, 220 Volts
    • Sewer: Public Sewer
    • Water: Public
    • Utilities for property: Cable Available, Electricity Connected, Internet Access (Wired), Natural Gas Connected

    Community & neighborhood

    Security
    • Security features: 24 Hour Security, Carbon Monoxide Detector(s), Secured Garage/Parking, Security Entrance, Smoke Detector(s)
    Location
    • Region: Denver
    • Subdivision: Trevore

    HOA & financial

    HOA
    • Has HOA: Yes
    • HOA fee: $753 monthly
    • Amenities included: Elevator(s), Parking, Security, Storage
    • Services included: Insurance, Maintenance Grounds, Maintenance Structure, Recycling, Sewer, Snow Removal, Trash, Water
    • Association name: Trovare Condo Association
    • Association phone: 303-989-8254

    Other

    Other facts
    • Listing terms: 1031 Exchange,Cash,Conventional,Jumbo
    • Ownership: Individual

    Price history

    DateEventPrice
    6/11/2024Listing removed--
    Source: Zillow Rentals Report a problem
    5/29/2024Listed for rent$3,000$2/sqft
    Source: Zillow Rentals Report a problem
    4/24/2024Sold$694,000$403/sqft
    Source: REcolorado as distributed by MLS GRID #4386317 Report a problem
    2/22/2024Pending sale$694,000$403/sqft
    Source: REcolorado as distributed by MLS GRID #4386317 Report a problem
    2/1/2024Listed for sale$694,000-0.7%$403/sqft
    Source: REcolorado as distributed by MLS GRID #4386317 Report a problem
    12/27/2023Listing removed--
    Source: REcolorado as distributed by MLS GRID #4386317 Report a problem
    9/29/2023Listed for sale$699,000$406/sqft
    Source: REcolorado as distributed by MLS GRID #4386317 Report a problem
    9/22/2023Pending sale$699,000$406/sqft
    Source: REcolorado as distributed by MLS GRID #4386317 Report a problem
    9/15/2023Listed for sale$699,000$406/sqft
    Source: REcolorado as distributed by MLS GRID #4386317 Report a problem

    Public tax history

    Tax history is unavailable.

    Neighborhood: Civic Center

    Nearby schools

    GreatSchools rating
    Schools provided by the listing agent
    • Elementary: Dora Moore
    • Middle: Compass Academy
    • High: West
    • District: Denver 1

    Source: REcolorado as distributed by MLS GRID. This data may not be complete. We recommend contacting the local school district to confirm school assignments for this home.

    Get a cash offer in 3 minutes
    Find out how much your home could sell for in as little as 3 minutes with a no-obligation cash offer.
    Estimated market value
    $671,500
    Get a cash offer in 3 minutes
    Find out how much your home could sell for in as little as 3 minutes with a no-obligation cash offer.
    Estimated market value
    $671,500