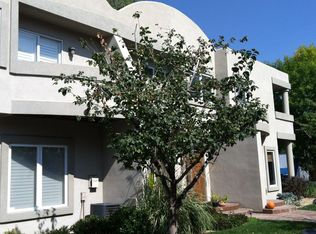
** Beautiful Oasis in the Heart of the City - Minutes to Cherry Creek or Downtown, in a Quiet, Walkable Neighborhood ** 3 Bed + 3.5 Baths with 1,980 Finished Square Feet ** Enter this Updated Stylish Home from the Charming Courtyard of this 7 Unit Complex ** Main Floor Flows Smoothly for Entertaining or Daily Living and has Lofty Ceilings + Plentiful Windows ** Featuring a fireplace on one end, the living space opens up to a remodeled eat-in kitchen finished w/ granite, natural wood cabinets and stainless appliances ** A private and cozy yard is the perfect place to relax, grill or dine, with patio space and an artificial yard ** Upper level includes two spacious bedrooms each with its own ensuite bath ** The primary suite serves as a calming retreat to recharge with its own balcony, custom closet, and a luxurious remodeled 5-piece bathroom, including a freestanding soaking tub and walk-in shower ** An adjacent bedroom could serve as bedroom, nursery or office with a walk-in closet and full bath ** Gather comfortably in the finished basement family room for movie watching or game playing ** The third bedroom has a bathroom next door, two closets and egress - perfect for guests or as a work out room ** Storage/Pantry closet and laundry round out the basement ** All appliances are included in the sale and recent updates include: All New Windows (2025), New Sliding Doors (2020 main level & 2025 upper level), New Hard-Coat Stucco Exterior (2025 - through completed HOA special assessment), Newer Furnace (2018) ** HOA is responsible for water, exterior landscaping and maintenance, except for windows & skylights ** Close to Cherry Creek shops and restaurants, only blocks from Gates Tennis Center, and an easy drive to downtown ** Set a showing today!!
For sale
Price cut: $50K (7/21)
$799,900
155 S Jackson Street #A, Denver, CO 80209
3beds
1,995sqft
Townhouse
Built in 1994
567 Square Feet Lot
$-- Zestimate®
$401/sqft
$565/mo HOA
What's special
Patio spaceArtificial yardPrivate and cozy yardStainless appliancesNew hard-coat stucco exteriorCustom closetFreestanding soaking tub
- 175 days
- 411
- 27
Zillow last checked:
Listing updated:
Listed by:
Christopher Kiker 303-880-5692 CHRIS@THEKIKERTEAM.COM,
Keller Williams DTC
Source: REcolorado as distributed by MLS GRID,MLS#: 8097792
Facts & features
Interior
Bedrooms & bathrooms
- Bedrooms: 3
- Bathrooms: 4
- Full bathrooms: 2
- 3/4 bathrooms: 1
- 1/2 bathrooms: 1
- Main level bathrooms: 1
Bedroom
- Description: 5-Piece Ensuite Bath; Sliding Door To Balcony; Crown Molding; Closet W/ Built-In Organizers; Ceiling Fixture; Carpet
- Features: Primary Suite
- Level: Upper
- Area: 225.99 Square Feet
- Dimensions: 14.58 x 15.5
Bedroom
- Description: Bedroom 2; Ensuite Bath; Walk-In Closet; Crown Molding; Carpet; Ceiling Fixture
- Level: Upper
- Area: 139.23 Square Feet
- Dimensions: 10.92 x 12.75
Bedroom
- Description: Bedroom 3; Used As An Exercise Room; Walk-In Closet W/ Built-In Shelves; Egress Window W/ Blinds; Additional Closet; Carpet
- Level: Basement
- Area: 121.58 Square Feet
- Dimensions: 8.58 x 14.17
Bathroom
- Description: Powder/Guest Bath; Updated Fixtures; Pedestal Sink; Bamboo Wood Floors
- Level: Main
Bathroom
- Description: Remodeled; Vanity W/ Marble Counter & Dual Undermount Sinks; Freestanding Soaking Tub; Walk-In Shower W/ Tile Surround And Clear Glass Enclosure; Window W/ Custom Shade; Built-In Storage; Wood-Look Tile Floor
- Features: En Suite Bathroom, Primary Suite
- Level: Upper
Bathroom
- Description: Ensuite To Bedroom 2; Vanity W/ Storage; Window W/ Shade; Tub/Shower Combo W/ Tile Surround; Tile Floor
- Features: En Suite Bathroom
- Level: Upper
Bathroom
- Description: Adjacent To Bedroom 3; Vanity W/ Large Sink; Walk-In Shower W/ Tile Surround And Clear Glass Door; Tile Floor
- Level: Basement
Family room
- Description: Wall Speakers; Carpet; Recessed Lights
- Level: Basement
- Area: 222.5 Square Feet
- Dimensions: 10 x 22.25
Kitchen
- Description: Updated; Wood Cabinets W/ Crown Molding Detail; Slab Granite Counters W/ Glass Tile Backsplash; Under-Cabinet Lighting; Stainless Appliances; Peninsula With Extra Storage And Room For Seating; Window Above Sink; Slider To Back Yard & Patio; Recessed Lights; Bamboo Wood Floors
- Level: Main
- Area: 87.14 Square Feet
- Dimensions: 9.25 x 9.42
Laundry
- Description: Shelf For Storage; Can Accommodate Front Load Washer & Dryer; Tile Floor
- Level: Basement
Living room
- Description: Open To Updated Kitchen; Windows On Three Sides W/ Custom Blinds; Gas Fireplace W/ Stacked Stone Surround; Crown Molding; Recessed Lights; Bamboo Wood Floors
- Level: Main
- Area: 340.11 Square Feet
- Dimensions: 15.58 x 21.83
Heating
- Forced Air, Natural Gas
Cooling
- Central Air
Appliances
- Included: Dishwasher, Disposal, Dryer, Gas Water Heater, Microwave, Range, Refrigerator, Self Cleaning Oven, Washer
- Laundry: In Unit, Laundry Closet
Features
- Built-in Features, Eat-in Kitchen, Five Piece Bath, Granite Counters, High Ceilings, Marble Counters, Open Floorplan, Primary Suite, Smoke Free, Walk-In Closet(s)
- Flooring: Carpet, Tile, Wood
- Windows: Double Pane Windows, Skylight(s), Window Coverings, Window Treatments
- Basement: Finished,Interior Entry
- Number of fireplaces: 1
- Fireplace features: Gas, Great Room
- Common walls with other units/homes: End Unit
Interior area
- Total structure area: 1,995
- Total interior livable area: 1,995 sqft
- Finished area above ground: 1,330
- Finished area below ground: 650
Video & virtual tour
Property
Parking
- Total spaces: 1
- Parking features: Exterior Access Door, Storage
- Garage spaces: 1
Features
- Levels: Two
- Stories: 2
- Entry location: Courtyard
- Patio & porch: Patio
- Exterior features: Balcony, Gas Valve, Private Yard, Rain Gutters, Water Feature
Lot
- Size: 567 Square Feet
- Features: Landscaped, Near Public Transit
Details
- Parcel number: 512519072
- Zoning: PUD
- Special conditions: Standard
Construction
Type & style
- Home type: Townhouse
- Architectural style: Contemporary
- Property subtype: Townhouse
- Attached to another structure: Yes
Materials
- Frame, Stucco
- Roof: Membrane
Condition
- Updated/Remodeled
- Year built: 1994
Utilities & green energy
- Sewer: Public Sewer
- Water: Public
Community & HOA
Community
- Security: Carbon Monoxide Detector(s), Security System, Smoke Detector(s), Video Doorbell
- Subdivision: Cherry Creek
HOA
- Has HOA: Yes
- Services included: Insurance, Maintenance Grounds, Maintenance Structure, Snow Removal, Trash, Water
- HOA fee: $565 monthly
- HOA name: Metro Townhomes
- HOA phone: 303-747-5856
Location
- Region: Denver
Financial & listing details
- Price per square foot: $401/sqft
- Tax assessed value: $674,200
- Annual tax amount: $3,636
- Date on market: 4/16/2026
- Listing terms: Cash,Conventional,FHA,VA Loan
- Exclusions: Barstools; Big Floor Mirror In Living Room; Murphy Bed In Bedroom 2; Seller`s Personal Property, Art Work, And Indoor & Outdoor Furnishings.
- Ownership: Individual
- Road surface type: Paved
Estimated market value
Not available
Estimated sales range
Not available
Not available
Price history
| Date | Event | Price |
|---|---|---|
| 7/21/2026 | Price change | $799,900-5.9%$401/sqft |
Source:  REcolorado as distributed by MLS GRID #8097792 Report a problem REcolorado as distributed by MLS GRID #8097792 Report a problem | ||
| 6/17/2026 | Price change | $849,900-2.9%$426/sqft |
Source: REcolorado as distributed by MLS GRID #8097792 Report a problem | ||
| 4/16/2026 | Listed for sale | $875,000+164.4%$439/sqft |
Source: REcolorado as distributed by MLS GRID #8097792 Report a problem | ||
| 6/13/2011 | Sold | $331,000+14.1%$166/sqft |
Source: Public Record Report a problem | ||
| 5/17/2004 | Sold | $290,000+97.8%$145/sqft |
Source: Public Record Report a problem | ||
| 6/3/1994 | Sold | $146,600$73/sqft |
Source: Public Record Report a problem | ||
Public tax history
| Year | Property taxes | Tax assessment |
|---|---|---|
| 2025 | $2,939 +2.2% | $47,530 +28.1% |
| 2024 | $2,876 -9.1% | $37,110 -7.6% |
| 2023 | $3,162 +3.6% | $40,180 +1.1% |
| 2022 | $3,053 +1.6% | $39,760 -2.8% |
| 2021 | $3,005 +2.9% | $40,920 +1% |
| 2020 | $2,921 -2.6% | $40,505 -0.7% |
| 2019 | $2,998 | $40,788 +5.3% |
| 2018 | $2,998 -15.1% | $38,750 -15.4% |
| 2017 | $3,531 +71.3% | $45,780 +73.5% |
| 2016 | $2,061 -3.4% | $26,380 |
| 2015 | $2,134 | $26,380 |
Find assessor info on the county website
Monthly payment
Est. payment
Payment breakdown
Explore the cost of this home by adjusting the details. Changes won't be saved.Climate risks
Neighborhood: Cherry Creek
Nearby schools
Schools provided by the listing agent
- Elementary: Steck
- Middle: Hill
- High: George Washington
- District: Denver 1
Source: REcolorado as distributed by MLS GRID. This data may not be complete. We recommend contacting the local school district to confirm school assignments for this home.

Similar homes
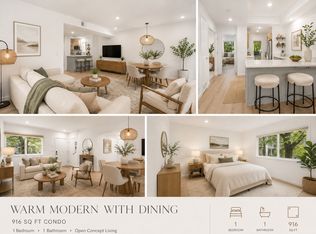
- $699,9003 bd4 ba2.6k sqft68 S Ulster Street, Denver, CO 80230For Sale
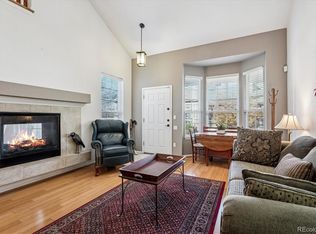
 MLS ID #3643739, Carol Guzman, Your Castle Real Estate Inc. REcolorado as distributed by MLS GRID
 - $775,0003 bd3 ba1.8k sqft2001 S Marion Street, Denver, CO 80210For Sale
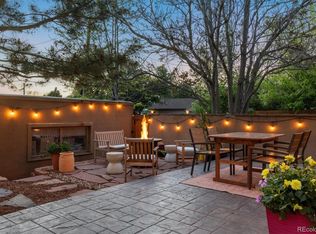 MLS ID #6645113, Kelly Nichols, RE/MAX Professionals. REcolorado as distributed by MLS GRID
 - $889,0004 bd2 ba2.3k sqft725 S Grant Street, Denver, CO 80209For Sale
 MLS ID #7866499, Marcus Harris, Coldwell Banker Realty 24. REcolorado as distributed by MLS GRID
 - $849,0004 bd2 ba2k sqft1853 S Grant Street, Denver, CO 80210For Sale
 MLS ID #7975440, Jason Lewis, Your Castle Real Estate Inc. REcolorado as distributed by MLS GRID
 - $959,0003 bd4 ba2.8k sqft2626 W 26th Avenue, Denver, CO 80211For SaleMLS ID #5866137, Jamie Bearden, Your Castle Real Estate Inc. REcolorado as distributed by MLS GRID
- $635,0003 bd3 ba1.5k sqft3109 N Williams Street, Denver, CO 80205For SaleMLS ID #2227671, Raymond Feindt, Realty One Group Premier. REcolorado as distributed by MLS GRID
- $810,0004 bd2 ba1.7k sqft2190 E Floyd Avenue, Englewood, CO 80113For SaleMLS ID #6612665, Dana Williams, RE/MAX Real Estate Group Inc. REcolorado as distributed by MLS GRID
- $664,0003 bd2 ba1.8k sqft1825 S Adams Street, Denver, CO 80210For SaleMLS ID #3467964, Elise LoSasso, The Agency - Denver. REcolorado as distributed by MLS GRID
- $795,0002 bd2 ba1.4k sqft3122 Umatilla Street, Denver, CO 80211For SaleMLS ID #4013028, Ann Hershfeldt, Your Castle Real Estate Inc. REcolorado as distributed by MLS GRID
- $699,0004 bd2 ba1.9k sqft1525 Holly Street, Denver, CO 80220For SaleMLS ID #1966490, Carol Hoffman, Keller Williams DTC. REcolorado as distributed by MLS GRID
- $659,0002 bd2 ba1.7k sqftTrovare, Denver, CO 80204For SaleMLS ID #5345281, Laura Sperry, LIV Sotheby's International Realty. REcolorado as distributed by MLS GRID
- $700,0005 bd3 ba2.5k sqft6562 E Cornell Avenue, Denver, CO 80224For SaleMLS ID #1917754, Bob Serotta, Kentwood Real Estate DTC, LLC. REcolorado as distributed by MLS GRID
- $790,0003 bd4 ba2.7k sqft6528 S Oneida Court, Centennial, CO 80111For SaleMLS ID #8668278, Kristin Hill, LIV Sotheby's International Realty. REcolorado as distributed by MLS GRID
- $800,0005 bd4 ba2.8k sqft755 Holland Street, Lakewood, CO 80215For SaleMLS ID #5227783, Rebekah Gray, The Block Inc. REcolorado as distributed by MLS GRID
- $685,0003 bd3 ba2.2k sqft3551 Yosemite Street, Denver, CO 80238For SaleMLS ID #7663775, Jay Epperson, Compass - Denver. REcolorado as distributed by MLS GRID
- $475,0002 bd2 ba1.2k sqftMountain Shadows, Denver, CO 80206For SaleMLS ID #4264035, Kimberly Delahanty, MB Delahanty & Associates. REcolorado as distributed by MLS GRID
- $742,5004 bd4 ba2k sqft5008 S Prince Place, Littleton, CO 80123For SaleMLS ID #4603021, Andrea Price, Price & Co. Real Estate. REcolorado as distributed by MLS GRID
- $575,0005 bd2 ba2.1k sqft3610 Olive Street, Denver, CO 80207For SaleMLS ID #9729199, EmpowerHome Team Colorado, Keller Williams Realty Northern Colorado. REcolorado as distributed by MLS GRID
- $879,0003 bd2 ba2.3k sqft2738 Eliot Street, Denver, CO 80211For SaleMLS ID #1868744, Andrew Livingston, Freedom Realty Group LLC. REcolorado as distributed by MLS GRID
- $749,0003 bd2 ba1.9k sqft10215 W 17th Place, Lakewood, CO 80215For SaleMLS ID #4084172, Cody Phillips, NAV Real Estate. REcolorado as distributed by MLS GRID
