Must-see Genesee townhome with coveted main floor primary suite! Enter through the covered front porch and admire the open floor plan, vaulted ceilings, and recently refinished hardwood floors. The kitchen features wood cabinets, stainless steel appliances, and an adjoining dining area. Tons of natural light and a wood-burning fireplace make the living space inviting and ideal for entertaining. Access the Trex deck directly from the living room through French doors and enjoy views of the mountains and adjacent meadow. The spacious main level primary suite features another set of French doors to the deck. Head up the stairs to find an open loft with 2 closets - perfect for an exercise space or office. The recently remodeled primary bath features a walk-in shower, new cabinets, and a double vanity with quartz counters. The lower walkout level features a spacious living area, 2 bedrooms, a full bath, laundry closet, storage/work area, and double doors leading to the covered back patio. The deck, roof, windows, and gutters were replaced in 2018. Situated conveniently close to the Genesee Vista clubhouse with new pool, playground, and tennis courts, this home is located in Genesee – a tranquil, dark-sky mountain community thoughtfully planned with 12 miles of gorgeous hiking trails and 1200 acres of open space where people and wildlife blissfully cohabitate. Conveniently located just 25 minutes to downtown Denver, 60 minutes to Summit County’s premier, world-class skiing, and 60 minutes to Rocky Mountain National Park. Visit https://geneseefoundation.org/about-us to see all that Genesee has to offer.
Accepting backups
$874,500
24036 Currant Drive, Golden, CO 80401
3beds
2,305sqft
Townhouse
Built in 1985
1,699 Square Feet Lot
$842,000 Zestimate®
$379/sqft
$730/mo HOA
What's special
- 172 days
- 476
- 13
Zillow last checked:
Listing updated:
Listed by:
Sue Mailey 303-531-3010 sueandjeff@maileyteam.com,
LIV Sotheby's International Realty,
Jeffrey Mailey 303-531-3010,
LIV Sotheby's International Realty
Source: REcolorado as distributed by MLS GRID,MLS#: 7544841
Facts & features
Interior
Bedrooms & bathrooms
- Bedrooms: 3
- Bathrooms: 3
- Full bathrooms: 1
- 3/4 bathrooms: 1
- 1/2 bathrooms: 1
- Main level bathrooms: 2
- Main level bedrooms: 1
Bedroom
- Features: Primary Suite
- Level: Main
Bedroom
- Level: Basement
Bedroom
- Level: Basement
Bathroom
- Features: Primary Suite
- Level: Main
Bathroom
- Level: Main
Bathroom
- Level: Basement
Dining room
- Level: Main
Family room
- Level: Basement
Kitchen
- Level: Main
Laundry
- Level: Basement
Living room
- Level: Main
Loft
- Level: Main
Workshop
- Level: Basement
Heating
- Forced Air, Natural Gas
Cooling
- None
Appliances
- Included: Dishwasher, Disposal, Dryer, Gas Water Heater, Microwave, Oven, Range, Range Hood, Refrigerator, Washer
- Laundry: In Unit
Features
- Open Floorplan, Pantry, Primary Suite, Smoke Free, Stone Counters, Synthetic Counters, Vaulted Ceiling(s)
- Flooring: Carpet, Tile, Wood
- Windows: Double Pane Windows, Skylight(s)
- Basement: Finished,Walk-Out Access
- Number of fireplaces: 1
- Fireplace features: Living Room, Wood Burning
- Common walls with other units/homes: End Unit
Interior area
- Total structure area: 2,305
- Total interior livable area: 2,305 sqft
- Finished area above ground: 1,239
- Finished area below ground: 900
Video & virtual tour
Property
Parking
- Total spaces: 2
- Parking features: Concrete
- Attached garage spaces: 2
Features
- Levels: One
- Stories: 1
- Patio & porch: Deck, Front Porch
- Exterior features: Rain Gutters
- Fencing: None
- Has view: Yes
- View description: Meadow, Mountain(s)
Lot
- Size: 1,699 Square Feet
- Features: Cul-De-Sac, Foothills
Details
- Parcel number: 189149
- Zoning: P-D
- Special conditions: Standard
Construction
Type & style
- Home type: Townhouse
- Architectural style: Mountain Contemporary
- Property subtype: Townhouse
- Attached to another structure: Yes
Materials
- Cedar, Wood Siding
- Foundation: Slab
- Roof: Composition
Condition
- Year built: 1985
Utilities & green energy
- Sewer: Public Sewer
- Water: Public
Community & HOA
Community
- Subdivision: Genesee
HOA
- Has HOA: Yes
- Amenities included: Clubhouse, Fitness Center, Management, Playground, Pool, Security
- Services included: Reserve Fund, Insurance, Maintenance Grounds, Maintenance Structure, Recycling, Road Maintenance, Security, Snow Removal, Trash
- HOA fee: $720 quarterly
- HOA name: Genesee Foundation
- HOA phone: 303-526-0284
- Second HOA fee: $490 monthly
- Second HOA name: Second Ridge Townhomes at Genesee
- Second HOA phone: 720-377-0100
Location
- Region: Golden
Financial & listing details
- Price per square foot: $379/sqft
- Tax assessed value: $586,495
- Annual tax amount: $3,309
- Date on market: 4/30/2026
- Listing terms: Cash,Conventional,Jumbo,Other,VA Loan
- Exclusions: Seller's Personal Property
- Ownership: Individual
- Road surface type: Paved
Estimated market value
$842,000
$800,000 - $884,000
$3,406/mo
Price history
| Date | Event | Price |
|---|---|---|
| 10/6/2026 | Pending sale | $874,500$379/sqft |
Source:  REcolorado as distributed by MLS GRID #7544841 Report a problem REcolorado as distributed by MLS GRID #7544841 Report a problem | ||
| 7/10/2026 | Price change | $874,500-1.7%$379/sqft |
Source: REcolorado as distributed by MLS GRID #7544841 Report a problem | ||
| 4/29/2026 | Listed for sale | $889,500+190.7%$386/sqft |
Source: REcolorado as distributed by MLS GRID #7544841 Report a problem | ||
| 8/7/2007 | Sold | $306,000-15%$133/sqft |
Source: Public Record Report a problem | ||
| 3/27/2006 | Sold | $360,000$156/sqft |
Source: Public Record Report a problem | ||
Public tax history
| Year | Property taxes | Tax assessment |
|---|---|---|
| 2025 | $3,372 -16.2% | $36,656 -12.3% |
| 2024 | $4,026 +43% | $41,795 |
| 2023 | $2,815 -1% | $41,795 +48.2% |
| 2022 | $2,842 +2.2% | $28,198 -2.8% |
| 2021 | $2,781 | $29,009 +1.9% |
| 2020 | $2,781 +3% | $28,476 |
| 2019 | $2,701 -7.6% | $28,476 -4.3% |
| 2018 | $2,922 | $29,756 |
| 2017 | $2,922 +14.1% | $29,756 +15% |
| 2016 | $2,560 +100% | $25,870 |
| 2015 | $1,280 -52.8% | $25,870 +1.6% |
| 2014 | $2,711 -6.7% | $25,464 |
| 2013 | $2,904 +1.4% | $25,464 -6.5% |
| 2012 | $2,865 +13.8% | $27,239 |
| 2011 | $2,516 +0.3% | $27,239 +10.5% |
| 2010 | $2,510 -5.1% | $24,650 |
| 2009 | $2,643 +1.2% | $24,650 -5.8% |
| 2008 | $2,613 +37.1% | $26,180 -10.6% |
| 2007 | $1,906 -29.9% | $29,270 +8.5% |
| 2006 | $2,717 -1.9% | $26,970 -2.7% |
| 2005 | $2,769 +9% | $27,710 |
| 2004 | $2,541 +22.4% | $27,710 |
| 2003 | $2,076 +1.1% | $27,710 +24.3% |
| 2002 | $2,052 -4.2% | $22,290 +7.4% |
| 2001 | $2,142 -0.7% | $20,750 |
| 2000 | $2,157 | $20,750 |
Find assessor info on the county website
Monthly payment
Est. payment
Payment breakdown
Explore the cost of this home by adjusting the details. Changes won't be saved.Climate risks
Neighborhood: 80401
Nearby schools
Schools provided by the listing agent
- Elementary: Ralston
- Middle: Bell
- High: Golden
- District: Jefferson County R-1
Source: REcolorado as distributed by MLS GRID. This data may not be complete. We recommend contacting the local school district to confirm school assignments for this home.
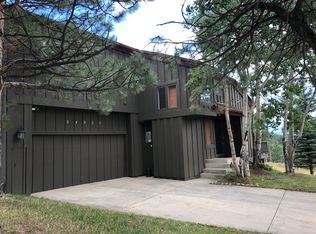
Similar homes
- $875,0004 bd3 ba1.9k sqft6773 Snowshoe Trail, Evergreen, CO 80439For Sale

 MLS ID #9176183, EmpowerHome Team Colorado, Keller Williams Realty Northern Colorado. REcolorado as distributed by MLS GRID
 - $865,0004 bd3 ba2.2k sqft5704 Santa Clara Road, Indian Hills, CO 80454For Sale
 MLS ID #1836331, Trisha Karstetter, Spirit Bear Realty. REcolorado as distributed by MLS GRID
 - $795,0003 bd3 ba2.1k sqft26761 Hilltop Road, Evergreen, CO 80439For Sale
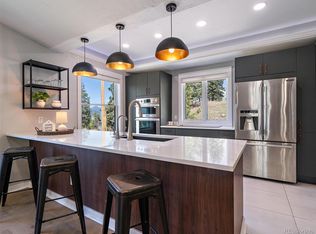 MLS ID #2426752, Cathie Nicholson, Berkshire Hathaway HomeServices Elevated Living RE. REcolorado as distributed by MLS GRID
 - $850,0004 bd3 ba3k sqft28815 Cragmont Drive, Evergreen, CO 80439For Sale
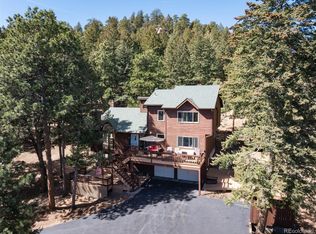 MLS ID #5993214, Kay Bohan, LIV Sotheby's International Realty. REcolorado as distributed by MLS GRID
 - $515,0003 bd4 ba2.2k sqft234 S Holman Way, Golden, CO 80401For SaleMLS ID #3926184, Matt S. Mansfield, RE/MAX Professionals. REcolorado as distributed by MLS GRID
- $530,0002 bd2 ba1.5k sqft23528 Pondview Place, Golden, CO 80401For SaleMLS ID #9295603, Kay Bohan, LIV Sotheby's International Realty. REcolorado as distributed by MLS GRID
- $1,099,0003 bd3 ba2.9k sqft33913 Upper Bear Creek Road, Evergreen, CO 80439For SaleMLS ID #5445172, Kevin Freadhoff, Berkshire Hathaway HomeServices Elevated Living RE. REcolorado as distributed by MLS GRID
- $895,0003 bd4 ba2.9k sqft88 W Irvington Place, Denver, CO 80223For SaleMLS ID #3986776, Cecilia Maus, HomeSmart. REcolorado as distributed by MLS GRID
- $850,0005 bd5 ba1.7k sqft25 Saddleback Drive #A and B, Evergreen, CO 80439For SaleMLS ID #1587688, Meredith Andersen, Andersen Realty Group, LLC. REcolorado as distributed by MLS GRID
- $520,0002 bd2 ba1.5k sqftGenesee Village Condos, Golden, CO 80401For SaleMLS ID #9348260, Angela Steiner, Sterling Real Estate Group Inc. REcolorado as distributed by MLS GRID
- $509,0002 bd2 ba1.5k sqft23666 Pondview Place #H, Golden, CO 80401For SaleMLS ID #7659756, Marla Strick, RE/MAX Professionals. REcolorado as distributed by MLS GRID
- $799,0002 bd3 ba2.2k sqft27905 Mariposa Road, Evergreen, CO 80439For SaleMLS ID #2827306, Travis Freadhoff, Berkshire Hathaway HomeServices Elevated Living RE. REcolorado as distributed by MLS GRID
- $699,0005 bd2 ba2.2k sqft15790 W 10th Avenue, Golden, CO 80401For SaleMLS ID #7002631, Taylor Bunney, eXp Realty, LLC. REcolorado as distributed by MLS GRID
- $995,0005 bd4 ba3k sqft6645 Olympus Drive, Evergreen, CO 80439For SaleMLS ID #3627935, Kevin Freadhoff, Berkshire Hathaway HomeServices Elevated Living RE. REcolorado as distributed by MLS GRID
- $725,0003 bd4 ba2.6k sqft5403 Coyote Canyon Way #B, Morrison, CO 80465For SaleMLS ID #8939010, Michael Windemuller, Michael S. Windemuller. REcolorado as distributed by MLS GRID
- $950,0003 bd3 ba2.6k sqft6505 W Hampden Avenue, Lakewood, CO 80227For SaleMLS ID #5682013, Kathleen Haas, Colorado Realty 4 Less, LLC. REcolorado as distributed by MLS GRID
- $799,9003 bd4 ba1.9k sqftMetro Townhomes, Denver, CO 80209For SaleMLS ID #8097792, Christopher Kiker, Keller Williams DTC. REcolorado as distributed by MLS GRID
- $690,0004 bd2 ba2.3k sqft12320 W Mexico Avenue, Lakewood, CO 80228For SaleMLS ID #3214235, Lindsey Parker, Keller Williams Preferred Realty. REcolorado as distributed by MLS GRID
- $775,0004 bd3 ba2.7k sqft2090 Miller Street, Lakewood, CO 80215For SaleMLS ID #4594939, Ben Gibson, HomeSmart. REcolorado as distributed by MLS GRID
- $600,0004 bd3 ba2.4k sqft12421 W 9th Place, Golden, CO 80401For SaleMLS ID #4682829, Tori Whittaker, Compass - Denver. REcolorado as distributed by MLS GRID
