Enjoy maintenance-free living at its best in the beautiful foothills of Morrison, just steps from Red Rocks Country Club and more than 800 acres of private open space. Located on a quiet cul-de-sac in the exclusive Willow Springs neighborhood, this lovely townhome has been meticulously maintained and is ready for you to make it your own.
Open and light, the living room has vaulted ceilings and large windows overlooking the oversized deck. The main level features beautifully updated hardwood floors, a large kitchen and attached eating nook/flex area. Primary bedroom and second bedroom are located on the upper level, both with ensuite bathrooms. A large lower level has a full bathroom, with ample room for workout or office space, including an egress window prepared for an additional bedroom. Attractively priced, this home offers an amazing opportunity to live in one of the most sought-after communities outside of Denver. It won’t last long!
For sale
$725,000
5403 Coyote Canyon Way #B, Morrison, CO 80465
3beds
2,635sqft
Townhouse
Built in 1985
-- sqft lot
$-- Zestimate®
$275/sqft
$443/mo HOA
What's special
Oversized deckEgress windowVaulted ceilingsLarge kitchenQuiet cul-de-sacBeautifully updated hardwood floors
- 152 days |
- 299 |
- 14 |
Zillow last checked:
Listing updated:
Listed by:
Michael Windemuller 303-906-2493 mike@windyholdings.com,
Michael S. Windemuller
Source: REcolorado as distributed by MLS GRID,MLS#: 8939010
Facts & features
Interior
Bedrooms & bathrooms
- Bedrooms: 3
- Bathrooms: 4
- Full bathrooms: 3
- 1/2 bathrooms: 1
- Main level bathrooms: 1
Bedroom
- Features: Primary Suite
- Level: Upper
Bedroom
- Features: Primary Suite
- Level: Upper
Bedroom
- Description: Bedroom Or Bonus Room
- Features: Primary Suite
- Level: Basement
Bathroom
- Features: En Suite Bathroom
- Level: Upper
Bathroom
- Features: En Suite Bathroom
- Level: Upper
Bathroom
- Level: Main
Bathroom
- Features: Primary Suite
- Level: Basement
Dining room
- Level: Main
Family room
- Level: Main
Kitchen
- Level: Main
Laundry
- Level: Upper
Heating
- Forced Air, Natural Gas
Cooling
- Central Air
Appliances
- Included: Cooktop, Dishwasher, Disposal, Dryer, Microwave, Oven, Refrigerator, Washer
Features
- Ceiling Fan(s), Five Piece Bath, High Ceilings, Smart Thermostat, Walk-In Closet(s)
- Flooring: Carpet, Tile, Wood
- Windows: Double Pane Windows, Skylight(s)
- Basement: Daylight,Finished,Sump Pump
- Number of fireplaces: 1
- Fireplace features: Family Room, Gas Log
- Common walls with other units/homes: 2+ Common Walls
Interior area
- Total structure area: 2,635
- Total interior livable area: 2,635 sqft
- Finished area above ground: 1,790
- Finished area below ground: 690
Property
Parking
- Total spaces: 2
- Parking features: Garage - Attached
- Attached garage spaces: 2
Features
- Levels: Two
- Stories: 2
- Patio & porch: Covered, Deck, Front Porch
- Exterior features: Rain Gutters
Lot
- Features: Foothills, Greenbelt, Landscaped, Open Space, Sprinklers In Front, Sprinklers In Rear
Details
- Parcel number: 501836
- Special conditions: Standard
Construction
Type & style
- Home type: Townhouse
- Property subtype: Townhouse
- Attached to another structure: Yes
Materials
- Frame
Condition
- Year built: 1985
Utilities & green energy
- Electric: 110V
- Sewer: Public Sewer
- Water: Public
- Utilities for property: Electricity Connected, Natural Gas Connected
Community & HOA
Community
- Security: Security System
- Subdivision: Dakotah At Willow Springs
HOA
- Has HOA: Yes
- Amenities included: Trail(s)
- Services included: Maintenance Grounds, Maintenance Structure, Recycling, Snow Removal, Trash
- HOA fee: $443 monthly
- HOA name: Dakotah at Willow Springs
- HOA phone: 303-482-2213
Location
- Region: Morrison
Financial & listing details
- Price per square foot: $275/sqft
- Tax assessed value: $522,333
- Annual tax amount: $3,439
- Date on market: 2/20/2026
- Listing terms: 1031 Exchange,Cash,Farm Service Agency,FHA,VA Loan
- Exclusions: None
- Ownership: Agent Owner
- Electric utility on property: Yes
- Road surface type: Paved
Estimated market value
Not available
Estimated sales range
Not available
Not available
Price history
| Date | Event | Price |
|---|---|---|
| 4/15/2026 | Price change | $725,000-1.9%$275/sqft |
Source:  REcolorado as distributed by MLS GRID #8939010 Report a problem REcolorado as distributed by MLS GRID #8939010 Report a problem | ||
| 2/20/2026 | Listed for sale | $739,000+23.2%$280/sqft |
Source: REcolorado as distributed by MLS GRID #8939010 Report a problem | ||
| 2/11/2026 | Sold | $600,000+150%$228/sqft |
Source: Public Record Report a problem | ||
| 7/6/1999 | Sold | $240,000$91/sqft |
Source: Public Record Report a problem | ||
Public tax history
| Year | Property taxes | Tax assessment |
|---|---|---|
| 2025 | $3,439 +0.3% | $32,646 -14.1% |
| 2024 | $3,427 +8.8% | $38,001 |
| 2023 | $3,151 -1% | $38,001 +11.2% |
| 2022 | $3,183 +12% | $34,159 -2.8% |
| 2021 | $2,841 | $35,142 +11.7% |
| 2020 | $2,841 +1.2% | $31,456 |
| 2019 | $2,807 -16.7% | $31,456 -13.6% |
| 2018 | $3,368 | $36,420 |
| 2017 | $3,368 | $36,420 |
| 2016 | -- | -- |
Find assessor info on the county website
Monthly payment
Est. payment
Payment breakdown
Explore the cost of this home by adjusting the details. Changes won't be saved.Climate risks
Neighborhood: 80465
Nearby schools
GreatSchools rating
- 8/10Red Rocks Elementary SchoolGrades: PK-5Distance: 2.8 mi
- 5/10Carmody Middle SchoolGrades: 6-8Distance: 5.7 mi
- 8/10Bear Creek High SchoolGrades: 9-12Distance: 4.6 mi
Schools provided by the listing agent
- Elementary: Red Rocks
- Middle: Carmody
- High: Bear Creek
- District: Jefferson County R-1
Source: REcolorado as distributed by MLS GRID. This data may not be complete. We recommend contacting the local school district to confirm school assignments for this home.
- $572,4002 bd2 ba1.4k sqft5403 Coyote Canyon Way APT A, Morrison, CO 80465Off Market
- $749,3203 bd4 ba2.6k sqft5403 Coyote Canyon Way APT C, Morrison, CO 80465For Sale

- $651,6004 bd3 ba1.7k sqft16082 Deer Ridge Dr APT B, Morrison, CO 80465Off Market
- $740,0003 bd3 ba2.9k sqft16082 Deer Ridge Dr APT A, Morrison, CO 80465Sold
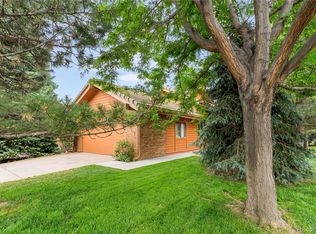
- $800,0003 bd4 ba3k sqft16082 Deer Ridge Dr APT C, Morrison, CO 80465For Sale
- $615,5003 bd3 ba1.9k sqft5413 Coyote Canyon Way APT B, Morrison, CO 80465Off Market
- $661,6002 bd3 ba1.7k sqft5413 Coyote Canyon Way APT A, Morrison, CO 80465Off Market
- $819,0005 bd4 ba2.5k sqft5413 Coyote Canyon Way APT C, Morrison, CO 80465Sold
A local agent can set up tours, give advice and negotiate with sellers.
Similar homes
- $799,0003 bd4 ba2.4k sqft5414 Coyote Canyon Way #C, Morrison, CO 80465For Sale

 MLS ID #9341645, Beth Lobdell, RE/MAX Professionals. REcolorado as distributed by MLS GRID
 - $800,0003 bd4 ba3k sqftDakotah at Willow Springs, Morrison, CO 80465For Sale
 MLS ID #3944749, Jackie Yost, Your Castle Real Estate Inc. REcolorado as distributed by MLS GRID
 - $750,0004 bd3 ba2.5k sqft6585 S Wright Street, Littleton, CO 80127For Sale
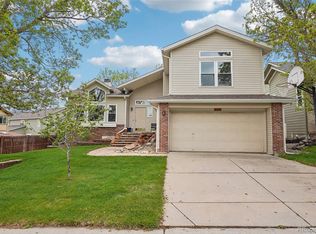 MLS ID #8800147, Kevin Hays, LOGO Real Estate. REcolorado as distributed by MLS GRID
 - $519,0002 bd4 ba2.2k sqft11694 W Stanford Drive, Morrison, CO 80465For Sale
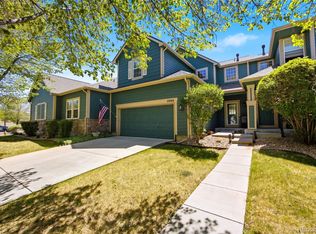 MLS ID #8852883, Chantal Gemperline, West and Main Homes Inc. REcolorado as distributed by MLS GRID
 - $695,0004 bd4 ba2.3k sqft13088 W Dorado Place, Littleton, CO 80127For SaleMLS ID #7362935, Rich Petrone, eXp Realty, LLC. REcolorado as distributed by MLS GRID
- $469,9002 bd3 ba2.5k sqft4545 S Taft Way, Morrison, CO 80465For SaleMLS ID #1890104, Julie Render, RE/MAX Professionals. REcolorado as distributed by MLS GRID
- $715,0003 bd4 ba3.1k sqft13758 W 62nd Dr, Arvada, CO 80004For Sale
 MLS ID #1064440, John Hampshire, Kentwood Real Estate Boulder Valley. IRES as distributed by MLS GRID
 - $680,0004 bd3 ba3.2k sqft7831 Sangre De Cristo, Littleton, CO 80127For SaleMLS ID #6706407, Sarah Cowan, Guide Real Estate. REcolorado as distributed by MLS GRID
- $592,7503 bd4 ba2.5k sqftTerrace at Columbine II Condos, Littleton, CO 80128For SaleMLS ID #3254407, Matt Smith, Brokers Guild Homes. REcolorado as distributed by MLS GRID
- $699,0004 bd3 ba3.2k sqft5829 W Fair Drive, Littleton, CO 80123For SaleMLS ID #4452899, Darlene Joyce Licastro, Keller Williams DTC. REcolorado as distributed by MLS GRID
- $625,0003 bd2 ba1.9k sqft23094 Oh-Kay Road, Indian Hills, CO 80454For SaleMLS ID #8496784, Alissa Theis, Guide Real Estate. REcolorado as distributed by MLS GRID
- $634,9004 bd4 ba3k sqft8901 W Radcliffe Place, Littleton, CO 80123For SaleMLS ID #5363930, Abel Reyes, The Block Inc. REcolorado as distributed by MLS GRID
- $647,9003 bd3 ba3k sqft2550 S Iris Street, Lakewood, CO 80227For SaleMLS ID #5299320, Jackie Warner, HomeSmart. REcolorado as distributed by MLS GRID
- $679,0004 bd3 ba2.6k sqft1152 S Vancouver Way, Lakewood, CO 80228For SaleMLS ID #7015488, Diane Reiter, HomeSmart. REcolorado as distributed by MLS GRID
- $699,0003 bd3 ba2k sqft34431 Chilton Avenue, Pine, CO 80470For SaleMLS ID #5726019, Doug Pike, LIV Sotheby's International Realty. REcolorado as distributed by MLS GRID
- $874,5003 bd3 ba2.3k sqftSecond Ridge Townhomes at Genesee, Golden, CO 80401For SaleMLS ID #7544841, Sue Mailey, LIV Sotheby's International Realty. REcolorado as distributed by MLS GRID
- $685,0004 bd3 ba2.4k sqft12421 W 9th Place, Golden, CO 80401For SaleMLS ID #4682829, Tori Whittaker, Compass - Denver. REcolorado as distributed by MLS GRID
- $474,9003 bd4 ba2.5k sqft8093 S Vermejo Peak, Littleton, CO 80127For SaleMLS ID #9592801, Trelora Realty Team, Trelora Realty, Inc.. REcolorado as distributed by MLS GRID
- $749,9003 bd3 ba2k sqft6731 S Clayton Way, Centennial, CO 80122For SaleMLS ID #8225992, Matthew Metcalf, Simply Denver. REcolorado as distributed by MLS GRID
- $620,0004 bd2 ba2.4k sqft7740 W Meadow Drive, Littleton, CO 80128For SaleMLS ID #6568402, Todd Runyan, Keller Williams Action Realty LLC. REcolorado as distributed by MLS GRID
