Shows Fantastic...Wonderful Updates Throughout!*This is Ideal Maintenance Free Living*Open Floor Plan with Great Natural Light*Huge Picture Windows!*Incredible New Kitchen!*Quartz Counters*Hardwood Floors*Newer Light Fixures*New 1/2 Bath on Main Level*Two Upstairs Bedrooms Including the Primary with a New Private Deck*Remodeled Bathrooms!*Huge Lower Level*Newer Electrical Panel*Two Washer and Dryer Sets Included*Multiple Storage Areas*Close To Private Biking and Hiking Trails*
For sale
Price cut: $30.3K (6/2)
$749,320
5403 Coyote Canyon Way #C, Morrison, CO 80465
3beds
2,686sqft
:
Get pre-qualified$5,078/mo
Townhouse
Built in 1985
3,484 Square Feet Lot
$-- Zestimate®
$279/sqft
$443/mo HOA
What's special
Quartz countersIncredible new kitchenHuge lower levelHardwood floorsHuge picture windowsRemodeled bathroomsMultiple storage areas
- 89 days |
- 694 |
- 35 |
Zillow last checked:
Listing updated:
Listed by:
TLC Brokers Group 303-717-6251 RESULTS@TLCBROKER.COM,
Compass - Denver,
Steve Sandifer 303-717-6251,
Compass - Denver
Source: REcolorado as distributed by MLS GRID,MLS#: 3449826
Facts & features
Interior
Bedrooms & bathrooms
- Bedrooms: 3
- Bathrooms: 4
- Full bathrooms: 1
- 3/4 bathrooms: 2
- 1/2 bathrooms: 1
- Main level bathrooms: 1
Bedroom
- Description: Large Primary With New Deck.
- Features: Primary Suite
- Level: Upper
Bedroom
- Description: Great 2nd Bedroom!
- Level: Upper
Bedroom
- Description: Huge Optional 3rd Bedroom
- Level: Basement
Bathroom
- Description: Updated Powder Bathroom
- Level: Main
Bathroom
- Description: Updated Bathroom!
- Features: Primary Suite
- Level: Upper
Bathroom
- Description: Updated Full Bathroom!
- Level: Upper
Bathroom
- Description: Lower Level Bathroom!
- Level: Basement
Dining room
- Description: Fantastic Natural Light
- Level: Main
Kitchen
- Description: Updated Kitchen!
- Level: Main
Laundry
- Description: One Of 2 Laundry Locations
- Level: Upper
Laundry
- Description: Second Laundry Area!
- Level: Basement
Living room
- Description: Beautiful Wood Burning Fireplace
- Level: Main
Heating
- Forced Air, Natural Gas
Cooling
- Central Air
Appliances
- Included: Dishwasher, Disposal, Dryer, Oven, Range, Refrigerator, Washer
- Laundry: Laundry Closet
Features
- Ceiling Fan(s), Eat-in Kitchen, Entrance Foyer, High Ceilings, Primary Suite, Quartz Counters, Smoke Free, Vaulted Ceiling(s), Walk-In Closet(s)
- Flooring: Carpet, Tile, Wood
- Windows: Double Pane Windows, Skylight(s), Window Coverings
- Basement: Finished,Full,Interior Entry
- Number of fireplaces: 1
- Fireplace features: Family Room, Wood Burning
- Common walls with other units/homes: End Unit
Interior area
- Total structure area: 2,686
- Total interior livable area: 2,686 sqft
- Finished area above ground: 1,713
- Finished area below ground: 777
Video & virtual tour
Property
Parking
- Total spaces: 2
- Parking features: Concrete, Dry Walled
- Attached garage spaces: 2
Features
- Levels: Two
- Stories: 2
- Entry location: Ground
- Patio & porch: Covered, Deck, Front Porch
- Exterior features: Balcony, Rain Gutters
- Fencing: None
Lot
- Size: 3,484 Square Feet
- Features: Cul-De-Sac, Foothills, Greenbelt, Landscaped, Sprinklers In Front
Details
- Parcel number: 501835
- Special conditions: Standard
Construction
Type & style
- Home type: Townhouse
- Property subtype: Townhouse
- Attached to another structure: Yes
Materials
- Frame, Wood Siding
- Foundation: Slab
Condition
- Updated/Remodeled
- Year built: 1985
Utilities & green energy
- Electric: 110V
- Sewer: Public Sewer
- Water: Public
- Utilities for property: Electricity Connected, Natural Gas Available
Community & HOA
Community
- Subdivision: Dakotah
HOA
- Has HOA: Yes
- Amenities included: Trail(s)
- Services included: Reserve Fund, Maintenance Grounds, Maintenance Structure, Recycling, Snow Removal
- HOA fee: $443 monthly
- HOA name: Dakotah At Willow Springs
- HOA phone: 303-482-2213
Location
- Region: Morrison
Financial & listing details
- Price per square foot: $279/sqft
- Tax assessed value: $556,362
- Annual tax amount: $3,620
- Date on market: 4/30/2026
- Listing terms: Cash,Conventional,Other,VA Loan
- Exclusions: Seller's Furnishings.
- Ownership: Individual
- Electric utility on property: Yes
- Road surface type: Paved
Estimated market value
Not available
Estimated sales range
Not available
Not available
Price history
| Date | Event | Price |
|---|---|---|
| 6/2/2026 | Price change | $749,320-3.9%$279/sqft |
Source:  REcolorado as distributed by MLS GRID #3449826 Report a problem REcolorado as distributed by MLS GRID #3449826 Report a problem | ||
| 4/30/2026 | Listed for sale | $779,650+75.2%$290/sqft |
Source: REcolorado as distributed by MLS GRID #3449826 Report a problem | ||
| 12/9/2016 | Sold | $445,000+38%$166/sqft |
Source: Public Record Report a problem | ||
| 8/16/2004 | Sold | $322,500+79.3%$120/sqft |
Source: Public Record Report a problem | ||
| 11/29/1994 | Sold | $179,900$67/sqft |
Source: Public Record Report a problem | ||
Public tax history
| Year | Property taxes | Tax assessment |
|---|---|---|
| 2025 | $3,620 +0.3% | $34,773 -13.1% |
| 2024 | $3,608 +7% | $40,003 |
| 2023 | $3,371 -1% | $40,003 +9.5% |
| 2022 | $3,405 +9.3% | $36,542 -2.8% |
| 2021 | $3,114 | $37,594 +9% |
| 2020 | $3,114 +1.2% | $34,480 |
| 2019 | $3,076 -5.3% | $34,480 -1.9% |
| 2018 | $3,249 | $35,136 |
| 2017 | $3,249 | $35,136 |
| 2016 | -- | -- |
Find assessor info on the county website
Monthly payment
Est. payment
Payment breakdown
Explore the cost of this home by adjusting the details. Changes won't be saved.Climate risks
Neighborhood: 80465
Nearby schools
GreatSchools rating
- 8/10Red Rocks Elementary SchoolGrades: PK-5Distance: 2.8 mi
- 5/10Carmody Middle SchoolGrades: 6-8Distance: 5.7 mi
- 8/10Bear Creek High SchoolGrades: 9-12Distance: 4.6 mi
Schools provided by the listing agent
- Elementary: Red Rocks
- Middle: Carmody
- High: Bear Creek
- District: Jefferson County R-1
Source: REcolorado as distributed by MLS GRID. This data may not be complete. We recommend contacting the local school district to confirm school assignments for this home.
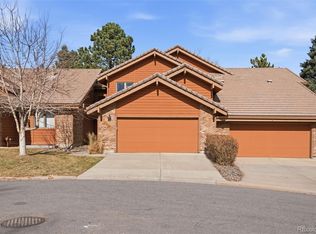
- $725,0003 bd4 ba2.6k sqft5403 Coyote Canyon Way APT B, Morrison, CO 80465For Sale
- $572,4002 bd2 ba1.4k sqft5403 Coyote Canyon Way APT A, Morrison, CO 80465Off Market
- $651,6004 bd3 ba1.7k sqft16082 Deer Ridge Dr APT B, Morrison, CO 80465Off Market
- $800,0003 bd4 ba3k sqft16082 Deer Ridge Dr APT C, Morrison, CO 80465For Sale

- $615,5003 bd3 ba1.9k sqft5413 Coyote Canyon Way APT B, Morrison, CO 80465Off Market
- $740,0003 bd3 ba2.9k sqft16082 Deer Ridge Dr APT A, Morrison, CO 80465Sold
- $661,6002 bd3 ba1.7k sqft5413 Coyote Canyon Way APT A, Morrison, CO 80465Off Market
- $819,0005 bd4 ba2.5k sqft5413 Coyote Canyon Way APT C, Morrison, CO 80465Sold
A local agent can set up tours, give advice and negotiate with sellers.
Similar homes
- $799,0003 bd4 ba2.4k sqft5414 Coyote Canyon Way #C, Morrison, CO 80465For Sale

 MLS ID #9341645, Beth Lobdell, RE/MAX Professionals. REcolorado as distributed by MLS GRID
 - $800,0003 bd4 ba3k sqftDakotah at Willow Springs, Morrison, CO 80465For SaleMLS ID #3944749, Jackie Yost, Your Castle Real Estate Inc. REcolorado as distributed by MLS GRID
- $949,6303 bd3 ba2.9k sqft5366 Flatrock Court, Morrison, CO 80465For Sale
 MLS ID #5622022, TLC Brokers Group, Compass - Denver. REcolorado as distributed by MLS GRID
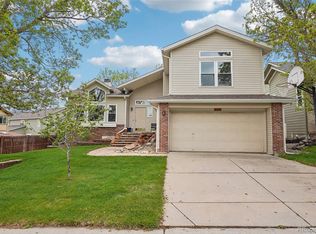
 - $750,0004 bd3 ba2.5k sqft6585 S Wright Street, Littleton, CO 80127For Sale
 MLS ID #8800147, Kevin Hays, LOGO Real Estate. REcolorado as distributed by MLS GRID
 - $569,9993 bd4 ba2.7k sqft3035 S Indiana Street, Lakewood, CO 80228For SaleMLS ID #2993543, Lori Abbey, Compass - Denver. REcolorado as distributed by MLS GRID
- $695,0004 bd4 ba2.3k sqft13088 W Dorado Place, Littleton, CO 80127For SaleMLS ID #7362935, Rich Petrone, eXp Realty, LLC. REcolorado as distributed by MLS GRID
- $720,0004 bd3 ba2.9k sqft8102 S Carr Court, Littleton, CO 80128For SaleMLS ID #7403613, Rhonda Snyder, Urban Companies. REcolorado as distributed by MLS GRID
- $999,9994 bd4 ba3.1k sqft8171 S Homesteader Drive, Morrison, CO 80465For SaleMLS ID #7327734, Kristi Bringle, RE/MAX Professionals. REcolorado as distributed by MLS GRID
- $888,0004 bd3 ba1.7k sqft5704 Santa Clara Road, Indian Hills, CO 80454For SaleMLS ID #1836331, Trisha Karstetter, Spirit Bear Realty. REcolorado as distributed by MLS GRID
- $690,0005 bd3 ba2.4k sqft4851 S Pierson Way, Littleton, CO 80127For SaleMLS ID #3585259, Matt Stover, Keller Williams DTC. REcolorado as distributed by MLS GRID
- $874,5003 bd3 ba2.3k sqftSecond Ridge Townhomes at Genesee, Golden, CO 80401For SaleMLS ID #7544841, Sue Mailey, LIV Sotheby's International Realty. REcolorado as distributed by MLS GRID
- $699,0004 bd4 ba2.8k sqft7359 S Mount Holy Cross, Littleton, CO 80127For SaleMLS ID #3559111, Barbara Anschutz, eXp Realty, LLC. REcolorado as distributed by MLS GRID
- $745,0003 bd3 ba2.1k sqft2020 Newcombe Drive, Lakewood, CO 80215For SaleMLS ID #9202105, Tom Snyder, Snyder Realty Team. REcolorado as distributed by MLS GRID
- $789,0003 bd3 ba2.7k sqft15936 W 64th Circle, Arvada, CO 80007For SaleMLS ID #2490133, Sherri Gill, Keller Williams Avenues Realty. REcolorado as distributed by MLS GRID
- $675,0004 bd3 ba3.2k sqft7831 Sangre De Cristo, Littleton, CO 80127For SaleMLS ID #6706407, Sarah Cowan, Guide Real Estate. REcolorado as distributed by MLS GRID
- $500,0003 bd3 ba2k sqft6737 W Yale Ave, Lakewood, CO 80227For Sale
 MLS ID #1065036, Nathan Crumb, Keller Williams-DTC. IRES as distributed by MLS GRID
 - $760,0003 bd2 ba2.7k sqft3620 S Monaco Parkway S, Denver, CO 80237For SaleMLS ID #4243205, Tara Farrester, MODUS Real Estate. REcolorado as distributed by MLS GRID
- $749,9003 bd3 ba2k sqft6731 S Clayton Way, Centennial, CO 80122For SaleMLS ID #8225992, Matthew Metcalf, Simply Denver. REcolorado as distributed by MLS GRID
- $663,9004 bd3 ba2.6k sqft6543 S Allison Court, Littleton, CO 80123For SaleMLS ID #8041571, Kim Stockton, HomeSmart. REcolorado as distributed by MLS GRID
- $634,9004 bd4 ba3k sqft8901 W Radcliffe Place, Littleton, CO 80123For SaleMLS ID #5363930, Abel Reyes, The Block Inc. REcolorado as distributed by MLS GRID
