Skip main navigation
Sold for $869,500
  • $869,500

    24056 Currant Drive, Golden, CO 80401

    3beds
    2,164sqft
    Townhouse
    Built in 1985
    1,437 Square Feet Lot
    $832,300 Zestimate®
    $402/sqft
    $3,193 Estimated rent

    Home value

    $832,300

    $791,000 - $882,000

    $3,193/mo

    Zestimate® history
    Loading
    Loading...

    Owner options

    List your home for rent

    $3,193/mo

    Rent Zestimate®

    Find your next renter with Zillow Rental Manager. Plus, with online applications, you can quickly screen prospective tenants – for free.

    Learn more

    $3,193/mo

    Rent Zestimate®

    Refinance and save

    $5,708/mo

    Est. payment

    Refinancing to a lower rate could help reduce your monthly payments and save thousands over the life of the loan.

    See today's rates

    $5,708/mo

    Est. payment

    Explore your selling options

    Work with a Zillow partner agent

    Leverage their expertise and Zillow's premium Showcase listings to get your home seen by more buyers.

    Get started

    List with your own agent

    Get your home in front of millions of buyers by listing it on Zillow.

    Learn how to do it

    Sell it yourself

    Take full control of how buyers see your home on Zillow by listing For Sale by Owner (FSBO).

    List your home

    What's special

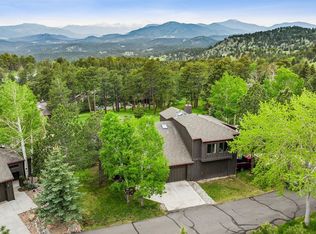
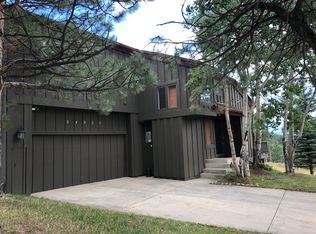
    Welcome to Genesee! This beautiful, lovingly maintained townhome is located at the end of a quiet cul de sac bordering open space that provides endless opportunities to view wildlife. The main level boasts an open floor plan, vaulted ceilings, dining room, and living room with wood burning fireplace with electric insert. Appreciate the unique architecture and curved walls. 5 skylights and large windows provide tons of natural light. Access the spacious Trex deck (enlarged in 2016) from the living room to enjoy mountain and meadow views. The large kitchen has an eat-in area with its own sliding glass door. The upper level features a loft, spacious primary bedroom with en suite bathroom with radiant floor heating, and a walk-in closet. On the walkout lower level you'll find two additional bedrooms, full bathroom with radiant floor heating, laundry closet, and a family room/office with a third sliding glass door that leads to a fenced-in covered patio. HOA covers exterior insurance and maintenance including roof, siding, gutters, and sidewalk. Sliding glass doors, most windows, roof, and gutters were replaced in 2018. Water heater, garbage disposal, powder room toilet, and kitchen sink faucet were replaced in Spring 2023. Situated conveniently close to the Vista Clubhouse with pool and tennis/pickle ball courts, and a quick hike or drive to the Foothills Clubhouse with lap pool, gym & additional courts. Genesee is a peaceful, dark-sky mountain community thoughtfully planned with 12 miles of gorgeous hiking trails and 1200 acres of open space where residents and wildlife blissfully cohabitate. Nestled in the Colorado foothills and just 15 minutes from Downtown Golden and Evergreen, 20 minutes from downtown Denver, and 40 minutes from world class skiing! Visit https://geneseefoundation.org/about-us to see all that Genesee has to offer.

    Zillow last checked:

    Listing updated:

    Listed by:

    Sue Mailey 303-531-3010 sueandjeff@maileyteam.com,

    Coldwell Banker Realty 54,

    Jeffrey Mailey 303-531-3010,

    Coldwell Banker Realty 54

    Bought with:

    Leland Davenport, 100042908

    Compass - Denver

    Source: REcolorado as distributed by MLS GRID,MLS#: 4511889MLS Logo

    Facts & features

    Interior

    Bedrooms & bathrooms
    • Bedrooms: 3
    • Bathrooms: 3
    • Full bathrooms: 2
    • 1/2 bathrooms: 1
    • Main level bathrooms: 1
    Primary bedroom
    • Level: Upper
    Bedroom
    • Level: Basement
    Bedroom
    • Level: Basement
    Primary bathroom
    • Level: Upper
    Bathroom
    • Level: Main
    Bathroom
    • Level: Basement
    Dining room
    • Level: Main
    Family room
    • Level: Basement
    Kitchen
    • Level: Main
    Laundry
    • Level: Basement
    Living room
    • Level: Main
    Loft
    • Level: Upper
    Utility room
    • Level: Basement
    Heating
    • Forced Air
    Cooling
    • None
    Appliances
    • Included: Cooktop, Dishwasher, Dryer, Gas Water Heater, Microwave, Oven, Refrigerator, Washer
    • Laundry: In Unit
    Features
    • Eat-in Kitchen, Entrance Foyer, Open Floorplan, Primary Suite, Smoke Free, Tile Counters, Vaulted Ceiling(s), Walk-In Closet(s)
    • Flooring: Carpet, Tile
    • Windows: Skylight(s)
    • Basement: Exterior Entry,Interior Entry,Walk-Out Access
    • Number of fireplaces: 1
    • Fireplace features: Electric, Living Room
    • Common walls with other units/homes: End Unit,No One Above,No One Below,1 Common Wall
    Interior area
    • Total structure area: 2,164
    • Total interior livable area: 2,164 sqft
    • Finished area above ground: 1,357
    • Finished area below ground: 507

    Property

    Parking
    • Total spaces: 2
    • Parking features: Concrete
    • Attached garage spaces: 2
    Features
    • Levels: Two
    • Stories: 2
    • Patio & porch: Deck
    • Exterior features: Garden, Rain Gutters
    • Fencing: Partial
    • Has view: Yes
    • View description: Meadow, Mountain(s)
    Lot
    • Size: 1,437 sqft
    • Features: Cul-De-Sac, Foothills, Landscaped, Meadow, Open Space
    Details
    • Parcel number: 189152
    • Zoning: P-D
    • Special conditions: Standard

    Construction

    Type & style
    • Home type: Townhouse
    • Architectural style: Mountain Contemporary
    • Property subtype: Townhouse
    • Attached to another structure: Yes
    Materials
    • Wood Siding
    • Roof: Composition
    Condition
    • Year built: 1985

    Utilities & green energy

    • Water: Public

    Community & neighborhood

    Location
    • Region: Golden
    • Subdivision: Genesee

    HOA & financial

    HOA
    • Has HOA: Yes
    • HOA fee: $670 quarterly
    • Amenities included: Clubhouse, Fitness Center, Management, Playground, Pool, Security, Tennis Court(s), Trail(s)
    • Services included: Reserve Fund, Insurance, Maintenance Grounds, Maintenance Structure, Recycling, Road Maintenance, Security, Snow Removal, Trash
    • Association name: Genesee Foundation
    • Association phone: 303-526-0284
    • Second HOA fee: $335 monthly
    • Second association name: Second Ridge Townhomes at Genesee
    • Second association phone: 720-377-0100

    Other

    Other facts
    • Listing terms: Cash,Conventional,Jumbo,Other,VA Loan
    • Ownership: Individual
    • Road surface type: Paved

    Price history

    DateEventPrice
    8/25/2023Sold$869,500+148.4%$402/sqft
    Source: REcolorado as distributed by MLS GRID #4511889 Report a problem
    1/5/2009Sold$350,000$162/sqft
    Source: Public Record Report a problem

    Public tax history

    YearProperty taxesTax assessment
    2025$4,007 +18.9%$36,627 -12.2%
    2024$3,371 +63.8%$41,698
    2023$2,057 -1%$41,698 +51.3%
    2022$2,077 +3.1%$27,561 -2.8%
    2021$2,015 $28,355 +2.1%
    2020$2,015 -23.5%$27,780
    2019$2,635 -8.6%$27,780 -5.4%
    2018$2,884 $29,368
    2017$2,884 +14.3%$29,368 +15.2%
    2016$2,523 +100%$25,496
    2015$1,261 -53%$25,496 +1.1%
    2014$2,686 -7.4%$25,225
    2013$2,901 +1.4%$25,225 -7.3%
    2012$2,861 +11.7%$27,207
    2011$2,562 +0.3%$27,207 +8.4%
    2010$2,554 -4.8%$25,090
    2009$2,684 +1.2%$25,090 -5.6%
    2008$2,653 -2.8%$26,580 -10.4%
    2007$2,728 -0.5%$29,670 +9%
    2006$2,741 +1.2%$27,210 +0.3%
    2005$2,710 +9%$27,120
    2004$2,487 +25.3%$27,120
    2003$1,984 +1.1%$27,120 +27.3%
    2002$1,962 -6.2%$21,310 +5.2%
    2001$2,092 -0.7%$20,260
    2000$2,106 $20,260

    Find assessor info on the county website

    Neighborhood: 80401

    Nearby schools

    GreatSchools rating
    Schools provided by the listing agent
    • Elementary: Ralston
    • Middle: Bell
    • High: Golden
    • District: Jefferson County R-1

    Source: REcolorado as distributed by MLS GRID. This data may not be complete. We recommend contacting the local school district to confirm school assignments for this home.

    Get a cash offer in 3 minutes
    Find out how much your home could sell for in as little as 3 minutes with a no-obligation cash offer.
    Estimated market value
    $832,300
    Get a cash offer in 3 minutes
    Find out how much your home could sell for in as little as 3 minutes with a no-obligation cash offer.
    Estimated market value
    $832,300