Stunning penthouse unit in sought after Genesee Village overlooking the majestic pond! Loft unit with an amazing view and vaulted ceilings. Enjoy this spacious sunny floor plan! This unit has a main floor primary suite with its very own private bathroom. High vaulted ceilings in the primary bedroom and main living area gives this floor plan inviting energy. Enjoy daily wildlife sighting from your private deck. Watching the Elk roaming through the Village is an added bonus! Brand new Pickle Ball & Tennis courts have been finished and ready for use. The clubhouse offers a great workout facility with an outdoor pool. The streams that run throughout the village feed into the pond and create a very peaceful and serene setting! Very spacious storage unit in the garage is an added bonus plus assigned parking space in the garage. Comcast services the area for internet and cable. HOA takes care of all snow removal, exterior maintenance, exterior insurance, water/sewer, trash, pool/workout gym, tennis courts, community streams and pond. 2 Storage units included, one storage unit is in the garage and the second storage unit is located just off the deck. Location is within 2 minutes of I-70 for a very East commute to Denver. Enjoy being in the foothills of the Rocky Mountains yet spoiled with all the amenities of easy mountain living.
For sale
$530,000
23528 Pondview Place, Golden, CO 80401
2beds
1,530sqft
Condominium
Built in 1980
-- sqft lot
$-- Zestimate®
$346/sqft
$727/mo HOA
What's special
Private deckOutdoor poolAmazing viewMain floor primary suiteLoft unitVaulted ceilingsOverlooking the majestic pond
- 193 days
- 220
- 8
Zillow last checked:
Listing updated:
Listed by:
Kay Bohan 303-915-1563 kaybohansothebys@gmail.com,
LIV Sotheby's International Realty
Source: REcolorado as distributed by MLS GRID,MLS#: 9295603
Facts & features
Interior
Bedrooms & bathrooms
- Bedrooms: 2
- Bathrooms: 2
- Full bathrooms: 2
- Main level bathrooms: 2
- Main level bedrooms: 2
Bedroom
- Features: Primary Suite
- Level: Main
Bedroom
- Features: Primary Suite
- Level: Main
Bathroom
- Features: Primary Suite
- Level: Main
Bathroom
- Features: En Suite Bathroom
- Level: Main
Dining room
- Level: Main
Great room
- Level: Main
Kitchen
- Level: Main
Laundry
- Level: Main
Loft
- Level: Upper
Heating
- Baseboard, Wood
Cooling
- None
Appliances
- Included: Dishwasher, Disposal, Dryer, Electric Water Heater, Microwave, Range, Refrigerator, Self Cleaning Oven, Washer
- Laundry: Laundry Closet
Features
- Ceiling Fan(s), Eat-in Kitchen, High Ceilings, High Speed Internet, Open Floorplan, Primary Suite, Smoke Free, Vaulted Ceiling(s)
- Flooring: Carpet, Tile
- Windows: Double Pane Windows, Skylight(s)
- Has basement: No
- Number of fireplaces: 1
- Fireplace features: Great Room
- Common walls with other units/homes: End Unit
Interior area
- Total structure area: 1,530
- Total interior livable area: 1,530 sqft
- Finished area above ground: 1,530
Video & virtual tour
Property
Parking
- Total spaces: 1
- Parking features: Asphalt, Dry Walled
- Attached garage spaces: 1
Features
- Levels: Two
- Stories: 2
- Entry location: Penthouse
- Patio & porch: Patio
- Exterior features: Balcony, Playground, Tennis Court(s)
- Pool features: Outdoor Pool
- Fencing: None
- Waterfront features: Pond
Lot
- Features: Landscaped, Master Planned
Details
- Parcel number: 163526
- Special conditions: Standard
Construction
Type & style
- Home type: Condo
- Architectural style: Mountain Contemporary
- Property subtype: Condominium
- Attached to another structure: Yes
Materials
- Wood Siding
- Roof: Composition
Condition
- Year built: 1980
Utilities & green energy
- Sewer: Public Sewer
- Water: Public
- Utilities for property: Cable Available, Electricity Connected, Natural Gas Connected, Phone Connected
Community & HOA
Community
- Security: Carbon Monoxide Detector(s), Smoke Detector(s)
- Subdivision: Genesee Village
HOA
- Has HOA: Yes
- Amenities included: Clubhouse, Fitness Center, Parking, Playground, Pool, Tennis Court(s), Trail(s)
- Services included: Reserve Fund, Exterior Maintenance w/out Roof, Insurance, Irrigation, Maintenance Grounds, Maintenance Structure, Road Maintenance, Sewer, Snow Removal, Trash, Water
- HOA fee: $627 monthly
- HOA name: Brightstar Property Management
- HOA phone: 303-952-4004
- Second HOA fee: $100 monthly
- Second HOA name: Genesee Village Master
- Second HOA phone: 719-578-5610
Location
- Region: Golden
Financial & listing details
- Price per square foot: $346/sqft
- Tax assessed value: $414,930
- Annual tax amount: $2,424
- Date on market: 4/4/2026
- Listing terms: Cash,Conventional
- Exclusions: Staging Items
- Ownership: Individual
- Electric utility on property: Yes
- Road surface type: Paved
Estimated market value
Not available
Estimated sales range
Not available
Not available
Price history
| Date | Event | Price |
|---|---|---|
| 9/24/2026 | Listing removed | $2,500$2/sqft |
Source: Zillow Rentals Report a problem | ||
| 8/31/2026 | Listed for rent | $2,500$2/sqft |
Source: Zillow Rentals Report a problem | ||
| 4/4/2026 | Listed for sale | $530,000+171.8%$346/sqft |
Source:  REcolorado as distributed by MLS GRID #9295603 Report a problem REcolorado as distributed by MLS GRID #9295603 Report a problem | ||
| 6/5/2006 | Sold | $195,000-2.5%$127/sqft |
Source: Public Record Report a problem | ||
| 10/17/2003 | Sold | $200,000+45.5%$131/sqft |
Source: Public Record Report a problem | ||
| 11/26/1997 | Sold | $137,500$90/sqft |
Source: Public Record Report a problem | ||
Public tax history
| Year | Property taxes | Tax assessment |
|---|---|---|
| 2025 | $2,424 -0.2% | $25,933 +2.8% |
| 2024 | $2,429 +5.6% | $25,223 |
| 2023 | $2,299 -1% | $25,223 +9.5% |
| 2022 | $2,322 +7% | $23,037 -2.8% |
| 2021 | $2,170 | $23,699 +6.7% |
| 2020 | $2,170 +3% | $22,218 |
| 2019 | $2,107 +17.3% | $22,218 +21.4% |
| 2018 | $1,796 | $18,294 |
| 2017 | $1,796 +0.2% | $18,294 +0.9% |
| 2016 | $1,793 | $18,126 |
| 2015 | $1,793 +22.6% | $18,126 +31.9% |
| 2014 | $1,463 -4% | $13,740 |
| 2013 | $1,524 +1.4% | $13,740 -3.9% |
| 2012 | $1,504 -8.7% | $14,297 |
| 2011 | $1,647 +0.3% | $14,297 -11.4% |
| 2010 | $1,642 +1.8% | $16,130 |
| 2009 | $1,614 +1.2% | $16,130 +0.9% |
| 2008 | $1,595 +8.2% | $15,980 |
| 2007 | $1,474 -0.5% | $15,980 +8.7% |
| 2006 | $1,481 -1% | $14,700 -1.8% |
| 2005 | $1,496 +9% | $14,970 |
| 2004 | $1,373 +1.3% | $14,970 |
| 2003 | $1,355 +1.1% | $14,970 +2.9% |
| 2002 | $1,340 -5% | $14,550 +6.6% |
| 2001 | $1,409 -0.7% | $13,650 |
| 2000 | $1,419 | $13,650 |
Find assessor info on the county website
Monthly payment
Est. payment
Payment breakdown
Explore the cost of this home by adjusting the details. Changes won't be saved.Climate risks
Neighborhood: 80401
Nearby schools
Schools provided by the listing agent
- Elementary: Ralston
- Middle: Bell
- High: Golden
- District: Jefferson County R-1
Source: REcolorado as distributed by MLS GRID. This data may not be complete. We recommend contacting the local school district to confirm school assignments for this home.



Similar homes
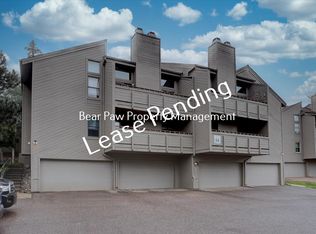
- $520,0002 bd2 ba1.5k sqftGenesee Village Condos, Golden, CO 80401For Sale
 MLS ID #9348260, Angela Steiner, Sterling Real Estate Group Inc. REcolorado as distributed by MLS GRID
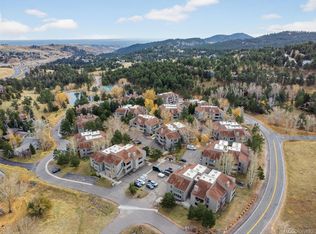
 - $509,0002 bd2 ba1.5k sqft23666 Pondview Place #H, Golden, CO 80401For Sale
 MLS ID #7659756, Marla Strick, RE/MAX Professionals. REcolorado as distributed by MLS GRID
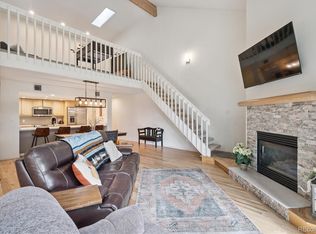
 - $499,0003 bd3 ba2k sqft804 Union Street Bldg B, Golden, CO 80401For Sale
 MLS ID #5453845, Heather Schott, RE/MAX Professionals. REcolorado as distributed by MLS GRID
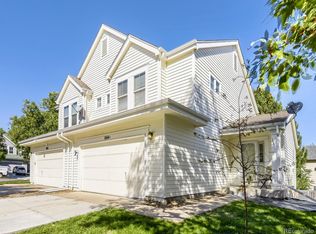
 - $515,0003 bd4 ba2.2k sqft234 S Holman Way, Golden, CO 80401For Sale
 MLS ID #3926184, Matt S. Mansfield, RE/MAX Professionals. REcolorado as distributed by MLS GRID
 - $639,0002 bd2 ba1.3k sqft214 Poppy Street, Golden, CO 80401For SaleMLS ID #3357101, Leslie Lowery, Worth Clark Realty. REcolorado as distributed by MLS GRID
- $570,0005 bd3 ba2.2k sqft11390 Shimley Road, Golden, CO 80403For SaleMLS ID #1618761, Patrick Winkler, Thrive Real Estate Group. REcolorado as distributed by MLS GRID
- $625,0003 bd2 ba1.7k sqft1310 Joyce Street, Golden, CO 80401For SaleMLS ID #5973461, Jessica Noonan, Olde Towne Golden Realty LLC. REcolorado as distributed by MLS GRID
- $525,0003 bd3 ba2.1k sqft1209 Camp Eden Rd, Golden, CO 80403For Sale
 MLS ID #1065674, Mark Bosley, RE/MAX Alliance-Boulder. IRES as distributed by MLS GRID
 - $572,0003 bd2 ba1.4k sqft4885 Silver Spruce Lane, Evergreen, CO 80439For SaleMLS ID #5953396, Nancy Jo O'Malley, RE/MAX Alliance. REcolorado as distributed by MLS GRID
- $440,0002 bd2 ba968 sqft31819 Rocky Village Drive Bldg Bergen #317, Evergreen, CO 80439For SaleMLS ID #3263867, Jennifer Goslau, Coldwell Banker Realty 28. REcolorado as distributed by MLS GRID
- $284,0002 bd1 ba1k sqft418 Wright Street #202, Lakewood, CO 80228For SaleMLS ID #3371099, Danaka Rogers, eXp Realty, LLC. REcolorado as distributed by MLS GRID
- $399,0002 bd2 ba974 sqftBergen, Evergreen, CO 80439For SaleMLS ID #2974765, Dawn Havery, Berkshire Hathaway HomeServices Elevated Living RE. REcolorado as distributed by MLS GRID
- $498,0003 bd2 ba2.2k sqft4647 W Dakota Avenue, Denver, CO 80219For SaleMLS ID #5413927, Spencer Madison, Denver Move Up Team. REcolorado as distributed by MLS GRID
- $570,0002 bd2 ba1.4k sqft11914 W 56th Drive, Arvada, CO 80002For SaleMLS ID #8147360, Amy Ryan, Amy Ryan Group. REcolorado as distributed by MLS GRID
- $699,0005 bd2 ba2.2k sqft15790 W 10th Avenue, Golden, CO 80401For SaleMLS ID #7002631, Taylor Bunney, eXp Realty, LLC. REcolorado as distributed by MLS GRID
- $435,0003 bd1 ba1.4k sqft450 S Quitman St, Denver, CO 80219For Sale
 MLS ID #3184630, Jennifer Brink, Coldwell Banker Realty. elevateMLS
 - $430,0002 bd2 ba1.2k sqft1645 Ames Court #39, Lakewood, CO 80214For SaleMLS ID #3103635, Heidi Wendling, LIV Sotheby's International Realty. REcolorado as distributed by MLS GRID
- $405,0002 bd2 ba1.9k sqft9157 W Cedar Drive #1, Lakewood, CO 80226For SaleMLS ID #5401280, Tricia Wales, Berkshire Hathaway HomeServices Elevated Living RE. REcolorado as distributed by MLS GRID
- $525,0003 bd2 ba1k sqft1055 S Bryant Street, Denver, CO 80219For SaleMLS ID #5927320, Stephanie Morrison, MY Denver Real Estate. REcolorado as distributed by MLS GRID
- $485,0003 bd3 ba1.7k sqft4674 S Estes Street, Denver, CO 80123For SaleMLS ID #9606503, Carolyn Andrews, RE/MAX Alliance. REcolorado as distributed by MLS GRID
