Fantastic one level condo in the heart of Belmar - Lakewoods premier urban district! Situated on Belmar Plaza this modern building offers the rare opportunity for luxury living and turn-key convenience. With tons of direct southern exposure this light and bright modern two bedroom two bath is surrounded by incredible restaurants, entertainment, shopping and so much more. This particular unit boasts superior outdoor living with a huge outdoor private rooftop patio complete with hot tub, gas grill, large gardening planters, metal art and tons of space for your furry friends or hobbies. The property comes with a deeded parking space in the secure underground garage, a reserved space in the parking lot south of the building and a secure storage unit in the basement. The unit is freshly painted with new carpet and is absolutely move in ready. It has two large bedrooms, a walk-in closet, gourmet kitchen, granite countertops, open floor plan, modern lighting, washer and dryer, and more. This rare opportunity to live in an impeccably maintained, ADA compliant, secure building in an unbeatable location is waiting for you. Welcome Home!
For sale
$650,000
7220 W Bonfils Lane #210, Lakewood, CO 80226
2beds
1,423sqft
Condominium
Built in 2008
-- sqft lot
$-- Zestimate®
$457/sqft
$733/mo HOA
What's special
- 105 days
- 329
- 3
Zillow last checked:
Listing updated:
Listed by:
Sean Stanley 303-799-4184 sss@sigma.pro,
Sigma Real Estate Corporation
Source: REcolorado as distributed by MLS GRID,MLS#: 1528946
Facts & features
Interior
Bedrooms & bathrooms
- Bedrooms: 2
- Bathrooms: 2
- 3/4 bathrooms: 2
- Main level bathrooms: 2
- Main level bedrooms: 2
Bedroom
- Level: Main
Bedroom
- Level: Main
Bathroom
- Level: Main
Bathroom
- Level: Main
Great room
- Level: Main
Kitchen
- Level: Main
Laundry
- Level: Main
Utility room
- Level: Main
Heating
- Forced Air, Heat Pump
Cooling
- Central Air
Appliances
- Included: Dishwasher, Disposal, Dryer, Microwave, Range, Range Hood, Refrigerator, Self Cleaning Oven, Washer
- Laundry: In Unit
Features
- Ceiling Fan(s), Elevator, Granite Counters, High Ceilings, High Speed Internet, No Stairs, Open Floorplan, Pantry, Primary Suite, Smoke Free, Walk-In Closet(s), Wired for Data
- Flooring: Carpet, Laminate, Tile
- Windows: Bay Window(s), Double Pane Windows, Window Coverings
- Has basement: No
- Common walls with other units/homes: 2+ Common Walls
Interior area
- Total structure area: 1,423
- Total interior livable area: 1,423 sqft
- Finished area above ground: 1,423
Property
Parking
- Total spaces: 2
- Parking features: Concrete, Electric Vehicle Charging Station(s), Heated Garage, Lighted, Oversized Door, Storage, Underground
- Garage spaces: 1
- Details: Off Street Spaces: 1
Accessibility
- Accessibility features: Accessible Approach with Ramp
Features
- Levels: One
- Stories: 1
- Entry location: Corridor Access
- Patio & porch: Covered, Deck, Patio, Rooftop
- Exterior features: Balcony, Barbecue, Elevator, Garden, Gas Grill, Lighting
- Has spa: Yes
- Spa features: Spa/Hot Tub, Heated
- Has view: Yes
- View description: City, Mountain(s)
Lot
- Features: Master Planned
Details
- Parcel number: 454013
- Special conditions: Standard
Construction
Type & style
- Home type: Condo
- Architectural style: Contemporary
- Property subtype: Condominium
- Attached to another structure: Yes
Materials
- Concrete
- Roof: Unknown
Condition
- Updated/Remodeled
- Year built: 2008
Utilities & green energy
- Electric: 110V
- Sewer: Public Sewer
- Water: Public
- Utilities for property: Cable Available, Electricity Connected, Internet Access (Wired), Natural Gas Connected, Phone Available
Community & HOA
Community
- Security: Carbon Monoxide Detector(s), Key Card Entry, Secured Garage/Parking, Security Entrance, Smoke Detector(s)
- Subdivision: Belmar
HOA
- Has HOA: Yes
- Amenities included: Bike Storage, Elevator(s), Parking, Storage
- Services included: Reserve Fund, Gas, Heat, Insurance, Maintenance Grounds, Maintenance Structure, Recycling, Security, Snow Removal, Trash, Water
- HOA fee: $393 monthly
- HOA name: Belmar Building Master
- HOA phone: 720-904-6904
- Second HOA fee: $340 monthly
- Second HOA name: Residences at Belmar Plaza
- Second HOA phone: 720-904-6904
Location
- Region: Lakewood
Financial & listing details
- Price per square foot: $457/sqft
- Tax assessed value: $555,059
- Annual tax amount: $3,595
- Date on market: 5/20/2026
- Listing terms: 1031 Exchange,Cash,Conventional,FHA,Jumbo,VA Loan
- Exclusions: None
- Ownership: Individual
- Electric utility on property: Yes
- Road surface type: Alley Paved
Estimated market value
Not available
Estimated sales range
Not available
Not available
Price history
| Date | Event | Price |
|---|---|---|
| 5/20/2026 | Listed for sale | $650,000+67.7%$457/sqft |
Source:  REcolorado as distributed by MLS GRID #1528946 Report a problem REcolorado as distributed by MLS GRID #1528946 Report a problem | ||
| 10/30/2007 | Sold | $387,513$272/sqft |
Source: Public Record Report a problem | ||
Public tax history
| Year | Property taxes | Tax assessment |
|---|---|---|
| 2025 | $2,856 +1.5% | $34,691 +13.8% |
| 2024 | $2,813 -28.4% | $30,489 |
| 2023 | $3,926 -0.9% | $30,489 -23.2% |
| 2022 | $3,960 +29.1% | $39,708 -2.8% |
| 2021 | $3,069 | $40,851 +22.5% |
| 2020 | $3,069 +0.8% | $33,339 |
| 2019 | $3,043 -2.6% | $33,339 -0.2% |
| 2018 | $3,126 | $33,405 |
| 2017 | $3,126 -18.3% | $33,405 -1.7% |
| 2016 | $3,824 -0.5% | $33,990 |
| 2015 | $3,843 +47.3% | $33,990 +56% |
| 2014 | $2,609 -11.6% | $21,788 |
| 2013 | $2,950 +1.7% | $21,788 -14.5% |
| 2012 | $2,902 -19% | $25,473 |
| 2011 | $3,583 +0.2% | $25,473 -19.4% |
| 2010 | $3,576 +5.9% | $31,600 |
| 2009 | $3,378 | $31,600 +10.8% |
| 2008 | -- | $28,530 |
Find assessor info on the county website
Monthly payment
Est. payment
Payment breakdown
Explore the cost of this home by adjusting the details. Changes won't be saved.Climate risks
Neighborhood: Belmar
Nearby schools
Schools provided by the listing agent
- Elementary: Lasley
- Middle: Alameda Int'l
- High: Alameda Int'l
- District: Jefferson County R-1
Source: REcolorado as distributed by MLS GRID. This data may not be complete. We recommend contacting the local school district to confirm school assignments for this home.
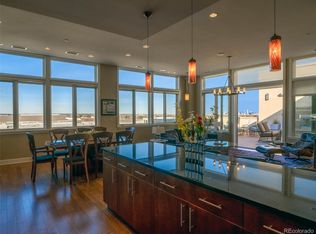

Similar homes
- $565,0002 bd2 ba1.2k sqftPlaza Residences at Belmar, Denver, CO 80226For Sale

 MLS ID #3541395, Jane Pearson, 1 Percent Lists Mile High. REcolorado as distributed by MLS GRID
 - $550,0003 bd4 ba2k sqft7282 W Virginia Avenue, Lakewood, CO 80226For Sale
 MLS ID #9177813, EmpowerHome Team Colorado, Keller Williams Realty Northern Colorado. REcolorado as distributed by MLS GRID
 - $450,0002 bd3 ba1.9k sqftBelmar- Lakewood city commons, Lakewood, CO 80226For Sale
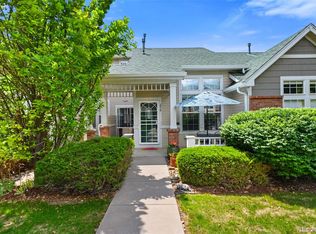 MLS ID #2186638, Christine Gulley, Compass - Denver. REcolorado as distributed by MLS GRID
 - $620,0003 bd3 ba1.6k sqftHarlan Row, Lakewood, CO 80214For Sale
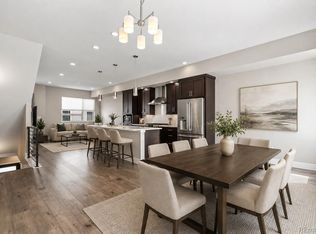 MLS ID #2532821, Tricia Whitaker, Generator Real Estate, LLC. REcolorado as distributed by MLS GRID
 - $649,0003 bd3 ba1.7k sqftBlueprint Condos, Denver, CO 80206For SaleMLS ID #5481237, Barb Perruccio, Great Place Real Estate Inc. REcolorado as distributed by MLS GRID
- $600,0002 bd3 ba1.3k sqftWatermark, Denver, CO 80204For SaleMLS ID #8231976, Aaron Tajchman, Real Estate Revolution. REcolorado as distributed by MLS GRID
- $519,9002 bd2 ba1.2k sqft1630 N Clarkson Street #504, Denver, CO 80218For SaleMLS ID #2152831, Yafei Yang, Brokers Guild Real Estate. REcolorado as distributed by MLS GRID
- $749,0002 bd2 ba1.3k sqftMarket Square Condos, Denver, CO 80202For SaleMLS ID #6107778, Tanner Krall, Nookhaven Homes. REcolorado as distributed by MLS GRID
- $610,0002 bd2 ba1.6k sqft475 W 12th Avenue #7E, Denver, CO 80204For SaleMLS ID #2517382, Rex Jarnagin, Coldwell Banker Realty 24. REcolorado as distributed by MLS GRID
- $625,0002 bd2 ba1.4k sqftOne Cheesman Place, Denver, CO 80218For SaleMLS ID #8103377, Trish Bragg and Maggie Armstrong, LIV Sotheby's International Realty. REcolorado as distributed by MLS GRID
- $624,0002 bd2 ba1.1k sqftOne Lincoln Park, Denver, CO 80202For SaleMLS ID #4940241, Stacey Carpenter, Brokers Guild Homes. REcolorado as distributed by MLS GRID
- $620,0002 bd3 ba1.3k sqft2001 Lincoln Street #810, Denver, CO 80202For SaleMLS ID #8560941, Bret Weinstein, Guide Real Estate. REcolorado as distributed by MLS GRID
- $689,9003 bd6 ba1.4k sqft3436 W 17th Ave, Denver, CO 80204For Sale
 MLS ID #1066754, Stacia Shane, RE/MAX Momentum Westminster. IRES as distributed by MLS GRID
 - $579,9002 bd2 ba1.3k sqftPenn Square, Denver, CO 80203For SaleMLS ID #3364399, Matt Allen, Price & Co. Real Estate. REcolorado as distributed by MLS GRID
- $650,0003 bd2 ba1.8k sqftThe Windsor Condominiums, Denver, CO 80202For SaleMLS ID #2693794, Melissa Richards, LIV Sotheby's International Realty. REcolorado as distributed by MLS GRID
- $649,0001 bd2 ba941 sqftBromley Commons, Denver, CO 80206For SaleMLS ID #3434918, Hal M Naiman, Sherman Agency Inc.. REcolorado as distributed by MLS GRID
- $575,0002 bd2 ba1.2k sqftAyr Lofts, Denver, CO 80211For SaleMLS ID #9227531, Zach Otten, Real Broker, LLC DBA Real. REcolorado as distributed by MLS GRID
- $529,0002 bd2 ba1.3k sqft925 N Lincoln Street #6F, Denver, CO 80203For SaleMLS ID #9832657, Matthew Zettel, Keller Williams DTC. REcolorado as distributed by MLS GRID
- $550,0002 bd3 ba1.7k sqft3541 S Emerson Street #A, Englewood, CO 80113For SaleMLS ID #2384118, Kris Caldwell, eXp Realty, LLC. REcolorado as distributed by MLS GRID
- $575,0001 bd2 ba952 sqft4200 W 17th Avenue #415, Denver, CO 80204For SaleMLS ID #6610511, Russell Gellman, Guide Real Estate. REcolorado as distributed by MLS GRID
