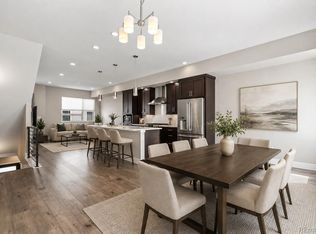
Welcome to this beautifully remodeled 2-bedroom, 2-bath condo in the heart of Belmar! Fully updated in 2026, this spacious 1,274-square-foot third-floor unit is truly move-in ready, offering modern finishes, an open floor plan, mountain views, and an unbeatable walkable lifestyle. The updated kitchen features new quartz countertops, upgraded cabinetry, brand-new stainless steel appliances, new sink and plumbing fixtures, pendant lighting, and a generous peninsula that opens seamlessly to the dining and living areas. Additional updates include new LVP flooring, carpet, recessed lighting, plantation shutters, door hardware, mirrors, plumbing fixtures, and refreshed bathrooms. The spacious primary suite features a walk-in closet, private ensuite bath with dual vanities and soaking tub, beautiful mountain views, and direct access to the covered balcony. A second bedroom and full bathroom offer flexibility for guests or a home office. Step outside to the impressive 300-square-foot west-facing covered balcony with brand-new Trex decking and beautiful Foothills, Blue Sky & Mountain views—perfect for relaxing or entertaining. Enjoy a secure, quiet building with two elevators and no required stairs. The unit includes a designated parking space in the secure underground garage and a private storage unit. EV owners also have the option to add an electric vehicle charger at their designated parking space. The monthly HOA fee includes trash/recycling, water/sewer, natural gas, and common-area electricity. Whole Foods, Target, restaurants, shops, entertainment, movie theaters, parks, and more are just steps away. With a welcoming community and regular neighborhood events, this beautifully updated condo offers an exceptional combination of location, lifestyle, and convenience. This is more than a home; it's a lifestyle!
For sale
$565,000
7220 W Bonfils Lane #302, Denver, CO 80226
2beds
1,274sqft
Condominium
Built in 2008
-- sqft lot
$-- Zestimate®
$443/sqft
$637/mo HOA
What's special
- 1 day
- 85
- 5
Zillow last checked:
Listing updated:
Listed by:
Jane Pearson 720-926-8174 jane@1percentlists.com,
1 Percent Lists Mile High
Source: REcolorado as distributed by MLS GRID,MLS#: 3541395
Facts & features
Interior
Bedrooms & bathrooms
- Bedrooms: 2
- Bathrooms: 2
- Full bathrooms: 2
- Main level bathrooms: 2
- Main level bedrooms: 2
Bedroom
- Description: Bright & Open, New Carpet, En-Suite Bathroom, Walk-In Closet, Includes A Covered Balcony
- Features: Primary Suite
- Level: Main
Bedroom
- Description: Bright & Open, New Carpet, Dual Closets
- Level: Main
Bathroom
- Description: Dual Vanity, Large Soaking Tub, Tile Shower, Oversized Linen Closet
- Features: Primary Suite
- Level: Main
Bathroom
- Description: Modern Vanity, Tile Shower With Tub, Linen Closet
- Level: Main
Kitchen
- Description: Updated With Modern Cabinets, New Quartz Countertops, Stainless Steel Appliances, & Plumbing Fixtures
- Level: Main
Laundry
- Description: Washer & Dryer Included
- Level: Main
Living room
- Description: Bright & Open, New Lvp Flooring, Includes A Covered Balcony
- Level: Main
Heating
- Forced Air
Cooling
- Central Air
Appliances
- Included: Dishwasher, Disposal, Dryer, Oven, Range, Refrigerator
- Laundry: In Unit
Features
- Eat-in Kitchen, Five Piece Bath, High Ceilings, Open Floorplan, Primary Suite, Quartz Counters, Walk-In Closet(s)
- Flooring: Carpet, Tile, Wood
- Windows: Double Pane Windows
- Has basement: No
- Common walls with other units/homes: 2+ Common Walls
Interior area
- Total structure area: 1,274
- Total interior livable area: 1,274 sqft
- Finished area above ground: 1,274
Video & virtual tour
Property
Parking
- Total spaces: 1
- Parking features: Concrete, Storage, Underground
- Attached garage spaces: 1
Features
- Levels: One
- Stories: 1
- Entry location: Corridor Access
- Patio & porch: Covered, Patio
- Exterior features: Balcony
- Has view: Yes
- View description: Mountain(s)
Details
- Parcel number: 454024
- Special conditions: Standard
Construction
Type & style
- Home type: Condo
- Architectural style: Urban Contemporary
- Property subtype: Condominium
- Attached to another structure: Yes
Materials
- Brick, Other, Stucco
- Roof: Other
Condition
- Updated/Remodeled
- Year built: 2008
Utilities & green energy
- Sewer: Public Sewer
- Water: Public
- Utilities for property: Cable Available, Electricity Connected, Natural Gas Connected
Community & HOA
Community
- Security: Key Card Entry, Secured Garage/Parking, Security Entrance, Smoke Detector(s)
- Subdivision: Belmar Plaza Bldg
HOA
- Has HOA: Yes
- Amenities included: Elevator(s), Parking, Storage
- Services included: Gas, Insurance, Maintenance Grounds, Maintenance Structure, Recycling, Sewer, Snow Removal, Trash, Water
- HOA fee: $310 monthly
- HOA name: The Condominium Association for the Residences at
- HOA phone: 720-904-6904
- Second HOA fee: $327 monthly
- Second HOA name: The Master Condominium Association for the Belmar
- Second HOA phone: 720-904-6904
Location
- Region: Lakewood
Financial & listing details
- Price per square foot: $443/sqft
- Tax assessed value: $519,354
- Annual tax amount: $4,103
- Date on market: 8/27/2026
- Listing terms: Cash,Conventional,FHA,VA Loan
- Exclusions: Seller's Personal Property.
- Ownership: Individual
- Electric utility on property: Yes
Estimated market value
Not available
Estimated sales range
Not available
Not available
Price history
| Date | Event | Price |
|---|---|---|
| 8/27/2026 | Listed for sale | $565,000+125.1%$443/sqft |
Source:  REcolorado as distributed by MLS GRID #3541395 Report a problem REcolorado as distributed by MLS GRID #3541395 Report a problem | ||
| 1/28/2011 | Sold | $251,000-6.7%$197/sqft |
Source: Public Record Report a problem | ||
| 9/18/2010 | Listed for sale | $269,000-2.2%$211/sqft |
Source: Kentwood Companies #944550 Report a problem | ||
| 7/29/2010 | Listing removed | $275,000$216/sqft |
Source: Kentwood Companies #898637 Report a problem | ||
| 6/22/2010 | Listed for sale | $275,000$216/sqft |
Source: Kentwood Companies #898637 Report a problem | ||
Public tax history
| Year | Property taxes | Tax assessment |
|---|---|---|
| 2025 | $3,300 +1.5% | $32,460 +18.1% |
| 2024 | $3,250 -16% | $27,488 |
| 2023 | $3,871 -0.9% | $27,488 -14.9% |
| 2022 | $3,905 +8.4% | $32,302 -15% |
| 2021 | $3,603 | $38,007 +23.6% |
| 2020 | $3,603 +0.8% | $30,748 |
| 2019 | $3,573 -4.9% | $30,748 -2.4% |
| 2018 | $3,758 | $31,507 |
| 2017 | $3,758 +9.3% | $31,507 +3.1% |
| 2016 | $3,437 +100% | $30,551 |
| 2015 | $1,719 -24.9% | $30,551 +59.8% |
| 2014 | $2,289 -11.7% | $19,113 |
| 2013 | $2,592 +1.7% | $19,113 -14.6% |
| 2012 | $2,549 -18.9% | $22,377 |
| 2011 | $3,141 +0.2% | $22,377 -19.2% |
| 2010 | $3,136 +3.8% | $27,710 |
| 2009 | $3,022 | $27,710 +8.6% |
| 2008 | -- | $25,520 |
Find assessor info on the county website
Monthly payment
Est. payment
Payment breakdown
Explore the cost of this home by adjusting the details. Changes won't be saved.Climate risks
Neighborhood: Belmar
Nearby schools
Schools provided by the listing agent
- Elementary: Fremont
- Middle: Alameda Int'l
- High: Alameda Int'l
- District: Jefferson County R-1
Source: REcolorado as distributed by MLS GRID. This data may not be complete. We recommend contacting the local school district to confirm school assignments for this home.


Similar homes
- $650,0002 bd2 ba1.4k sqft7220 W Bonfils Lane #210, Lakewood, CO 80226For Sale

 MLS ID #1528946, Sean Stanley, Sigma Real Estate Corporation. REcolorado as distributed by MLS GRID
 - $519,9002 bd2 ba1.2k sqft1630 N Clarkson Street #504, Denver, CO 80218For Sale
 MLS ID #2152831, Yafei Yang, Brokers Guild Real Estate. REcolorado as distributed by MLS GRID
 - $550,0002 bd3 ba1.7k sqft3541 S Emerson Street #A, Englewood, CO 80113For Sale
 MLS ID #2384118, Kris Caldwell, eXp Realty, LLC. REcolorado as distributed by MLS GRID
 - $620,0003 bd3 ba1.6k sqftHarlan Row, Lakewood, CO 80214For Sale
 MLS ID #2532821, Tricia Whitaker, Generator Real Estate, LLC. REcolorado as distributed by MLS GRID
 - $529,0002 bd2 ba1.3k sqft925 N Lincoln Street #6F, Denver, CO 80203For SaleMLS ID #9832657, Matthew Zettel, Keller Williams DTC. REcolorado as distributed by MLS GRID
- $600,0002 bd3 ba1.3k sqftWatermark, Denver, CO 80204For SaleMLS ID #8231976, Aaron Tajchman, Real Estate Revolution. REcolorado as distributed by MLS GRID
- $555,0002 bd2 ba1k sqft7357 Grandview Avenue #203, Arvada, CO 80002For SaleMLS ID #4791591, Lauryn Dempsey, Real Broker, LLC DBA Real. REcolorado as distributed by MLS GRID
- $530,0002 bd2 ba1k sqftSOBO 58, Denver, CO 80223For SaleMLS ID #5818536, John Vestal, Compass - Denver. REcolorado as distributed by MLS GRID
- $575,0001 bd2 ba952 sqft4200 W 17th Avenue #415, Denver, CO 80204For SaleMLS ID #6610511, Russell Gellman, Guide Real Estate. REcolorado as distributed by MLS GRID
- $525,0002 bd2 ba1.1k sqft2460 W 29th Avenue #202, Denver, CO 80211For SaleMLS ID #4214793, David Nelson, 303 Living LLC. REcolorado as distributed by MLS GRID
- $465,0002 bd2 ba1.2k sqftBARCLAY TOWERS, Denver, CO 80202For SaleMLS ID #9035106, Jim Hendry, Open Real Estate Inc.. REcolorado as distributed by MLS GRID
- $525,0002 bd2 ba1.1k sqft1738 N Franklin Street #4D, Denver, CO 80218For SaleMLS ID #6883718, Joey Hoisescu, Milehimodern. REcolorado as distributed by MLS GRID
- $610,0002 bd2 ba1.6k sqft475 W 12th Avenue #7E, Denver, CO 80204For SaleMLS ID #2517382, Rex Jarnagin, Coldwell Banker Realty 24. REcolorado as distributed by MLS GRID
- $519,0002 bd2 ba1.5k sqftFire Clay Lofts, Denver, CO 80205For SaleMLS ID #9744970, Jake Suffian, Milehimodern. REcolorado as distributed by MLS GRID
- $525,0003 bd3 ba1.3k sqft4925 W 10th Avenue #111, Denver, CO 80204For SaleMLS ID #1845101, Anna Krioukova, West and Main Homes Inc. REcolorado as distributed by MLS GRID
- $550,0001 bd1 ba718 sqft4200 W 17th Avenue #212, Denver, CO 80204For SaleMLS ID #4942559, Prosper Loza, Engel & Volkers Denver. REcolorado as distributed by MLS GRID
- $749,0002 bd2 ba1.3k sqftMarket Square Condos, Denver, CO 80202For SaleMLS ID #6107778, Tanner Krall, Nookhaven Homes. REcolorado as distributed by MLS GRID
- $339,0002 bd2 ba1.3k sqftStudio 70 Flats, Denver, CO 80204For SaleMLS ID #5204059, Jeff VanDerhule, Kentwood Real Estate City Properties. REcolorado as distributed by MLS GRID
- $559,0002 bd2 ba1.1k sqft2327 Glenarm Place #2, Denver, CO 80205For SaleMLS ID #6808033, Andrew Osiecki, Thrive Real Estate Group. REcolorado as distributed by MLS GRID
- $450,0002 bd2 ba1k sqftBeauvallon Condos, Denver, CO 80203For SaleMLS ID #6628978, Moises Nalvarte, RE/MAX Professionals. REcolorado as distributed by MLS GRID
