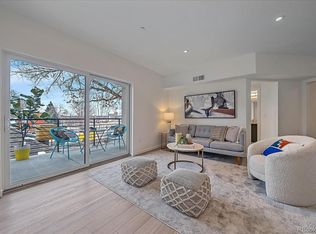
VIDEO TOUR: https://bit.ly/7357grandview ** HUGE PRICE DROP!! Welcome to luxury condo living in the heart of Olde Town Arvada. This thoughtfully upgraded home pairs an open-concept layout and abundant natural light with mountain views, a spacious covered balcony, flexible living spaces, secure garage parking, and easy access to dining, shopping, trails, parks, and the RTD G Line.
Arvada Condo for Sale / Olde Town Arvada / 2 Bedrooms / 2 Bathrooms / Luxury Condo / Condo Living / Low-Maintenance Living / Open-Concept Floor Plan / Functional Layout / Flexible Living Spaces / Den / Home Office / Optional Third Sleeping Space / Dedicated Dining Area / Large Windows / Abundant Natural Light / Luxury Vinyl Flooring / Custom Cabinetry / Updated Hardware / Designer Finishes / Updated Kitchen / Primary Suite / Updated Ensuite Bathroom / Dual Sinks / Custom Shower / Walk-In Closet / Custom Window Treatments / Closet Organization / Security Screen Door / Covered Balcony / Retractable Screen / Gas Line for Grilling / Outdoor Living / Outdoor Entertaining / Mountain Views / Elevator Access / Secure-Access Building / Garage Parking / Convenient Location / Walkable Location / Commuter-Friendly Location / Steps from Restaurants and Shopping / Near Breweries / Near Farmers Market / Near Parks and Trails / Ralston Creek Trail / Memorial Park / Near Light Rail / RTD G Line / Access to Recreation / Olde Town Arvada Homes for Sale / Arvada Homes for Sale / Denver Metro Condo / Connected Lifestyle / Move-In Ready / Thoughtfully Upgraded / Modern Design
For sale
Price cut: $55.1K (9/30)
$499,900
7357 Grandview Avenue #203, Arvada, CO 80002
2beds
1,098sqft
Condominium
Built in 2023
-- sqft lot
$-- Zestimate®
$455/sqft
$536/mo HOA
What's special
- 138 days
- 297
- 8
Zillow last checked:
Listing updated:
Listed by:
Lauryn Dempsey 720-706-1500 Lauryn@lauryndempsey.com,
Real Broker, LLC DBA Real
Source: REcolorado as distributed by MLS GRID,MLS#: 4791591
Facts & features
Interior
Bedrooms & bathrooms
- Bedrooms: 2
- Bathrooms: 2
- Full bathrooms: 1
- 3/4 bathrooms: 1
- Main level bathrooms: 2
- Main level bedrooms: 2
Bedroom
- Features: Primary Suite
- Level: Main
Bedroom
- Level: Main
Bathroom
- Level: Main
Bathroom
- Features: En Suite Bathroom, Primary Suite
- Level: Main
Den
- Level: Main
Kitchen
- Level: Main
Laundry
- Level: Main
Living room
- Level: Main
Heating
- Forced Air
Cooling
- Central Air
Appliances
- Included: Cooktop, Dishwasher, Disposal, Microwave, Oven, Range, Refrigerator
- Laundry: In Unit
Features
- Open Floorplan, Primary Suite, Quartz Counters, Walk-In Closet(s)
- Flooring: Carpet, Laminate, Tile
- Windows: Window Coverings
- Has basement: No
- Number of fireplaces: 1
- Fireplace features: Electric
- Common walls with other units/homes: 2+ Common Walls
Interior area
- Total structure area: 1,098
- Total interior livable area: 1,098 sqft
- Finished area above ground: 1,098
Video & virtual tour
Property
Parking
- Total spaces: 1
- Details: Reserved Spaces: 1
Features
- Levels: One
- Stories: 1
- Patio & porch: Covered
- Exterior features: Balcony, Gas Valve
Details
- Parcel number: 522446
- Special conditions: Standard
Construction
Type & style
- Home type: Condo
- Architectural style: Contemporary
- Property subtype: Condominium
- Attached to another structure: Yes
Materials
- Brick
- Roof: Composition
Condition
- Updated/Remodeled
- Year built: 2023
Utilities & green energy
- Sewer: Public Sewer
Community & HOA
Community
- Security: Key Card Entry, Secured Garage/Parking
- Subdivision: Old Town Arvada
HOA
- Has HOA: Yes
- Amenities included: Elevator(s), Gated, Parking, Storage
- Services included: Insurance, Maintenance Grounds, Maintenance Structure
- HOA fee: $536 monthly
- HOA name: Sentry
- HOA phone: 303-444-1456
Location
- Region: Arvada
Financial & listing details
- Price per square foot: $455/sqft
- Tax assessed value: $545,101
- Annual tax amount: $4,403
- Date on market: 5/29/2026
- Listing terms: Cash,Conventional,FHA,VA Loan
- Exclusions: Furniture Is Negotiable
- Ownership: Corporation/Trust
Estimated market value
Not available
Estimated sales range
Not available
Not available
Price history
| Date | Event | Price |
|---|---|---|
| 9/30/2026 | Price change | $499,900-9.9%$455/sqft |
Source:  REcolorado as distributed by MLS GRID #4791591 Report a problem REcolorado as distributed by MLS GRID #4791591 Report a problem | ||
| 7/23/2026 | Price change | $555,000-7.5%$505/sqft |
Source: REcolorado as distributed by MLS GRID #4791591 Report a problem | ||
| 6/23/2026 | Price change | $599,900-4%$546/sqft |
Source: REcolorado as distributed by MLS GRID #4791591 Report a problem | ||
| 5/29/2026 | Listed for sale | $625,000-8.1%$569/sqft |
Source: REcolorado as distributed by MLS GRID #4791591 Report a problem | ||
| 7/31/2023 | Sold | $680,000$619/sqft |
Source: Public Record Report a problem | ||
Public tax history
| Year | Property taxes | Tax assessment |
|---|---|---|
| 2025 | $4,403 -0.1% | $34,069 -25% |
| 2024 | $4,409 | $45,455 |
| 2023 | -- | $45,455 |
Find assessor info on the county website
Monthly payment
Est. payment
Payment breakdown
Explore the cost of this home by adjusting the details. Changes won't be saved.Climate risks
Neighborhood: Historic Olde Town
Nearby schools
Schools provided by the listing agent
- Elementary: Arvada K-8
- Middle: Arvada K-8
- High: Arvada West
- District: Jefferson County R-1
Source: REcolorado as distributed by MLS GRID. This data may not be complete. We recommend contacting the local school district to confirm school assignments for this home.
Similar homes
- $549,9002 bd2 ba955 sqftGrandview Station, Arvada, CO 80002For Sale

 MLS ID #5749546, Nicki Thompson, RE/MAX Alliance - Olde Town. REcolorado as distributed by MLS GRID
 - $500,0002 bd1 ba1k sqft5525 Pierce Court, Arvada, CO 80002For Sale
 MLS ID #6028438, Erin McDougal, RE/MAX Alliance - Olde Town. REcolorado as distributed by MLS GRID
 - $519,9002 bd2 ba1.2k sqft1630 N Clarkson Street #504, Denver, CO 80218For Sale
 MLS ID #2152831, Yafei Yang, Brokers Guild Real Estate. REcolorado as distributed by MLS GRID
 - $430,0003 bd4 ba1.6k sqft6065 Wadsworth Boulevard #B, Arvada, CO 80003For Sale
 MLS ID #5671967, Shana Yates, Solshine Realty. REcolorado as distributed by MLS GRID
 - $465,0002 bd2 ba1.2k sqftBARCLAY TOWERS, Denver, CO 80202For SaleMLS ID #9035106, Jim Hendry, Open Real Estate Inc.. REcolorado as distributed by MLS GRID
- $500,0002 bd2 ba1.2k sqftS*PARK, Denver, CO 80205For SaleMLS ID #4628782, Yaron Marcus, Coldwell Banker Realty 24. REcolorado as distributed by MLS GRID
- $525,0002 bd2 ba1.1k sqft2460 W 29th Avenue #202, Denver, CO 80211For SaleMLS ID #4214793, David Nelson, 303 Living LLC. REcolorado as distributed by MLS GRID
- $499,0002 bd2 ba915 sqft1950 N Logan Street #411, Denver, CO 80203For SaleMLS ID #9530567, Oisin Down, Kentwood Real Estate Cherry Creek. REcolorado as distributed by MLS GRID
- $498,0002 bd2 ba1.5k sqft1699 N Downing Street #408, Denver, CO 80218For SaleMLS ID #4420237, Lisa Tapia, The Property Shop Denver. REcolorado as distributed by MLS GRID
- $529,0002 bd2 ba1.3k sqft925 N Lincoln Street #6F, Denver, CO 80203For SaleMLS ID #9832657, Matthew Zettel, Keller Williams DTC. REcolorado as distributed by MLS GRID
- $430,0002 bd2 ba1.1k sqftDenver Square, Denver, CO 80218For SaleMLS ID #6898456, Michael Rittner, Rittner Realty Inc. REcolorado as distributed by MLS GRID
- $485,0002 bd2 ba1.1k sqftCheesman Towers West Condos, Denver, CO 80218For SaleMLS ID #3013362, Shaunte Brown, NAV Real Estate. REcolorado as distributed by MLS GRID
- $443,9503 bd3 ba1.5k sqftW 58th Court, Arvada, CO 80004For SaleMLS ID #4426078, Lance Chayet, Hanover Realty. REcolorado as distributed by MLS GRID
- $450,0002 bd2 ba1k sqftBeauvallon Condos, Denver, CO 80203For SaleMLS ID #6628978, Moises Nalvarte, RE/MAX Professionals. REcolorado as distributed by MLS GRID
- $415,0002 bd3 ba1.2k sqft7140 Simms Street #102, Arvada, CO 80004For SaleMLS ID #9103059, Tanya Pomponio, West and Main Homes Inc. REcolorado as distributed by MLS GRID
- $519,0003 bd3 ba1.3k sqft4925 W 10th Avenue #111, Denver, CO 80204For SaleMLS ID #1845101, Anna Krioukova, West and Main Homes Inc. REcolorado as distributed by MLS GRID
- $575,0001 bd2 ba952 sqft4200 W 17th Avenue #415, Denver, CO 80204For SaleMLS ID #6610511, Russell Gellman, Guide Real Estate. REcolorado as distributed by MLS GRID
- $549,0002 bd3 ba1.3k sqft3520 W Conejos Pl #14, Denver, CO 80204For Sale
 MLS ID #1069497, Brett Gilbert, milehimodern - Boulder. IRES as distributed by MLS GRID
 - $469,0002 bd3 ba1k sqft4819 N Tejon Street, Denver, CO 80221New ConstructionMLS ID #3095203, Kris Berton, MODUS Real Estate. REcolorado as distributed by MLS GRID
- $539,0002 bd2 ba1.1k sqft2327 Glenarm Place #2, Denver, CO 80205For SaleMLS ID #6808033, Andrew Osiecki, Thrive Real Estate Group. REcolorado as distributed by MLS GRID
