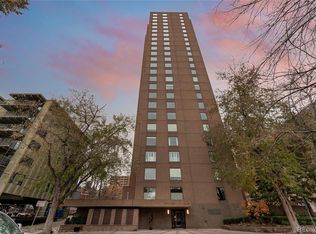
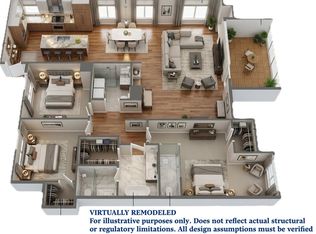
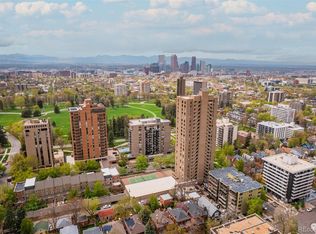
Hard to find 4 bedroom condo overlooking popular Cheeseman Park, Downtown Denver and the Denver Botanic Gardens with panoramic views of the Rocky Mountains as a back drop. The traditional decor features gleaming hardwood floors, fresh paint, crown molding and new carpeting that reflects the style of one of Denver's oldest and finest neighborhoods. The ~455 sq ft balcony spanning the living room and primary bedroom is one of the best in the City, offering unparalleled outdoor living. Waking up in the beautiful primary suite with that view is truly a pleasure that never gets old. Step through the slider to check the weather. Make dinner with a view in this efficient kitchen overlooking the Botanic Gardens. It has gleaming white cabinetry and appliances and a large wall of pantry storage. Three additional bedrooms share access to two additional bathrooms. Laundry is conveniently located within the unit and includes a washer and dryer. Enjoy the amenities of a fantastic HOA with an on-site manager and maintenance crew, plus a pool & hot tub, tennis courts, party room, garden areas, and a fitness center. Benefit from two reserved parking spaces and a storage locker in the heated, secure garage. Chargers for electric vehicles are currently being installed. Indulge guests with the convenience of a first-floor guest suite available for a very affordable nightly rate. Walk just 3 blocks to the Botanic Gardens for its popular summer concert series and interesting classes and special events. Cheesman Park is just steps away and it is mere minutes to Cherry Creek and Downtown Denver. This central location is in a quiet neighborhood with several restaurants and coffee shops nearby. It is the perfect place to enjoy secure and low maintenance living leaving more time to enjoy everything Denver has to offer.
Sold for $1,595,000
$1,595,000
2000 E 12th Avenue #20B, Denver, CO 80206
4beds
2,816sqft
Condominium
Built in 1976
-- sqft lot
$1,721,900 Zestimate®
$566/sqft
$5,177 Estimated rent
Home value
$1,721,900
$1.57M - $1.91M
$5,177/mo
Zestimate® history
Owner options
List your home for rent
$5,177/mo
Rent Zestimate®
Find your next renter with Zillow Rental Manager. Plus, with online applications, you can quickly screen prospective tenants – for free.
$5,177/mo
Rent Zestimate®
Refinance and save
$9,074/mo
Est. payment
Refinancing to a lower rate could help reduce your monthly payments and save thousands over the life of the loan.
$9,074/mo
Est. payment
Explore your selling options
Work with a Zillow partner agent
Leverage their expertise and Zillow's premium Showcase listings to get your home seen by more buyers.
Get startedList with your own agent
Get your home in front of millions of buyers by listing it on Zillow.
Learn how to do itSell it yourself
Take full control of how buyers see your home on Zillow by listing For Sale by Owner (FSBO).
List your homeWhat's special
Zillow last checked:
Listing updated:
Listed by:
Shelley Bridge 303-331-4562 shelley@denverhomeshere.com,
RE/MAX of Cherry Creek,
The Bridge Team 303-331-4589,
RE/MAX of Cherry Creek
Bought with:
Mary Chedsey, 239431
The Real Estate Studio
Source: REcolorado as distributed by MLS GRID,MLS#: 7993577
Facts & features
Interior
Bedrooms & bathrooms
- Bedrooms: 4
- Bathrooms: 3
- Full bathrooms: 2
- 3/4 bathrooms: 1
- Main level bathrooms: 3
- Main level bedrooms: 4
Primary bedroom
- Description: Another Massive Slider That Opens To The Balcony Where You Can Relax And Unwind While Taking In The Views.
- Level: Main
- Area: 368 Square Feet
- Dimensions: 23 x 16
Bedroom
- Description: Wood Floors, Just Off The Entry, Would Work Well As A Home Office Or Guest Bedroom
- Level: Main
- Area: 130 Square Feet
- Dimensions: 10 x 13
Bedroom
- Description: New Carpet
- Level: Main
- Area: 154 Square Feet
- Dimensions: 14 x 11
Bedroom
- Description: New Carpet And A Walk-In Closet
- Level: Main
- Area: 182 Square Feet
- Dimensions: 14 x 13
Primary bathroom
- Description: Walk-In Closet, Built-Ins
- Level: Main
Bathroom
- Description: Guest Bath
- Level: Main
Bathroom
- Description: Hall Bath
- Level: Main
Dining room
- Description: Adjoins The Living Room.
- Level: Main
- Area: 221 Square Feet
- Dimensions: 13 x 17
Kitchen
- Description: Flooded With Natural Light.
- Level: Main
- Area: 169 Square Feet
- Dimensions: 13 x 13
Laundry
- Description: Convenient In-Unit Laundry
- Level: Main
Living room
- Description: Cozy Wood Burning Fireplace Massive Slider That Opens To The Balcony Where You Can Relax & Entertain While Enjoying The Views.
- Level: Main
- Area: 510 Square Feet
- Dimensions: 17 x 30
Heating
- Forced Air, Hot Water
Cooling
- Central Air
Appliances
- Included: Dishwasher, Disposal, Dryer, Microwave, Oven, Refrigerator, Washer
- Laundry: In Unit, Laundry Closet
Features
- Elevator, Entrance Foyer, Granite Counters, No Stairs, Pantry, Primary Suite, Walk-In Closet(s)
- Flooring: Carpet, Tile, Wood
- Windows: Double Pane Windows, Window Treatments
- Has basement: No
- Number of fireplaces: 1
- Fireplace features: Wood Burning
- Common walls with other units/homes: End Unit,1 Common Wall
Interior area
- Total structure area: 2,816
- Total interior livable area: 2,816 sqft
- Finished area above ground: 2,816
Property
Parking
- Total spaces: 2
- Parking features: Electric Vehicle Charging Station(s), Heated Garage
- Has garage: Yes
- Details: Reserved Spaces: 2
Features
- Levels: One
- Stories: 1
- Entry location: Exterior Access
- Exterior features: Balcony
- Pool features: Indoor
- Fencing: None
- Has view: Yes
- View description: City, Mountain(s)
Lot
- Features: Corner Lot, Near Public Transit
Details
- Parcel number: 502126084
- Zoning: G-MU-20
- Special conditions: Standard
Construction
Type & style
- Home type: Condo
- Property subtype: Condominium
- Attached to another structure: Yes
Materials
- Brick, Concrete
- Roof: Unknown
Condition
- Year built: 1976
Utilities & green energy
- Electric: 220 Volts
- Sewer: Public Sewer
- Water: Public
- Utilities for property: Cable Available, Electricity Connected, Phone Available
Community & HOA
Community
- Security: Secured Garage/Parking, Security Entrance, Smoke Detector(s)
- Subdivision: Cheesman Park
HOA
- Has HOA: Yes
- Amenities included: Bike Storage, Clubhouse, Elevator(s), Fitness Center, Front Desk, Garden Area, Management, Parking, Pool, Storage, Tennis Court(s)
- Services included: Reserve Fund, Heat, Insurance, Maintenance Grounds, Maintenance Structure, On-Site Check In, Recycling, Security, Sewer, Snow Removal, Trash, Water
- HOA fee: $1,680 monthly
- HOA name: ACCU Inc
- HOA phone: 303-733-1121
Location
- Region: Denver
Financial & listing details
- Price per square foot: $566/sqft
- Tax assessed value: $1,600,200
- Annual tax amount: $8,353
- Date on market: 4/3/2024
- Listing terms: Cash,Conventional
- Exclusions: None Other Than Stager's Materials
- Ownership: Corporation/Trust
- Electric utility on property: Yes
- Road surface type: Paved
Price history
| Date | Event | Price |
|---|---|---|
| 9/5/2024 | Sold | $1,595,000$566/sqft |
Source:  REcolorado as distributed by MLS GRID #7993577 Report a problem REcolorado as distributed by MLS GRID #7993577 Report a problem | ||
| 8/9/2024 | Pending sale | $1,595,000$566/sqft |
Source: REcolorado as distributed by MLS GRID #7993577 Report a problem | ||
| 7/15/2024 | Listed for sale | $1,595,000$566/sqft |
Source: REcolorado as distributed by MLS GRID #7993577 Report a problem | ||
| 7/2/2024 | Pending sale | $1,595,000$566/sqft |
Source: REcolorado as distributed by MLS GRID #7993577 Report a problem | ||
| 6/21/2024 | Price change | $1,595,000-11.1%$566/sqft |
Source: REcolorado as distributed by MLS GRID #7993577 Report a problem | ||
| 5/11/2024 | Pending sale | $1,795,000$637/sqft |
Source: REcolorado as distributed by MLS GRID #7993577 Report a problem | ||
| 4/18/2024 | Price change | $1,795,000-4.3%$637/sqft |
Source: REcolorado as distributed by MLS GRID #7993577 Report a problem | ||
| 4/3/2024 | Listed for sale | $1,875,000$666/sqft |
Source: REcolorado as distributed by MLS GRID #7993577 Report a problem | ||
| 10/29/2013 | Listing removed | $2,700$1/sqft |
Source: Zillow Rental Network Report a problem | ||
| 10/19/2013 | Price change | $2,700-3.6%$1/sqft |
Source: Zillow Rental Network Report a problem | ||
| 10/8/2013 | Listed for rent | $2,800$1/sqft |
Source: Zillow Rental Network Report a problem | ||
Public tax history
| Year | Property taxes | Tax assessment |
|---|---|---|
| 2024 | $8,022 -9.9% | $103,530 -3.5% |
| 2023 | $8,906 +3.6% | $107,230 -4.3% |
| 2022 | $8,598 +73.2% | $111,990 -2.8% |
| 2021 | $4,964 +2.9% | $115,220 +55.6% |
| 2020 | $4,825 -3.1% | $74,052 -0.7% |
| 2019 | $4,977 | $74,570 +4.2% |
| 2018 | $4,977 +0.3% | $71,530 |
| 2017 | $4,962 +9.9% | $71,530 +8.8% |
| 2016 | $4,513 +26.6% | $65,730 |
| 2015 | $3,564 0% | $65,730 +29.2% |
| 2014 | $3,565 -8.3% | $50,870 |
| 2013 | $3,888 +0.6% | $50,870 -6.2% |
| 2012 | $3,866 +13.8% | $54,210 +0.4% |
| 2011 | $3,396 +2.2% | $54,008 +5.9% |
| 2010 | $3,322 +8.2% | $51,000 |
| 2009 | $3,071 -0.2% | $51,000 -5.5% |
| 2008 | $3,076 -17.5% | $53,940 |
| 2007 | $3,727 -11.5% | $53,940 -15.2% |
| 2006 | $4,212 +21.7% | $63,630 |
| 2005 | $3,460 | $63,630 |
Find assessor info on the county website
Neighborhood: Cheesman Park
Nearby homes
- $795,0002 bd1 ba1.4k sqft2000 E 12th Ave UNIT 20A, Denver, CO 80206Sold
- $600,0003 bd2 ba2k sqft2000 E 12th Ave UNIT 11C, Denver, CO 80206For Sale
- $850,0002 bd2 ba2.1k sqft2000 E 12th Ave UNIT 8A, Denver, CO 80206Sold
- $807,6004 bd2 ba3k sqft1200 Race St, Denver, CO 80206Off Market
- $1,030,0003 bd2 ba2.1k sqft2000 E 12th Ave UNIT 14A, Denver, CO 80206For Sale
- $896,3003 bd2 ba1.3k sqft2015 E 12th Ave, Denver, CO 80206Off Market
- $--2 bd1 ba800 sqft2015 E 12th Ave UNIT 3, Denver, CO 80206Off Market
- $--1 bd1 ba661 sqft2015 E 12th Ave UNIT 1, Denver, CO 80206Off Market
Nearby schools
GreatSchools rating
- 10/10Bromwell Elementary SchoolGrades: PK-5Distance: 1 mi
- 9/10Morey Middle SchoolGrades: 6-8Distance: 0.8 mi
- 8/10East High SchoolGrades: 9-12Distance: 0.6 mi
Schools provided by the listing agent
- Elementary: Bromwell
- Middle: Morey
- High: East
- District: Denver 1
Source: REcolorado as distributed by MLS GRID. This data may not be complete. We recommend contacting the local school district to confirm school assignments for this home.
Get a cash offer in 3 minutes
Find out how much your home could sell for in as little as 3 minutes with a no-obligation cash offer.
Estimated market value
$1,721,900
Get a cash offer in 3 minutes
Find out how much your home could sell for in as little as 3 minutes with a no-obligation cash offer.
Estimated market value
$1,721,900
- Colorado
- Denver County
- Denver
- 80206
- Cheesman Park
- 2000 E 12th Avenue Unit 20B
Nearby cities
Nearby neighborhoods
Nearby zip codes
Other Denver Topics
