Welcome to one of downtown Denver’s most stunning condos—perfectly positioned just steps from the iconic 16th Street Mall. This unbeatable location puts you within immediate reach of world-class entertainment, fine dining, shopping, and effortless transportation options.
This beautifully renovated home features a gourmet kitchen with brand-new appliances, refinished cabinets, elegant gold accents, and generous counter space—ideal for anyone who loves to cook or entertain. Large windows fill the home with abundant natural light by day and offer sparkling city-light views by night, creating a warm and inviting atmosphere around the clock.
The spacious primary bedroom provides a serene retreat with two closets and a fully remodeled en-suite bathroom showcasing modern, high-end finishes. The second bedroom is equally charming and versatile—perfect for a dedicated office, guest room, or additional living space.
A rare downtown luxury, this condo includes two covered parking spaces located conveniently across the street in the 1627 California Street garage.
The building is currently undergoing exterior improvements designed to elevate the overall look, feel, and long-term value of the property. These enhancements not only refresh the building’s presence in the heart of downtown but also offer buyers the opportunity to step into a home where equity is actively being built as the project is completed.
Located in the historic Denver Dry Building, this residence blends timeless architectural character with modern comfort. You won’t find another building that captures the elegance and history of downtown Denver quite like this one.
The sellers are also open to a lease-option arrangement, offering flexibility for anyone who wants to enjoy downtown living now with the opportunity to purchase in the future.
Don’t miss your chance to own a piece of Denver’s most sought-after location. The only thing this home is missing is you.
New construction
$530,000
1555 California Street #605, Denver, CO 80202
2beds
1,695sqft
:
Get pre-qualified$4,895/mo
Condominium
Built in 1903
-- sqft lot
$521,600 Zestimate®
$313/sqft
$1,543/mo HOA
What's special
Elegant gold accentsWarm and inviting atmosphereSpacious primary bedroomTwo closetsGourmet kitchenGenerous counter spaceBeautifully renovated home
- 54 days |
- 675 |
- 45 |
Zillow last checked:
Listing updated:
Listed by:
Arianna Hahn 720-917-4128 ariannajaxon1124@gmail.com,
RE/MAX Momentum
Source: REcolorado as distributed by MLS GRID,MLS#: 4923167
Facts & features
Interior
Bedrooms & bathrooms
- Bedrooms: 2
- Bathrooms: 2
- 3/4 bathrooms: 2
- Main level bathrooms: 2
- Main level bedrooms: 2
Bedroom
- Level: Main
Bedroom
- Features: Primary Suite
- Level: Main
Bathroom
- Level: Main
Bathroom
- Features: Primary Suite
- Level: Main
Dining room
- Level: Main
Kitchen
- Level: Main
Living room
- Level: Main
Heating
- Electric, Forced Air
Cooling
- Central Air
Appliances
- Included: Cooktop, Dishwasher, Disposal, Double Oven, Dryer, Freezer, Microwave, Refrigerator, Washer
- Laundry: In Unit
Features
- Ceiling Fan(s), Elevator, Entrance Foyer, Granite Counters, High Ceilings, Kitchen Island, Pantry, Primary Suite, Quartz Counters, Smoke Free, Walk-In Closet(s)
- Has basement: No
- Common walls with other units/homes: 2+ Common Walls
Interior area
- Total structure area: 1,695
- Total interior livable area: 1,695 sqft
- Finished area above ground: 1,695
Property
Parking
- Total spaces: 2
- Parking features: Concrete
- Garage spaces: 2
Features
- Levels: One
- Stories: 1
- Entry location: Penthouse
- Has view: Yes
- View description: City
Lot
- Size: 1,695 Square Feet
Details
- Parcel number: 234530129
- Zoning: D-C
- Special conditions: Standard
Construction
Type & style
- Home type: Condo
- Architectural style: Contemporary
- Property subtype: Condominium
- Attached to another structure: Yes
Materials
- Brick
- Roof: Unknown
Condition
- Under Construction,Updated/Remodeled
- New construction: Yes
- Year built: 1903
Utilities & green energy
- Sewer: Public Sewer
- Water: Public
Community & HOA
Community
- Security: Key Card Entry
- Subdivision: Denver Dry Condos
HOA
- Has HOA: Yes
- Amenities included: Elevator(s)
- Services included: Exterior Maintenance w/out Roof, Maintenance Grounds, Recycling, Road Maintenance, Sewer, Snow Removal, Trash, Water
- HOA fee: $1,543 monthly
- HOA name: Real Manage
- HOA phone: 866-473-2573
Location
- Region: Denver
Financial & listing details
- Price per square foot: $313/sqft
- Tax assessed value: $730,300
- Annual tax amount: $3,584
- Date on market: 5/30/2026
- Listing terms: Cash,Conventional,Lease Purchase
- Exclusions: Sellers Personal Property
- Ownership: Corporation/Trust
Estimated market value
$521,600
$496,000 - $548,000
$3,358/mo
Price history
| Date | Event | Price |
|---|---|---|
| 5/30/2026 | Listed for sale | $530,000+19.1%$313/sqft |
Source:  REcolorado as distributed by MLS GRID #4923167 Report a problem REcolorado as distributed by MLS GRID #4923167 Report a problem | ||
| 11/18/2024 | Sold | $445,000-34.1%$263/sqft |
Source: Public Record Report a problem | ||
| 3/12/2024 | Listing removed | -- |
Source: Zillow Rentals Report a problem | ||
| 2/6/2024 | Listed for rent | $2,900+7.4%$2/sqft |
Source: Zillow Rentals Report a problem | ||
| 3/24/2021 | Listing removed | -- |
Source: Owner Report a problem | ||
| 6/28/2019 | Listing removed | $2,700$2/sqft |
Source: Owner Report a problem | ||
| 6/20/2019 | Listed for rent | $2,700$2/sqft |
Source: Owner Report a problem | ||
| 4/7/2019 | Listing removed | $675,000$398/sqft |
Source: TRELORA #8936114 Report a problem | ||
| 3/6/2019 | Price change | $675,000-1.5%$398/sqft |
Source: TRELORA #8936114 Report a problem | ||
| 1/17/2019 | Listed for sale | $685,000+10.5%$404/sqft |
Source: TRELORA #8936114 Report a problem | ||
| 11/5/2018 | Listing removed | $619,999$366/sqft |
Source: TRELORA #1713115 Report a problem | ||
| 10/26/2018 | Price change | $619,999-0.8%$366/sqft |
Source: TRELORA #1713115 Report a problem | ||
| 8/16/2018 | Listed for sale | $625,000+117.4%$369/sqft |
Source: TRELORA #1713115 Report a problem | ||
| 10/28/2010 | Sold | $287,500-17.6%$170/sqft |
Source: Public Record Report a problem | ||
| 7/10/2010 | Listing removed | $349,000$206/sqft |
Source: Kentwood Companies #824284 Report a problem | ||
| 6/16/2010 | Price change | $349,000-6.9%$206/sqft |
Source: Kentwood Companies #824284 Report a problem | ||
| 1/26/2010 | Price change | $375,000-6%$221/sqft |
Source: Kentwood Companies #824284 Report a problem | ||
| 10/25/2009 | Price change | $399,000-6.1%$235/sqft |
Source: KENTWOOD CITY PROPERTIES #824284 Report a problem | ||
| 8/31/2009 | Listed for sale | $425,000-7.6%$251/sqft |
Source: KENTWOOD CITY PROPERTIES #824284 Report a problem | ||
| 2/22/2006 | Sold | $460,000+12.2%$271/sqft |
Source: Public Record Report a problem | ||
| 12/4/2000 | Sold | $410,000$242/sqft |
Source: Public Record Report a problem | ||
Public tax history
| Year | Property taxes | Tax assessment |
|---|---|---|
| 2024 | $3,506 -7.6% | $45,250 -16.2% |
| 2023 | $3,797 +3.6% | $54,020 +13.2% |
| 2022 | $3,665 +16.6% | $47,740 -2.8% |
| 2021 | $3,142 +2.9% | $49,110 +15.9% |
| 2020 | $3,054 -5.5% | $42,357 -0.7% |
| 2019 | $3,231 | $42,653 +2.1% |
| 2018 | $3,231 +0.3% | $41,760 |
| 2017 | $3,221 +18.5% | $41,760 +20% |
| 2016 | $2,718 +19.2% | $34,790 |
| 2015 | $2,281 0% | $34,790 +26.7% |
| 2014 | $2,282 -22.4% | $27,460 |
| 2013 | $2,939 +17.9% | $27,460 -21.5% |
| 2012 | $2,493 -4% | $34,960 +0.6% |
| 2011 | $2,598 +2.2% | $34,758 -10.9% |
| 2010 | $2,541 +5.1% | $39,010 |
| 2009 | $2,417 -0.2% | $39,010 +7.8% |
| 2008 | $2,421 -5.4% | $36,190 |
| 2007 | $2,559 +1.1% | $36,190 -5.3% |
| 2006 | $2,530 -1.9% | $38,220 |
| 2005 | $2,580 | $38,220 |
Find assessor info on the county website
Monthly payment
Est. payment
Payment breakdown
Explore the cost of this home by adjusting the details. Changes won't be saved.Climate risks
Neighborhood: Central Business District
Nearby schools
GreatSchools rating
- 2/10Greenlee Elementary SchoolGrades: PK-5Distance: 0.8 mi
- 2/10West Middle SchoolGrades: 6-8Distance: 0.9 mi
- 3/10West High SchoolGrades: 9-12Distance: 0.9 mi
Schools provided by the listing agent
- Elementary: Greenlee
- Middle: Kepner
- High: KIPP Denver Collegiate High School
- District: Denver 1
Source: REcolorado as distributed by MLS GRID. This data may not be complete. We recommend contacting the local school district to confirm school assignments for this home.
- $--2 bd2 ba-- sqft1555 California St #ID1341154P, Denver, CO 80202Off Market

- $--2 bd2 ba-- sqft1575 California St #ID1341154P, Denver, CO 80202Off Market
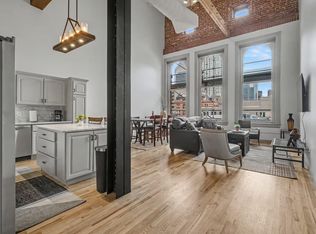
- $249,9002 bd1 ba1k sqft1555 California St APT 319, Denver, CO 80202Sold

- $349,0002 bd1 ba869 sqft1555 California St APT 601, Denver, CO 80202For Sale

- $475,0003 bd2 ba1.7k sqft1555 California St APT 412, Denver, CO 80202For Sale
- $390,7002 bd2 ba1.2k sqft1555 California Street #416, Denver, CO 80202Off Market
- $611,0002 bd2 ba2k sqft1555 California Street #407, Denver, CO 80202Off Market
- $302,7001 bd1 ba930 sqft1555 California St APT 315, Denver, CO 80202Off Market
A local agent can set up tours, give advice and negotiate with sellers.
Similar homes
- $545,0002 bd2 ba1.2k sqftBarclay Towers, Denver, CO 80202For Sale

 MLS ID #8312146, Julia Doria, HomeSmart. REcolorado as distributed by MLS GRID
 - $525,0002 bd2 ba1.4k sqft1551 Larimer Street #406, Denver, CO 80202For Sale
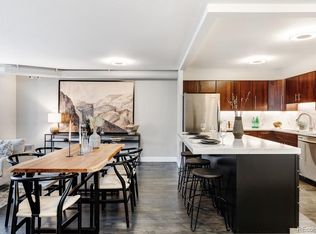 MLS ID #8582728, Colin Dart, Milehimodern. REcolorado as distributed by MLS GRID
 - $475,0003 bd2 ba1.7k sqftDenver Dry, Denver, CO 80202For Sale
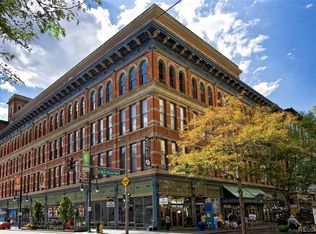 MLS ID #2986567, David Rajnak, Next Real Estate. REcolorado as distributed by MLS GRID
 - $575,0002 bd2 ba1.3k sqftJack Kerouac Lofts, Denver, CO 80202For Sale
 MLS ID #5619838, Jonathan Loewenberg, Compass - Denver. REcolorado as distributed by MLS GRID
 - $519,9002 bd3 ba1.3k sqft2960 Inca Street #104, Denver, CO 80202For SaleMLS ID #7975250, Brian Valant, Urban Pine Ltd.. REcolorado as distributed by MLS GRID
- $465,0002 bd2 ba1.2k sqftBARCLAY TOWERS, Denver, CO 80202For SaleMLS ID #9035106, Jim Hendry, Open Real Estate Inc.. REcolorado as distributed by MLS GRID
- $635,0002 bd3 ba1.4k sqftWatertower Lofts, Denver, CO 80202For SaleMLS ID #2594583, Amanda Sheppard, Compass - Denver. REcolorado as distributed by MLS GRID
- $500,0001 bd2 ba1.1k sqft1020 15th Street #214, Denver, CO 80202For SaleMLS ID #2234226, Rex Jarnagin, Coldwell Banker Realty 24. REcolorado as distributed by MLS GRID
- $509,9001 bd2 ba1.1k sqftBrooks Towers, Denver, CO 80202For SaleMLS ID #7158656, Linette Welch, HomeSmart. REcolorado as distributed by MLS GRID
- $479,0002 bd2 ba1.2k sqftBarclay Towers, Denver, CO 80202For SaleMLS ID #4796800, Nicki Thompson, RE/MAX Alliance - Olde Town. REcolorado as distributed by MLS GRID
- $520,0001 bd2 ba1.1k sqftPalace Lofts, Denver, CO 80202For SaleMLS ID #8847981, Luke Corbitt, Milehimodern. REcolorado as distributed by MLS GRID
- $549,9002 bd2 ba1.2k sqft1630 N Clarkson Street #504, Denver, CO 80218For SaleMLS ID #2152831, Yafei Yang, Brokers Guild Real Estate. REcolorado as distributed by MLS GRID
- $639,0003 bd2 ba1.5k sqft2955 Inca Street #4K, Denver, CO 80202For SaleMLS ID #3623651, Nicholas Quenzer, Compass - Denver. REcolorado as distributed by MLS GRID
- $450,0001 bd1 ba974 sqftIsbell Lofts, Denver, CO 80202For SaleMLS ID #9330266, Illona Gerlock, Coldwell Banker Realty 18. REcolorado as distributed by MLS GRID
- $768,0002 bd2 ba1.6k sqftSteel Bridge Lofts, Denver, CO 80202For SaleMLS ID #2084326, Jayson Holland, Listings.com. REcolorado as distributed by MLS GRID
- $550,0002 bd2 ba1.3k sqft925 N Lincoln Street #6F, Denver, CO 80203For SaleMLS ID #9832657, Matthew Zettel, Keller Williams DTC. REcolorado as distributed by MLS GRID
- $749,0002 bd2 ba1.3k sqftMarket Square Condos, Denver, CO 80202For SaleMLS ID #6107778, Tanner Krall, Nookhaven Homes. REcolorado as distributed by MLS GRID
- $519,0002 bd2 ba1.5k sqftFire Clay Lofts, Denver, CO 80205For SaleMLS ID #9744970, Jake Suffian, Milehimodern. REcolorado as distributed by MLS GRID
- $545,9502 bd2 ba915 sqft1950 N Logan Street #411, Denver, CO 80203For SaleMLS ID #9530567, Oisin Down, Kentwood Real Estate Cherry Creek. REcolorado as distributed by MLS GRID
- $499,9001 bd1 ba1.1k sqftWaterside Lofts Condos, Denver, CO 80202For SaleMLS ID #1574802, Savannah Carlucci, REMAX Advantage. REcolorado as distributed by MLS GRID
