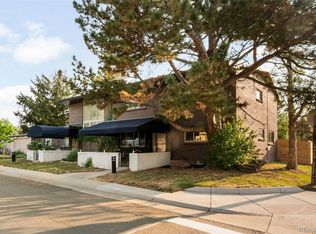
This sleek penthouse condo occupies the entire top floor of a charming low-rise building in a vibrant Denver neighborhood, delivering an elevated, urban living experience with effortless city access. Offering a spacious layout that includes 3 bedrooms, 2 bathrooms, and 1,816 square feet, this natural light-filled residence delivers the comfort and size of a home with the ease of townhome living. Step inside to a bright, open-concept space defined by modern finishes and a clean, sophisticated vibe. This open floor plan is an entertainer's dream! Inside, you’ll find a thoughtfully designed layout, including beautiful wood flooring, an expansive main floor, abundant large windows that flood the home with natural sunlight, and a beautiful stone gas fireplace. Enjoy an entertainer’s kitchen complete with granite countertops, high-end stainless appliances, a double oven, bar sink, wine refrigerator, ample cabinetry, and built-in ceiling speakers. The spacious primary suite is a true highlight—featuring generous space and large closets. The bathrooms impress with spa-like details: frameless glass showers, sleek vanities, modern tile work, and luxurious fixtures. Enjoy your morning coffee on the exclusive west-facing back deck with views of the Rockies! Additional perks include a dedicated 1-car garage, storage unit, new washing machine (2024) and dryer, window coverings throughout, a new swamp cooler (June 2023), and freshly painted building (Summer 2025). The prime central location puts you close to Denver’s dining, shopping, parks, and entertainment, with easy access to major roads. Also enjoy the vibrant 9+CO retail district, and popular trendy dining all within walking distance. Whether you're entertaining or unwinding, this updated penthouse offers a stylish, low-maintenance urban retreat with sunshine, sleek design, and unbeatable convenience. This is truly a maintenance free property, check out all the HOA covers! Equipped out the newly installed fence!
Accepting backups
$525,000
891 Glencoe Street, Denver, CO 80220
3beds
1,816sqft
Condominium
Built in 1958
-- sqft lot
$514,400 Zestimate®
$289/sqft
$807/mo HOA
What's special
- 167 days
- 31
- 0
Zillow last checked:
Listing updated:
Listed by:
Parker Loveless 720-882-8916 parker.loveless@compass.com,
Compass - Denver
Source: REcolorado as distributed by MLS GRID,MLS#: 5862918
Facts & features
Interior
Bedrooms & bathrooms
- Bedrooms: 3
- Bathrooms: 2
- Full bathrooms: 1
- 3/4 bathrooms: 1
- Main level bathrooms: 2
- Main level bedrooms: 3
Bedroom
- Description: Primary Bedroom With En Suite.
- Features: Primary Suite
- Level: Main
Bedroom
- Description: 2nd Bedroom, Large In Size With Jack And Jill Full Bath.
- Level: Main
Bedroom
- Description: 3rd Bedroom, Large In Size With Jack And Jill Full Bath.
- Level: Main
Bathroom
- Description: Connected To Primary Bedroom.
- Features: En Suite Bathroom, Primary Suite
- Level: Main
Bathroom
- Description: Jack & Jill With Bedroom's 1 & 2
- Level: Main
Heating
- Baseboard, Hot Water
Cooling
- Evaporative Cooling
Appliances
- Included: Dishwasher, Disposal, Double Oven, Dryer, Microwave, Range, Refrigerator, Washer, Wine Cooler
Features
- Built-in Features, Eat-in Kitchen, Granite Counters, High Ceilings, Jack & Jill Bathroom, Kitchen Island, Open Floorplan, Pantry, Primary Suite, Smoke Free, Vaulted Ceiling(s), Walk-In Closet(s)
- Flooring: Carpet, Tile, Wood
- Windows: Double Pane Windows
- Has basement: No
- Number of fireplaces: 1
- Fireplace features: Living Room
- Common walls with other units/homes: 2+ Common Walls
Interior area
- Total structure area: 1,816
- Total interior livable area: 1,816 sqft
- Finished area above ground: 1,816
Video & virtual tour
Property
Parking
- Total spaces: 1
- Parking features: Garage
- Garage spaces: 1
Features
- Levels: Three Or More
- Entry location: Ground
- Exterior features: Balcony, Rain Gutters
- Fencing: Full
Lot
- Features: Landscaped, Near Public Transit, Sprinklers In Front, Sprinklers In Rear
Details
- Parcel number: 606413025
- Special conditions: Standard
Construction
Type & style
- Home type: Condo
- Architectural style: Contemporary
- Property subtype: Condominium
- Attached to another structure: Yes
Materials
- Brick, Concrete
- Foundation: Structural
- Roof: Composition
Condition
- Updated/Remodeled
- Year built: 1958
Utilities & green energy
- Sewer: Public Sewer
- Water: Public
Community & HOA
Community
- Security: Carbon Monoxide Detector(s), Smoke Detector(s)
- Subdivision: Mayfair
HOA
- Has HOA: Yes
- Services included: Heat, Insurance, Maintenance Grounds, Maintenance Structure, Recycling, Sewer, Snow Removal, Trash, Water
- HOA fee: $807 monthly
- HOA name: Hale Court
- HOA phone: 303-522-4822
Location
- Region: Denver
Financial & listing details
- Price per square foot: $289/sqft
- Annual tax amount: $3,092
- Date on market: 3/27/2026
- Listing terms: Cash,Conventional
- Exclusions: Sellers Personal Property.
- Ownership: Individual
Estimated market value
$514,400
$489,000 - $540,000
$3,036/mo
Price history
| Date | Event | Price |
|---|---|---|
| 8/9/2026 | Pending sale | $525,000$289/sqft |
Source:  REcolorado as distributed by MLS GRID #5862918 Report a problem REcolorado as distributed by MLS GRID #5862918 Report a problem | ||
| 4/30/2026 | Price change | $525,000-4.5%$289/sqft |
Source: REcolorado as distributed by MLS GRID #5862918 Report a problem | ||
| 3/27/2026 | Listed for sale | $550,000+59.8%$303/sqft |
Source: REcolorado as distributed by MLS GRID #5862918 Report a problem | ||
| 6/4/2013 | Sold | $344,250$190/sqft |
Source:  IRES as distributed by MLS GRID #706957 Report a problem IRES as distributed by MLS GRID #706957 Report a problem | ||
Public tax history
Tax history is unavailable.
Monthly payment
Est. payment
Payment breakdown
Explore the cost of this home by adjusting the details. Changes won't be saved.Climate risks
Neighborhood: Hale
Nearby schools
Schools provided by the listing agent
- Elementary: Palmer
- Middle: Hill
- High: George Washington
- District: Denver 1
Source: REcolorado as distributed by MLS GRID. This data may not be complete. We recommend contacting the local school district to confirm school assignments for this home.


Similar homes
- $625,0003 bd2 ba1.9k sqft987 Glencoe Street, Denver, CO 80220For Sale

 MLS ID #9436423, Michael Thomas, RE/MAX of Cherry Creek. REcolorado as distributed by MLS GRID
 - $300,0002 bd2 ba1.1k sqftPark Mayfair, Denver, CO 80220For Sale
 MLS ID #6667809, Shelly Jamieson, eXp Realty, LLC. REcolorado as distributed by MLS GRID
 - $325,0002 bd1 ba975 sqftHale Court, Denver, CO 80220For Sale
 MLS ID #4637760, Jacob Pardue, Better Homes & Gardens Real Estate - Kenney & Co.. REcolorado as distributed by MLS GRID
 - $765,0003 bd2 ba1.8k sqft1295 Holly Street, Denver, CO 80220For Sale
 MLS ID #9910400, Angela Fox, Madison & Company Properties. REcolorado as distributed by MLS GRID
 - $550,0003 bd2 ba1.8k sqft4645 E Colorado Avenue, Denver, CO 80222For SaleMLS ID #4924123, Christina Claxton, Nookhaven Homes. REcolorado as distributed by MLS GRID
- $497,0004 bd2 ba2k sqft3641 Forest, Denver, CO 80207For SaleMLS ID #9927823, Donavon Paschall, Parkview Real Estate. REcolorado as distributed by MLS GRID
- $585,0004 bd2 ba2k sqft1890 S Monaco Parkway, Denver, CO 80224For SaleMLS ID #9351380, EmpowerHome Team Colorado, Keller Williams Realty Northern Colorado. REcolorado as distributed by MLS GRID
- $699,0003 bd2 ba1.4k sqft940 Magnolia Street, Denver, CO 80220For SaleMLS ID #4453717, Justin Salmons, EXIT Realty DTC, Cherry Creek, Pikes Peak.. REcolorado as distributed by MLS GRID
- $625,0005 bd3 ba2.5k sqft1709 Xenia Street, Denver, CO 80220For SaleMLS ID #5762719, Heidi Cox, Milehimodern. REcolorado as distributed by MLS GRID
- $555,2883 bd2 ba1.5k sqft575 S Clay Street, Denver, CO 80219For SaleMLS ID #2273736, Maria Irivarren, Serhant Colorado LLC. REcolorado as distributed by MLS GRID
- $550,0003 bd2 ba1k sqft2985 Eudora Street, Denver, CO 80207For SaleMLS ID #5741434, Bret Weinstein, Guide Real Estate. REcolorado as distributed by MLS GRID
- $530,0004 bd2 ba1.9k sqft3822 W Quinn Place, Denver, CO 80236For SaleMLS ID #3771045, Jamie LaNear, RE/MAX Professionals. REcolorado as distributed by MLS GRID
- $614,9003 bd2 ba1.6k sqft3340 E Martin Luther King Jr Blvd, Denver, CO 80205For Sale
 MLS ID #1066813, Amie Peterson, RE/MAX Momentum Westminster. IRES as distributed by MLS GRID
 - $599,0003 bd4 ba2.1k sqft3226 S Oneida Way, Denver, CO 80224For SaleMLS ID #8059904, Mor Zucker, LIV Sotheby's International Realty. REcolorado as distributed by MLS GRID
- $499,9003 bd2 ba1.4k sqft350 S Pierce Street, Denver, CO 80226For SaleMLS ID #3465097, Lori Anderst, Brokers Guild Real Estate. REcolorado as distributed by MLS GRID
- $565,0003 bd3 ba2.4k sqft1566 S Trenton Court, Denver, CO 80231For SaleMLS ID #2748047, Emily Waller, The Group Inc - Centerra. REcolorado as distributed by MLS GRID
- $599,0004 bd2 ba1.5k sqft3011 Oneida Street, Denver, CO 80207For SaleMLS ID #8847137, Spencer Zlatin, eXp Realty, LLC. REcolorado as distributed by MLS GRID
- $485,0003 bd3 ba2.4k sqft442 Titan Court, Aurora, CO 80011For SaleMLS ID #9835377, Catressa Sweetwood, 1887 Realty Co. REcolorado as distributed by MLS GRID
- $645,0004 bd3 ba2k sqft5535 E Custer Place, Denver, CO 80246For SaleMLS ID #2994994, Vasundhara Mohan, Guide Real Estate. REcolorado as distributed by MLS GRID
- $495,0004 bd3 ba1.8k sqft5820 Rose Lane, Commerce City, CO 80022For SaleMLS ID #6769384, Jordan Harris, LoKation Real Estate. REcolorado as distributed by MLS GRID
