For sale
$920,000
2beds
2,037sqft
400 E 3rd Avenue #1004, Denver, CO 80203
2beds
2,037sqft
Condominium
Built in 1997
2 Garage spaces
$452 price/sqft
$1,476/mo HOA
What's special
Unforgettable front range viewsFormal dining room
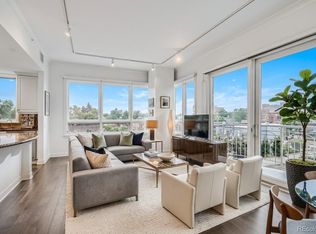
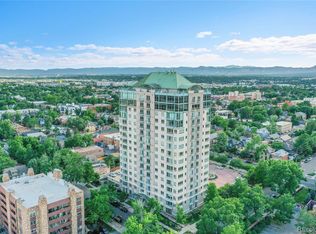
Experience elevated concierge living in one of Denver’s most desirable high-rise residences. Perched on the 10th-floor Northwest corner, this exceptional condo captures truly breathtaking, unobstructed mountain and city views stretching across the entire Front Range — from Longs Peak to Pikes Peak. Perfectly positioned between Washington Park and Cherry Creek, you ...
- 47 days |
- 359 |
- 15 |
Source: REcolorado as distributed by MLS GRID,MLS#: 5644933
Travel times
Living Room
Kitchen
Dining Room
Zillow last checked:
Listing updated:
Listed by:
Leah Hamilton 303-771-9400 LEAHHAMILTON@REMAX.NET,
RE/MAX Professionals,
Leah Hamilton 303-771-9400,
RE/MAX Professionals
Source: REcolorado as distributed by MLS GRID,MLS#: 5644933
Facts & features
Interior
Bedrooms & bathrooms
- Bedrooms: 2
- Bathrooms: 3
- Full bathrooms: 2
- 1/2 bathrooms: 1
- Main level bathrooms: 3
- Main level bedrooms: 2
Bedroom
- Description: Stunning Mountain Views! En-Suite With Huge Walk-In Closet
- Features: Primary Suite
- Level: Main
- Area: 315.04 Square Feet
- Dimensions: 17.9 x 17.6
Bedroom
- Description: En-Suite With A Full Bathroom. Currently Used As An Office.
- Level: Main
- Area: 298.82 Square Feet
- Dimensions: 16.5 x 18.11
Bathroom
- Features: Primary Suite
- Level: Main
- Area: 114.39 Square Feet
- Dimensions: 9.3 x 12.3
Bathroom
- Level: Main
Bathroom
- Level: Main
- Area: 122.04 Square Feet
- Dimensions: 10.8 x 11.3
Dining room
- Description: Built In Cabinets, Mountain Views
- Level: Main
- Area: 202.16 Square Feet
- Dimensions: 13.3 x 15.2
Great room
- Description: Open Living Room With Unobstructed Mountain And City Views!!!
- Level: Main
- Area: 378.18 Square Feet
- Dimensions: 19.1 x 19.8
Kitchen
- Description: Open To Great Room, Bar Seating, Cherry Cabinets, Granite Counters
- Level: Main
- Area: 198.64 Square Feet
- Dimensions: 19.1 x 10.4
Heating
- Heat Pump
Cooling
- Central Air
Appliances
- Included: Cooktop, Dishwasher, Disposal, Dryer, Microwave, Refrigerator, Self Cleaning Oven, Washer
- Laundry: In Unit
Features
- Built-in Features, Ceiling Fan(s), Granite Counters, High Ceilings, No Stairs, Open Floorplan, Primary Suite, Smoke Free, Walk-In Closet(s)
- Flooring: Carpet, Tile
- Windows: Double Pane Windows
- Has basement: No
- Common walls with other units/homes: 1 Common Wall
Interior area
- Total structure area: 2,037
- Total interior livable area: 2,037 sqft
- Finished area above ground: 2,037
Video & virtual tour
Property
Parking
- Total spaces: 2
- Parking features: Concrete, Heated Garage, Lighted, Storage, Underground
- Garage spaces: 2
Features
- Levels: One
- Stories: 1
- Exterior features: Balcony, Elevator
- Has view: Yes
- View description: City, Mountain(s)
Details
- Parcel number: 510115101
- Zoning: G-MU-5
- Special conditions: Third Party Approval
Construction
Type & style
- Home type: Condo
- Architectural style: Contemporary
- Property subtype: Condominium
- Attached to another structure: Yes
Materials
- Concrete
- Foundation: Slab
- Roof: Metal,Other
Condition
- Year built: 1997
Utilities & green energy
- Sewer: Public Sewer
- Water: Public
- Utilities for property: Electricity Connected, Internet Access (Wired), Natural Gas Connected
Community & HOA
Community
- Security: Carbon Monoxide Detector(s), Secured Garage/Parking, Security Entrance
- Subdivision: Washington Park
HOA
- Has HOA: Yes
- Amenities included: Concierge, Elevator(s), Fitness Center, Management, Parking, Storage
- Services included: Reserve Fund, Heat, Insurance, Maintenance Grounds, Maintenance Structure, On-Site Check In, Recycling, Sewer, Snow Removal, Trash, Water
- HOA fee: $1,476 monthly
- HOA name: Four Hundred Third Condo Assoc.
- HOA phone: 303-733-8300
Location
- Region: Denver
Financial & listing details
- Price per square foot: $452/sqft
- Tax assessed value: $864,900
- Annual tax amount: $3,767
- Date on market: 5/27/2026
- Listing terms: 1031 Exchange,Cash,Conventional,Jumbo,VA Loan
- Exclusions: Staging Furniture
- Ownership: Corporation/Trust
- Electric utility on property: Yes
- Road surface type: Paved
Price history
| Date | Event | Price |
|---|---|---|
| 5/27/2026 | Listed for sale | $920,000+26%$452/sqft |
Source: | ||
| 5/3/2002 | Sold | $730,000+13.9%$358/sqft |
Source: Public Record Report a problem | ||
| 9/13/1999 | Sold | $640,925$315/sqft |
Source: Public Record Report a problem | ||
Public tax history
| Year | Property taxes | Tax assessment |
|---|---|---|
| 2024 | $4,204 -15.5% | $54,260 -5.6% |
| 2023 | $4,974 +3.6% | $57,500 -8.1% |
| 2022 | $4,802 -1.8% | $62,540 -2.8% |
| 2021 | $4,889 +2.9% | $64,350 -2.4% |
| 2020 | $4,752 +6.4% | $65,902 -0.7% |
| 2019 | $4,467 | $66,362 +14.9% |
| 2018 | $4,467 +0.3% | $57,740 |
| 2017 | $4,454 0% | $57,740 +1.3% |
| 2016 | $4,454 +5.5% | $57,010 |
| 2015 | $4,220 0% | $57,010 +12.2% |
| 2014 | $4,222 -2% | $50,810 |
| 2013 | $4,307 +17.9% | $50,810 -0.8% |
| 2012 | $3,653 +4.1% | $51,230 +0.4% |
| 2011 | $3,509 +2.2% | $51,030 -3.2% |
| 2010 | $3,433 +21.6% | $52,700 |
| 2009 | $2,824 -0.2% | $52,700 +24.6% |
| 2008 | $2,828 -8.5% | $42,280 |
| 2007 | $3,092 +1.1% | $42,280 -8.5% |
| 2006 | $3,058 -16.8% | $46,190 |
| 2005 | $3,674 | $46,190 |
Find assessor info on the county website
Monthly payment
Est. payment
$6,405/mo
Principal & interest
$4553
HOA Fees
$1476
Property taxes
$376
Estimated market value
Not available
Estimated sales range
Not available
Not available
Climate risks
Explore flood, wildfire, and other predictive climate risk information for this property on First Street®️.
Neighborhood: Speer
Nearby schools
Dora Moore ECE - 8th Grade School
Grades PK-8 • 0.8 miles4/10
GreatSchools® Rating
Test Score Rating
3/10Student Progress Rating
5/10South High School
Grades 9-12 • 2.2 miles7/10
GreatSchools® Rating
College Readiness Rating
8/10Student Progress Rating
6/10Grant Middle School
Grades 6-8 • 2.4 miles6/10
GreatSchools® Rating
Test Score Rating
6/10Student Progress Rating
6/10- Colorado
- Denver County
- Denver
- 80203
- Speer
- 400 E 3rd Avenue Unit 1004