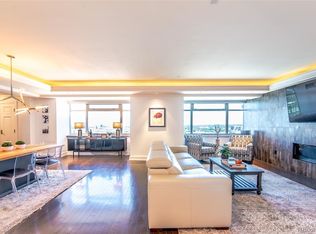
Discover spacious downtown Denver living at Residence XXV, a private residential community located in the same building as The Ritz-Carlton Denver, with separate residential operations. This 16th-floor, 2,430-square-foot condo features 2 bedrooms, 2.5 bathrooms, a dedicated office, city views and two parking spaces, including one equipped with an installed EV charger.
The open floor plan offers expansive windows, abundant natural light and a kitchen with stainless steel appliances, generous cabinetry and a large island connecting the living and dining areas. Both bedrooms include en-suite bathrooms and walk-in closets. The primary bath features dual vanities, a soaking tub and separate shower. A guest powder room adds convenience.
Residence XXV amenities include a private residential entrance, concierge and valet services, fitness center and owners' lounge. Select hotel services may be available to residents under separate arrangements; availability and terms should be verified. Enjoy convenient access to Union Station, Larimer Square, Coors Field, the Denver Performing Arts Complex, restaurants and transit. This downtown Denver luxury condo combines generous interior space, an office and full-service building amenities.
For sale
Price cut: $50K (10/17)
$849,000
1891 Curtis Street #1613, Denver, CO 80202
2beds
2,430sqft
Condominium
Built in 2008
-- sqft lot
$836,000 Zestimate®
$349/sqft
$2,578/mo HOA
What's special
- 93 days
- 357
- 17
Zillow last checked:
Listing updated:
Listed by:
Brigette Modglin 303-408-2600 Brigette@BrigetteModglin.com,
Kentwood Real Estate City Properties,
Jay Modglin 303-472-2150,
Kentwood Real Estate City Properties
Source: REcolorado as distributed by MLS GRID,MLS#: 8521721
Facts & features
Interior
Bedrooms & bathrooms
- Bedrooms: 2
- Bathrooms: 3
- Full bathrooms: 2
- 1/2 bathrooms: 1
- Main level bathrooms: 3
- Main level bedrooms: 2
Bedroom
- Level: Main
Bedroom
- Features: Primary Suite
- Level: Main
Bathroom
- Level: Main
Bathroom
- Level: Main
Bathroom
- Level: Main
Den
- Level: Main
Dining room
- Level: Main
Family room
- Level: Main
Kitchen
- Level: Main
Laundry
- Level: Main
Office
- Level: Main
Heating
- Forced Air
Cooling
- Central Air
Appliances
- Included: Dishwasher, Disposal, Dryer, Microwave, Range, Range Hood, Refrigerator, Washer
- Laundry: In Unit
Features
- Entrance Foyer, Five Piece Bath, Granite Counters, High Speed Internet, No Stairs, Open Floorplan, Pantry, Primary Suite, Smoke Free, Walk-In Closet(s)
- Flooring: Carpet, Tile, Wood
- Windows: Double Pane Windows
- Has basement: No
- Number of fireplaces: 1
- Fireplace features: Family Room
- Common walls with other units/homes: 2+ Common Walls
Interior area
- Total structure area: 2,430
- Total interior livable area: 2,430 sqft
- Finished area above ground: 2,430
Video & virtual tour
Property
Parking
- Total spaces: 2
- Parking features: Electric Vehicle Charging Station(s)
- Details: Reserved Spaces: 2
Features
- Levels: One
- Stories: 1
- Entry location: Corridor Access
Details
- Parcel number: 234510048
- Zoning: D-C
- Special conditions: Standard
Construction
Type & style
- Home type: Condo
- Architectural style: Contemporary
- Property subtype: Condominium
- Attached to another structure: Yes
Materials
- Concrete
- Roof: Membrane
Condition
- Year built: 2008
Details
- Warranty included: Yes
Utilities & green energy
- Sewer: Public Sewer
- Water: Public
- Utilities for property: Cable Available, Electricity Connected, Natural Gas Connected, Phone Connected
Community & HOA
Community
- Security: Key Card Entry, Secured Garage/Parking, Smoke Detector(s)
- Subdivision: Central Business District
HOA
- Has HOA: Yes
- Amenities included: Bike Storage, Business Center, Elevator(s), Fitness Center
- Services included: Exterior Maintenance w/out Roof, Gas, Heat, Maintenance Grounds, Maintenance Structure, Security, Sewer, Snow Removal, Trash, Water
- HOA fee: $2,578 monthly
- HOA name: Residence XXV
- HOA phone: 303-292-1006
Location
- Region: Denver
Financial & listing details
- Price per square foot: $349/sqft
- Tax assessed value: $977,700
- Annual tax amount: $5,273
- Date on market: 7/17/2026
- Listing terms: Cash,Conventional,Other
- Ownership: Individual
- Lease term: 12 Months
- Electric utility on property: Yes
Estimated market value
$836,000
$794,000 - $878,000
$6,396/mo
Price history
| Date | Event | Price |
|---|---|---|
| 10/17/2026 | Price change | $849,000-5.6%$349/sqft |
Source:  REcolorado as distributed by MLS GRID #8521721 Report a problem REcolorado as distributed by MLS GRID #8521721 Report a problem | ||
| 9/17/2026 | Price change | $899,000-5.4%$370/sqft |
Source: REcolorado as distributed by MLS GRID #8521721 Report a problem | ||
| 7/17/2026 | Listed for sale | $950,000-11.6%$391/sqft |
Source: REcolorado as distributed by MLS GRID #8521721 Report a problem | ||
| 12/4/2020 | Listing removed | $1,075,000$442/sqft |
Source: Kentwood Real Estate City Properties #8965695 Report a problem | ||
| 9/19/2020 | Listed for sale | $1,075,000+28%$442/sqft |
Source: Kentwood Real Estate City Properties #8965695 Report a problem | ||
| 7/10/2013 | Sold | $840,000$346/sqft |
Source: Public Record Report a problem | ||
Public tax history
| Year | Property taxes | Tax assessment |
|---|---|---|
| 2025 | $4,678 +2.2% | $68,930 +16.7% |
| 2024 | $4,576 +2% | $59,060 -5.3% |
| 2023 | $4,488 +3.6% | $62,350 +10.5% |
| 2022 | $4,332 -8% | $56,430 -2.8% |
| 2021 | $4,710 +2.9% | $58,060 -8.5% |
| 2020 | $4,578 -23.3% | $63,478 -0.7% |
| 2019 | $5,970 | $63,921 -17.2% |
| 2018 | $5,970 +0.3% | $77,170 |
| 2017 | $5,952 +13.9% | $77,170 +15.3% |
| 2016 | $5,227 -5.8% | $66,910 |
| 2015 | $5,552 0% | $66,910 +0.1% |
| 2014 | $5,555 | $66,850 |
Find assessor info on the county website
Monthly payment
Est. payment
Payment breakdown
Explore the cost of this home by adjusting the details. Changes won't be saved.Climate risks
Neighborhood: Central Business District
Nearby schools
Schools provided by the listing agent
- Elementary: Greenlee
- Middle: Strive Westwood
- High: West Leadership
- District: Denver 1
Source: REcolorado as distributed by MLS GRID. This data may not be complete. We recommend contacting the local school district to confirm school assignments for this home.



Similar homes
- $799,0002 bd2 ba1.8k sqftWindsor Castle, Denver, CO 80202For Sale
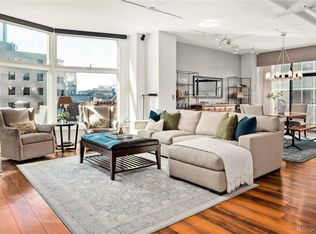
 MLS ID #2999168, Shelby Crisman, Compass - Denver. REcolorado as distributed by MLS GRID
 - $786,0002 bd2 ba1.3k sqftThe Delgany, Denver, CO 80202For Sale
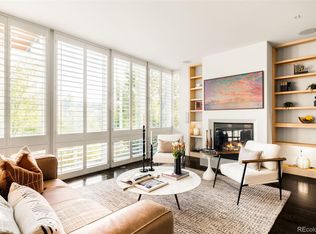 MLS ID #4450394, Ashton White, Milehimodern. REcolorado as distributed by MLS GRID
 - $865,0001 bd2 ba1.4k sqftFlour Mill Lofts, Denver, CO 80202For Sale
 MLS ID #7486960, Randy Burgess, Coldwell Banker Global Luxury Denver. REcolorado as distributed by MLS GRID
 - $650,0003 bd2 ba1.9k sqft1777 Larimer Street #1608, Denver, CO 80202For Sale
 MLS ID #8774152, Stuart Crowell, LIV Sotheby's International Realty. REcolorado as distributed by MLS GRID
 - $849,9003 bd3 ba1.8k sqft936 S Pearl Street #101, Denver, CO 80209For SaleMLS ID #6426858, Dylan Lario, Coldwell Banker Realty 56. REcolorado as distributed by MLS GRID
- $750,0002 bd2 ba1.4k sqftPortico, Denver, CO 80209For SaleMLS ID #9734949, John North, MB North & Company. REcolorado as distributed by MLS GRID
- $770,0002 bd3 ba1.8k sqftThe Bartholomew, Denver, CO 80203For SaleMLS ID #5988634, Kevin Garrett, Compass - Denver. REcolorado as distributed by MLS GRID
- $817,7002 bd2 ba1.5k sqftFour Hundred Third, Denver, CO 80203For SaleMLS ID #6329647, Blair Bryant, The Steller Group, Inc. REcolorado as distributed by MLS GRID
- $575,0002 bd2 ba1.2k sqftBARCLAY TOWERS, Denver, CO 80202For SaleMLS ID #6124154, Nichelle Phillips, Lifestyle International Realty. REcolorado as distributed by MLS GRID
- $825,0002 bd2 ba1.2k sqftLe Jardin Condos, Denver, CO 80209For SaleMLS ID #5398912, Stan Griffith, RE/MAX Avenues. REcolorado as distributed by MLS GRID
- $949,0003 bd3 ba2.3k sqft2521 Lawrence Street, Denver, CO 80205For SaleMLS ID #6446181, Cameron Racine, Berkshire Hathaway HomeServices RE of the Rockies. REcolorado as distributed by MLS GRID
- $875,0004 bd2 ba2.7k sqft3303 N Gaylord Street, Denver, CO 80205For SaleMLS ID #9603109, Heather Truhan, Art of Home. REcolorado as distributed by MLS GRID
- $895,0003 bd2 ba2.1k sqft89 N Rampart Way #402, Denver, CO 80230For SaleMLS ID #2847448, Kris Kerr, LIV Sotheby's International Realty. REcolorado as distributed by MLS GRID
- $685,0002 bd2 ba1.6k sqftTrieste, Denver, CO 80204For SaleMLS ID #6868455, Jim Cavoto, Engel & Volkers Denver. REcolorado as distributed by MLS GRID
- $585,0002 bd2 ba1.6k sqftPortofino Tower, Denver, CO 80203For SaleMLS ID #6247421, Vicki Wimberly, Coldwell Banker Realty 28. REcolorado as distributed by MLS GRID
- $959,0002 bd2 ba1.5k sqft1111 Race Street #14B, Denver, CO 80206For SaleMLS ID #8644972, Colin Dart, Milehimodern. REcolorado as distributed by MLS GRID
- $550,0002 bd2 ba1.3k sqftResidences at Lawrence Street Center, Denver, CO 80204For SaleMLS ID #7752360, Regina Ortega, Ed Prather Real Estate. REcolorado as distributed by MLS GRID
- $795,0002 bd3 ba1.4k sqftPinnacle at City Park South, Denver, CO 80206For SaleMLS ID #7260871, Gretchen Gentry, HomeSmart. REcolorado as distributed by MLS GRID
- $888,0004 bd5 ba2k sqft558 Madison Street, Denver, CO 80206For SaleMLS ID #5756508, Jon Troshynski, Compass - Denver. REcolorado as distributed by MLS GRID
- $795,0002 bd2 ba1.2k sqftBromley Commons Condos, Denver, CO 80206For SaleMLS ID #6095118, Paul Bishop, Compass - Denver. REcolorado as distributed by MLS GRID
