Walk into instant Equity! Recent Appraisal shows WE ARE PRICED about $250,000 BELOW Market Value! Experience the pinnacle of downtown luxury living at Residence XXV at the Ritz Carlton Denver. This home boasts sweeping views of both the heart of the city as well as mountains, providing a stunning backdrop for everyday living. Step into a world of privacy and convenience with a private entrance, concierge service, and a private elevator. Inside, you'll find a freshly updated interior featuring new luxury carpet, new pristine paint, and an open-concept living room with hardwood flooring, and abundance of natural light, and a gas fireplace for cozy downtown evenings. The large kitchen is equipped with high-end appliances, a seated bar, and plenty of counter space perfect for culinary endeavors. Each bedroom includes a spa-like ensuite and ample closet space, with the primary bedroom featuring a spacious walk-in with built-in storage and a heated towel rack in the primary bath. Additional comforts include a large laundry room within the unit, extra storage in the hallway, and private garage parking with two large spaces adjacent to the elevator. Residents also enjoy access to the 15th-floor community space, which includes a gym, communal dining, conference room, a kitchen, and unbeatable panoramic views. Enjoy Elway's Restaurant at the Ritz as you take a private elevator down to the lobby of the Ritz Carlton.
Sold for $622,000
$622,000
1891 Curtis Street #1820, Denver, CO 80202
2beds
1,960sqft
Condominium
Built in 2008
-- sqft lot
$604,800 Zestimate®
$317/sqft
$5,302 Estimated rent
Home value
$604,800
$569,000 - $647,000
$5,302/mo
Zestimate® history
Owner options
List your home for rent
$5,302/mo
Rent Zestimate®
Find your next renter with Zillow Rental Manager. Plus, with online applications, you can quickly screen prospective tenants – for free.
$5,302/mo
Rent Zestimate®
Refinance and save
$5,557/mo
Est. payment
Refinancing to a lower rate could help reduce your monthly payments and save thousands over the life of the loan.
$5,557/mo
Est. payment
Explore your selling options
Work with a Zillow partner agent
Leverage their expertise and Zillow's premium Showcase listings to get your home seen by more buyers.
Get startedList with your own agent
Get your home in front of millions of buyers by listing it on Zillow.
Learn how to do itSell it yourself
Take full control of how buyers see your home on Zillow by listing For Sale by Owner (FSBO).
List your homeWhat's special
Zillow last checked:
Listing updated:
Listed by:
Stephen Berg 970-769-7048 stephen@8z.com,
8z Real Estate
Bought with:
Helen Bovin, 040019960
Keller Williams DTC
Source: REcolorado as distributed by MLS GRID,MLS#: 1781617
Facts & features
Interior
Bedrooms & bathrooms
- Bedrooms: 2
- Bathrooms: 3
- Full bathrooms: 2
- 1/2 bathrooms: 1
- Main level bathrooms: 3
- Main level bedrooms: 2
Primary bedroom
- Level: Main
- Area: 483 Square Feet
- Dimensions: 21 x 23
Bedroom
- Level: Main
- Area: 180 Square Feet
- Dimensions: 15 x 12
Primary bathroom
- Level: Main
- Area: 105 Square Feet
- Dimensions: 15 x 7
Bathroom
- Level: Main
- Area: 98 Square Feet
- Dimensions: 14 x 7
Bathroom
- Level: Main
- Area: 40 Square Feet
- Dimensions: 8 x 5
Dining room
- Level: Main
- Area: 77 Square Feet
- Dimensions: 7 x 11
Kitchen
- Level: Main
- Area: 128 Square Feet
- Dimensions: 16 x 8
Laundry
- Level: Main
- Area: 56 Square Feet
- Dimensions: 8 x 7
Living room
- Level: Main
- Area: 231 Square Feet
- Dimensions: 11 x 21
Heating
- Forced Air
Cooling
- Central Air
Appliances
- Included: Dishwasher, Disposal, Dryer, Microwave, Oven, Refrigerator, Washer
- Laundry: In Unit
Features
- No Stairs, Primary Suite, Walk-In Closet(s)
- Flooring: Carpet, Wood
- Has basement: No
- Number of fireplaces: 1
- Fireplace features: Living Room
- Common walls with other units/homes: 2+ Common Walls
Interior area
- Total structure area: 1,960
- Total interior livable area: 1,960 sqft
- Finished area above ground: 1,960
Property
Parking
- Total spaces: 2
- Parking features: Heated Garage, Storage, Underground, Valet
- Attached garage spaces: 2
Features
- Levels: One
- Stories: 1
- Exterior features: Elevator
- Has view: Yes
- View description: City, Mountain(s)
Details
- Parcel number: 234510061
- Zoning: D-C
- Special conditions: Standard
Construction
Type & style
- Home type: Condo
- Architectural style: Urban Contemporary
- Property subtype: Condominium
- Attached to another structure: Yes
Materials
- Concrete, Other
- Roof: Other
Condition
- Year built: 2008
Utilities & green energy
- Sewer: Public Sewer
- Water: Public
- Utilities for property: Electricity Connected, Natural Gas Connected
Community & HOA
Community
- Subdivision: Downtown
HOA
- Has HOA: Yes
- Amenities included: Bike Storage, Business Center, Clubhouse, Concierge, Elevator(s), Fitness Center, Front Desk, Laundry, Management, Parking, Security, Storage
- Services included: Reserve Fund, Exterior Maintenance w/out Roof, Heat, Insurance, Maintenance Grounds, Maintenance Structure, Recycling, Security, Sewer, Snow Removal, Trash, Valet Parking, Water
- HOA fee: $1,999 monthly
- HOA name: East West Urban
- HOA phone: 720-904-6904
Location
- Region: Denver
Financial & listing details
- Price per square foot: $317/sqft
- Tax assessed value: $823,200
- Annual tax amount: $3,821
- Date on market: 1/16/2025
- Listing terms: Cash,Conventional,Other
- Exclusions: Seller`s Personal Property And Staging Items
- Ownership: Individual
- Electric utility on property: Yes
Price history
| Date | Event | Price |
|---|---|---|
| 11/5/2025 | Listing removed | $3,300$2/sqft |
Source: Zillow Rentals Report a problem | ||
| 9/5/2025 | Listed for rent | $3,300+57.1%$2/sqft |
Source: Zillow Rentals Report a problem | ||
| 8/29/2025 | Sold | $622,000+3.8%$317/sqft |
Source:  REcolorado as distributed by MLS GRID #1781617 Report a problem REcolorado as distributed by MLS GRID #1781617 Report a problem | ||
| 8/18/2025 | Pending sale | $599,000$306/sqft |
Source: REcolorado as distributed by MLS GRID #1781617 Report a problem | ||
| 8/13/2025 | Price change | $599,000-17.4%$306/sqft |
Source: REcolorado as distributed by MLS GRID #1781617 Report a problem | ||
| 6/25/2025 | Price change | $724,900-3.2%$370/sqft |
Source: REcolorado as distributed by MLS GRID #1781617 Report a problem | ||
| 3/19/2025 | Price change | $749,000-6.3%$382/sqft |
Source: REcolorado as distributed by MLS GRID #1781617 Report a problem | ||
| 2/13/2025 | Price change | $799,000-3.7%$408/sqft |
Source: REcolorado as distributed by MLS GRID #1781617 Report a problem | ||
| 1/16/2025 | Listed for sale | $829,900+21.2%$423/sqft |
Source: REcolorado as distributed by MLS GRID #1781617 Report a problem | ||
| 2/27/2021 | Listing removed | -- |
Source: Owner Report a problem | ||
| 7/24/2020 | Listing removed | $2,100$1/sqft |
Source: Owner Report a problem | ||
| 7/19/2020 | Listed for rent | $2,100$1/sqft |
Source: Owner Report a problem | ||
| 12/17/2012 | Sold | $685,000$349/sqft |
Source: Public Record Report a problem | ||
Public tax history
| Year | Property taxes | Tax assessment |
|---|---|---|
| 2024 | $3,988 +4.4% | $51,470 -5.9% |
| 2023 | $3,821 +3.6% | $54,670 +13.8% |
| 2022 | $3,688 -9.2% | $48,050 -2.8% |
| 2021 | $4,061 +2.9% | $49,430 -9.7% |
| 2020 | $3,948 -20.4% | $54,741 -0.7% |
| 2019 | $4,961 | $55,124 -14% |
| 2018 | $4,961 +0.3% | $64,130 |
| 2017 | $4,947 -3.8% | $64,130 -2.5% |
| 2016 | $5,141 +7.5% | $65,800 |
| 2015 | $4,782 0% | $65,800 +14.3% |
| 2014 | $4,784 | $57,580 |
Find assessor info on the county website
Neighborhood: Central Business District
Nearby homes
- $884,6002 bd3 ba1.9k sqft1891 Curtis St UNIT 1813, Denver, CO 80202Off Market

- $1,097,0002 bd3 ba3.1k sqft1891 Curtis St UNIT 1804, Denver, CO 80202Off Market
- $1,293,5003 bd4 ba3.2k sqft1891 Curtis St #1812, Denver, CO 80202Off Market
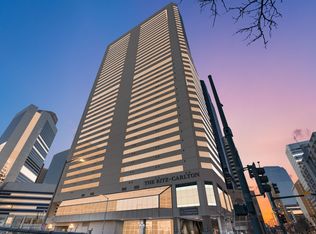
- $922,5002 bd3 ba2.4k sqft1891 Curtis St UNIT 1707, Denver, CO 80202Off Market

- $486,2001 bd1 ba1.1k sqft1891 Curtis St UNIT 1712, Denver, CO 80202Off Market
- $806,7002 bd3 ba2.2k sqft1891 Curtis St #1504, Denver, CO 80202Off Market
- $1,160,0003 bd3 ba3.1k sqft1891 Curtis St UNIT 1604, Denver, CO 80202Off Market
- $1,380,6003 bd3 ba3.1k sqft1891 Curtis St UNIT 1910, Denver, CO 80202Off Market
Nearby schools
GreatSchools rating
- 2/10Greenlee Elementary SchoolGrades: PK-5Distance: 1.2 mi
- 2/10West Middle SchoolGrades: 6-8Distance: 1.3 mi
- 3/10West High SchoolGrades: 9-12Distance: 1.3 mi
Schools provided by the listing agent
- Elementary: Greenlee
- Middle: KIPP Sunshine Peak Academy
- High: West Leadership
- District: Denver 1
Source: REcolorado as distributed by MLS GRID. This data may not be complete. We recommend contacting the local school district to confirm school assignments for this home.
Get a cash offer in 3 minutes
Find out how much your home could sell for in as little as 3 minutes with a no-obligation cash offer.
Estimated market value
$604,800
Get a cash offer in 3 minutes
Find out how much your home could sell for in as little as 3 minutes with a no-obligation cash offer.
Estimated market value
$604,800
- Colorado
- Denver County
- Denver
- 80202
- Central Business District
- 1891 Curtis Street Unit 1820
Nearby cities
Nearby neighborhoods
Nearby zip codes
Other Denver Topics
