This spacious residence at the Luce Condos pairs an exceptionally functional floor plan with thoughtful updates throughout. A large, welcoming entryway creates an immediate sense of space and leads into the expansive great room, ideal for both everyday living and entertaining. The updated kitchen features a fresh, modern feel, complemented by updated bathrooms, hardwood floors, and new light fixtures throughout the home.
Beyond the three bedrooms, a dedicated office provides valuable flexibility for working from home, while the private balcony extends the living space outdoors. Overlooking Hangar 2, a historical and architecturally significant landmark from the Lowry Air Force Base, the property is ideally located in one of Denver’s most desirable neighborhoods. The home offers excellent walkability to Lowry’s shops, restaurants, the Lowry Reading Garden, over 230 acres of parks and open space, and everyday conveniences including a full-service gym, medical offices, other services and easy access to Cherry Creek, the Denver Tech Center and Denver International Airport. With generous living spaces, modern updates and a hard-to-find three-bedroom layout, this Lowry residence stands out from the rest.
For sale
$895,000
89 N Rampart Way #402, Denver, CO 80230
3beds
2,126sqft
Condominium
Built in 2008
-- sqft lot
$-- Zestimate®
$421/sqft
$840/mo HOA
What's special
- 39 days
- 290
- 7
Zillow last checked:
Listing updated:
Listed by:
Kris Kerr 720-431-4423 Kkerr@livsothebysrealty.com,
LIV Sotheby's International Realty
Source: REcolorado as distributed by MLS GRID,MLS#: 2847448
Facts & features
Interior
Bedrooms & bathrooms
- Bedrooms: 3
- Bathrooms: 2
- Full bathrooms: 1
- 3/4 bathrooms: 1
- Main level bathrooms: 2
- Main level bedrooms: 3
Bedroom
- Features: Primary Suite
- Level: Main
Bedroom
- Level: Main
Bedroom
- Level: Main
Bathroom
- Features: En Suite Bathroom
- Level: Main
Bathroom
- Level: Main
Dining room
- Level: Main
Kitchen
- Level: Main
Laundry
- Level: Main
Living room
- Level: Main
Office
- Level: Main
Heating
- Forced Air
Cooling
- Central Air
Appliances
- Included: Cooktop, Dishwasher, Disposal, Dryer, Microwave, Oven, Range, Refrigerator, Washer
- Laundry: In Unit
Features
- Elevator, Entrance Foyer, Five Piece Bath, High Ceilings, High Speed Internet, No Stairs, Open Floorplan, Pantry, Primary Suite, Smoke Free, Walk-In Closet(s)
- Flooring: Wood
- Has basement: No
- Number of fireplaces: 1
- Fireplace features: Gas, Great Room
- Common walls with other units/homes: 2+ Common Walls
Interior area
- Total structure area: 2,126
- Total interior livable area: 2,126 sqft
- Finished area above ground: 2,126
Video & virtual tour
Property
Parking
- Total spaces: 2
- Parking features: Garage
- Garage spaces: 2
Features
- Levels: One
- Stories: 1
- Entry location: Corridor Access
- Patio & porch: Covered
- Exterior features: Balcony, Elevator, Gas Grill
Details
- Parcel number: 609201203
- Zoning: R-MU-30
- Special conditions: Standard
Construction
Type & style
- Home type: Condo
- Property subtype: Condominium
- Attached to another structure: Yes
Materials
- Block
- Roof: Composition
Condition
- Year built: 2008
Utilities & green energy
- Sewer: Public Sewer
Community & HOA
Community
- Security: Key Card Entry, Secured Garage/Parking, Smoke Detector(s)
- Subdivision: Lowry
HOA
- Has HOA: Yes
- Amenities included: Elevator(s), Garden Area, Parking, Storage
- Services included: Gas, Heat, Maintenance Grounds, Maintenance Structure, Snow Removal, Trash
- HOA fee: $810 monthly
- HOA name: Luce HOA
- HOA phone: 720-974-4134
- Second HOA fee: $90 quarterly
- Second HOA name: Lowry HOA
- Second HOA phone: 720-974-4134
Location
- Region: Denver
Financial & listing details
- Price per square foot: $421/sqft
- Tax assessed value: $839,400
- Annual tax amount: $3,988
- Date on market: 10/1/2026
- Listing terms: Cash,Conventional,VA Loan
- Ownership: Individual
Estimated market value
Not available
Estimated sales range
Not available
Not available
Price history
| Date | Event | Price |
|---|---|---|
| 10/2/2026 | Listed for sale | $895,000+127.7%$421/sqft |
Source:  REcolorado as distributed by MLS GRID #2847448 Report a problem | ||
| 6/18/2012 | Sold | $393,000-1%$185/sqft |
Source: Public Record Report a problem | ||
| 5/2/2012 | Price change | $397,000+0.6%$187/sqft |
Source: Distinctive Properties Ltd. #1063042 Report a problem | ||
| 1/28/2012 | Listed for sale | $394,740$186/sqft |
Source: Distinctive Properties Ltd. #1063042 Report a problem | ||
Public tax history
| Year | Property taxes | Tax assessment |
|---|---|---|
| 2025 | $3,841 +2.2% | $59,180 +22% |
| 2024 | $3,757 -3.3% | $48,490 -6.1% |
| 2023 | $3,886 +3.6% | $51,660 +5.7% |
| 2022 | $3,751 +11.4% | $48,860 -2.8% |
| 2021 | $3,367 +2.9% | $50,270 +10.8% |
| 2020 | $3,273 -1.5% | $45,374 -0.7% |
| 2019 | $3,322 | $45,691 +6.4% |
| 2018 | $3,322 +0.3% | $42,940 |
| 2017 | $3,312 +16.4% | $42,940 +17.9% |
| 2016 | $2,845 +8.1% | $36,410 |
| 2015 | $2,631 0% | $36,410 +14.9% |
| 2014 | $2,632 -21.3% | $31,680 |
| 2013 | $3,344 +17.9% | $31,680 -20.3% |
| 2012 | $2,836 -16.9% | $39,770 -18.9% |
| 2011 | $3,412 +6.3% | $49,040 -34.1% |
| 2010 | $3,209 | $74,450 +51.1% |
| 2009 | -- | $49,260 |
Find assessor info on the county website
Monthly payment
Est. payment
Payment breakdown
Explore the cost of this home by adjusting the details. Changes won't be saved.Climate risks
Neighborhood: Lowry Field
Nearby schools
Schools provided by the listing agent
- Elementary: Lowry
- Middle: Hill
- High: George Washington
- District: Denver 1
Source: REcolorado as distributed by MLS GRID. This data may not be complete. We recommend contacting the local school district to confirm school assignments for this home.
- $665,5002 bd2 ba1.7k sqft89 N Rampart Way UNIT 204, Denver, CO 80230Off Market
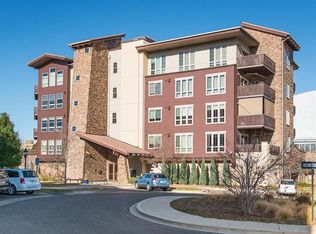
- $764,8002 bd2 ba2.2k sqft89 N Rampart Way UNIT 401, Denver, CO 80230Off Market
- $809,2003 bd2 ba2.1k sqft89 N Rampart Way UNIT 202, Denver, CO 80230Off Market
- $626,3002 bd2 ba1.7k sqft89 N Rampart Way UNIT 304, Denver, CO 80230Off Market
Similar homes
- $799,9002 bd3 ba1.5k sqft28 Oneida Court, Denver, CO 80230For Sale

 MLS ID #4083200, Sharon Eisner, Kentwood Real Estate Cherry Creek. REcolorado as distributed by MLS GRID
- $949,0002 bd2 ba1.4k sqftRiverfront Condos, Denver, CO 80202For Sale
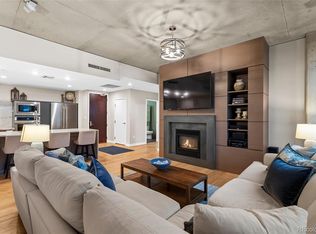 MLS ID #2948581, Laura Fuller, Compass - Denver. REcolorado as distributed by MLS GRID
- $849,9003 bd3 ba1.8k sqft936 S Pearl Street #101, Denver, CO 80209For Sale
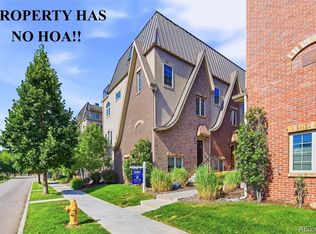 MLS ID #6426858, Dylan Lario, Coldwell Banker Realty 56. REcolorado as distributed by MLS GRID
- $725,0002 bd2 ba1.4k sqftPortico, Denver, CO 80209For Sale
 MLS ID #9734949, John North, MB North & Company. REcolorado as distributed by MLS GRID
- $499,0002 bd2 ba1.6k sqftOfficers Row, Denver, CO 80230For SaleMLS ID #6727629, Jody Sheahan, Compass - Denver. REcolorado as distributed by MLS GRID
- $829,9002 bd2 ba1.5k sqftWash Park Place, Denver, CO 80209For SaleMLS ID #7037596, Uschi Brunner, LIV Sotheby's International Realty. REcolorado as distributed by MLS GRID
- $825,0002 bd2 ba1.2k sqftLe Jardin Condos, Denver, CO 80209For SaleMLS ID #5398912, Stan Griffith, RE/MAX Avenues. REcolorado as distributed by MLS GRID
- $825,0003 bd4 ba2k sqft3117 W 19th Avenue, Denver, CO 80204For SaleMLS ID #7020368, Olivia Monday, Berkshire Hathaway HomeServices Colorado Real Estate, LLC. REcolorado as distributed by MLS GRID
- $999,9003 bd5 ba2.1k sqft2515 Bryant Street, Denver, CO 80211For SaleMLS ID #5079243, Stacia Shane, RE/MAX Momentum. REcolorado as distributed by MLS GRID
- $925,0003 bd3 ba1.9k sqftCITY VIEW 12, Denver, CO 80211New ConstructionMLS ID #2232073, Dennis Boedewig, RE/MAX Professionals. REcolorado as distributed by MLS GRID
- $829,0002 bd3 ba1.9k sqftPenterra Plaza, Denver, CO 80237For SaleMLS ID #9272610, Kristin Frasier, Keller Williams DTC. REcolorado as distributed by MLS GRID
- $890,0003 bd3 ba1.7k sqft1743 W 33 Avenue, Denver, CO 80211For SaleMLS ID #4643416, Austin Lanpher, Real Broker, LLC DBA Real. REcolorado as distributed by MLS GRID
- $1,020,0003 bd4 ba2.6k sqft12 S Monroe Street, Denver, CO 80209For SaleMLS ID #3990995, Carla Bartell, Compass - Denver. REcolorado as distributed by MLS GRID
- $1,050,0002 bd2 ba1.9k sqft1630 N Clarkson Street #614, Denver, CO 80218For SaleMLS ID #7077643, Kayla Schmitz, Compass - Denver. REcolorado as distributed by MLS GRID
- $750,0003 bd4 ba1.7k sqft1171 N Birch Street, Denver, CO 80220For SaleMLS ID #3129591, Mckinze Casey, LIV Sotheby's International Realty. REcolorado as distributed by MLS GRID
- $949,0003 bd3 ba2.3k sqft2521 Lawrence Street, Denver, CO 80205For SaleMLS ID #6446181, Cameron Racine, Berkshire Hathaway HomeServices RE of the Rockies. REcolorado as distributed by MLS GRID
- $730,0002 bd2 ba1.4k sqftWash Park Place, Denver, CO 80209For SaleMLS ID #6540020, Kristin Harris, Serhant Colorado LLC. REcolorado as distributed by MLS GRID
- $998,0003 bd2 ba1.6k sqftTejon34, Denver, CO 80211For SaleMLS ID #5505892, Ronda Chapleski, Compass - Denver. REcolorado as distributed by MLS GRID
- $624,0003 bd2 ba1.5k sqftBlueprint, Denver, CO 80206For SaleMLS ID #7077929, Anna Centron, LIV Sotheby's International Realty. REcolorado as distributed by MLS GRID
- $795,0002 bd2 ba1.2k sqftBromley Commons Condos, Denver, CO 80206For SaleMLS ID #6095118, Paul Bishop, Compass - Denver. REcolorado as distributed by MLS GRID
