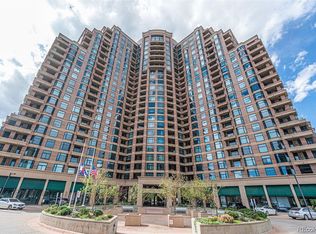
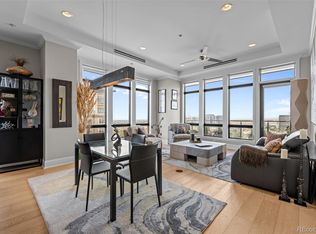
Beautifully remodeled luxury condo in the highly sought-after Penterra Plaza! Located on the 14th floor, this spacious 1,999 sq. ft. residence offers maintenance-free living with spectacular views. Larger than most of the condos in Penterra Plaza, this desirable floor plan features 2 primary suites, each with a full private ensuite bath, plus a convenient half bath for guests. An additional feature for this home includes the dedicated office with built-in shelving providing the perfect work from home space.
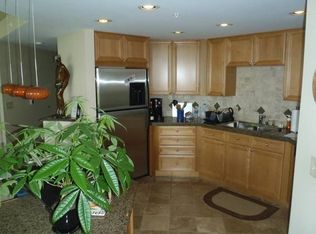
The updated kitchen has been beautifully remodeled with new cabinetry, new tile flooring,granite countertops, and pantry. The open living area with brand new neutral carpet and separate formal dining room create an ideal space for everyday living and entertaining.
Step outside to enjoy two private balconies. Additional features include 2 reserved garage parking spaces in the heated and secure parking garage and an oversized private storage unit.
Penterra Plaza offers outstanding amenities including a clubhouse, community room, fitness center, business center, outdoor terrace with BBQ grills and fire pit, secure building access, 24 hour concierge service, and an elegant updated and modern common area. Conveniently located in the Denver Tech Center, you'll enjoy easy access to shopping, dining, light rail, I-25, parks, and entertainment.
Experience luxury, convenience, and low-maintenance living in one of DTC's premier high-rise communities!
For sale
$829,000
8100 E Union Avenue #1413, Denver, CO 80237
2beds
1,999sqft
:
Get pre-qualified$6,583/mo
Condominium
Built in 2001
-- sqft lot
$807,900 Zestimate®
$415/sqft
$1,340/mo HOA
What's special
- 33 days |
- 489 |
- 11 |
Zillow last checked:
Listing updated:
Listed by:
Kristin Frasier 303-587-1103 kristinfrasier@kw.com,
Keller Williams DTC
Source: REcolorado as distributed by MLS GRID,MLS#: 9272610
Facts & features
Interior
Bedrooms & bathrooms
- Bedrooms: 2
- Bathrooms: 3
- Full bathrooms: 2
- 1/2 bathrooms: 1
- Main level bathrooms: 3
- Main level bedrooms: 2
Bedroom
- Description: Exterior Patio Access Door/Walkin Closet
- Level: Main
- Area: 377.88 Square Feet
- Dimensions: 18.8 x 20.1
Bedroom
- Description: Second Primary Bedroom
- Features: Primary Suite
- Level: Main
- Area: 205.36 Square Feet
- Dimensions: 15.1 x 13.6
Bathroom
- Description: Double Sinks, Freestanding Shower
- Features: Primary Suite
- Level: Main
- Area: 158.03 Square Feet
- Dimensions: 14.11 x 11.2
Bathroom
- Description: Two Primary Bathrooms With Walk In Closets
- Features: Primary Suite
- Level: Main
- Area: 146.25 Square Feet
- Dimensions: 12.5 x 11.7
Bathroom
- Description: Guest Bathroom
- Level: Main
Dining room
- Level: Main
- Area: 112.34 Square Feet
- Dimensions: 8.2 x 13.7
Family room
- Description: New Carpet And Exterior Patio Access
- Level: Main
- Area: 312.43 Square Feet
- Dimensions: 15.7 x 19.9
Kitchen
- Description: Beautifully Remodeled With New Cabinets/Counters
- Level: Main
- Area: 260.82 Square Feet
- Dimensions: 16.1 x 16.2
Laundry
- Description: Washer And Dryer Included
- Level: Main
Office
- Description: Built In Shelving
- Level: Main
- Area: 87.72 Square Feet
- Dimensions: 8.6 x 10.2
Heating
- Forced Air
Cooling
- Central Air
Appliances
- Included: Cooktop, Dishwasher, Disposal, Dryer, Electric Water Heater, Microwave, Oven, Refrigerator, Washer
- Laundry: In Unit
Features
- Eat-in Kitchen, Entrance Foyer, Five Piece Bath, Granite Counters, Kitchen Island, No Stairs, Open Floorplan, Pantry, Primary Suite, Smoke Free, Walk-In Closet(s)
- Flooring: Carpet, Tile
- Windows: Double Pane Windows, Window Coverings, Window Treatments
- Has basement: No
- Common walls with other units/homes: End Unit,1 Common Wall
Interior area
- Total structure area: 1,999
- Total interior livable area: 1,999 sqft
- Finished area above ground: 1,999
Property
Parking
- Total spaces: 2
- Parking features: Electric Vehicle Charging Station(s), Guest, Lighted, Storage, Underground
- Details: Reserved Spaces: 2
Features
- Levels: One
- Stories: 1
- Entry location: Corridor Access
- Patio & porch: Covered, Patio
- Exterior features: Balcony, Elevator, Lighting, Water Feature
Lot
- Features: Landscaped, Master Planned, Near Public Transit
Details
- Parcel number: 709414176
- Zoning: B-8
- Special conditions: Standard
Construction
Type & style
- Home type: Condo
- Architectural style: Contemporary,Urban Contemporary
- Property subtype: Condominium
- Attached to another structure: Yes
Materials
- Brick, Concrete, Steel Siding
- Roof: Membrane,Tar/Gravel
Condition
- Updated/Remodeled
- Year built: 2001
Utilities & green energy
- Electric: 220 Volts in Garage
- Sewer: Public Sewer
- Water: Public
- Utilities for property: Cable Available, Electricity Connected, Internet Access (Wired)
Community & HOA
Community
- Security: 24 Hour Security, Key Card Entry, Secured Garage/Parking, Security Entrance
- Subdivision: Penterra Plaza
HOA
- Has HOA: Yes
- Amenities included: Business Center, Concierge, Elevator(s), Fitness Center, Front Desk, Management, Parking, Security, Storage
- Services included: Reserve Fund, Gas, Heat, Maintenance Grounds, Maintenance Structure, Security, Sewer, Snow Removal, Trash, Water
- HOA fee: $370 monthly
- HOA name: Penterra Plaza Master association
- HOA phone: 303-482-2213
- Second HOA fee: $970 monthly
- Second HOA name: Penterra Plaza
- Second HOA phone: 303-232-9200
Location
- Region: Denver
Financial & listing details
- Price per square foot: $415/sqft
- Tax assessed value: $744,100
- Annual tax amount: $3,864
- Date on market: 6/26/2026
- Listing terms: Cash,Conventional,FHA,VA Loan
- Exclusions: Staging And Personal Property
- Ownership: Corporation/Trust
- Electric utility on property: Yes
- Road surface type: Paved
Estimated market value
$807,900
$768,000 - $848,000
$3,196/mo
Price history
| Date | Event | Price |
|---|---|---|
| 6/26/2026 | Listed for sale | $829,000+44.2%$415/sqft |
Source:  REcolorado as distributed by MLS GRID #9272610 Report a problem REcolorado as distributed by MLS GRID #9272610 Report a problem | ||
| 5/24/2006 | Sold | $575,000$288/sqft |
Source: Public Record Report a problem | ||
Public tax history
| Year | Property taxes | Tax assessment |
|---|---|---|
| 2024 | $3,578 +2% | $46,170 -6.4% |
| 2023 | $3,506 +3.6% | $49,320 +11.9% |
| 2022 | $3,385 +8.4% | $44,090 -2.8% |
| 2021 | $3,122 +2.9% | $45,360 -7.9% |
| 2020 | $3,035 +5.6% | $49,227 -0.7% |
| 2019 | $2,874 | $49,572 +11.8% |
| 2018 | $2,874 +0.3% | $44,350 |
| 2017 | $2,866 -23.6% | $44,350 -7.7% |
| 2016 | $3,752 +22.2% | $48,030 |
| 2015 | $3,071 0% | $48,030 +29.9% |
| 2014 | $3,073 +1.2% | $36,980 |
| 2013 | $3,035 +10.7% | $36,980 +2.4% |
| 2012 | $2,742 -19.3% | $36,100 |
| 2011 | $3,396 +2% | $36,100 -20.7% |
| 2010 | $3,330 -3% | $45,530 |
| 2009 | $3,434 -0.8% | $45,530 +0.5% |
| 2008 | $3,462 -3.8% | $45,320 |
| 2007 | $3,600 +1.2% | $45,320 -2.1% |
| 2006 | $3,555 +70.3% | $46,310 -11% |
| 2005 | $2,087 | $52,050 |
Find assessor info on the county website
Monthly payment
Est. payment
Payment breakdown
Explore the cost of this home by adjusting the details. Changes won't be saved.Climate risks
Neighborhood: Hampden South
Nearby schools
GreatSchools rating
- 4/10Samuels Elementary SchoolGrades: PK-5Distance: 1 mi
- 3/10Hamilton Middle SchoolGrades: 6-8Distance: 2.1 mi
- 6/10Thomas Jefferson High SchoolGrades: 9-12Distance: 1.9 mi
Schools provided by the listing agent
- Elementary: Holm
- Middle: Hamilton
- High: Thomas Jefferson
- District: Denver 1
Source: REcolorado as distributed by MLS GRID. This data may not be complete. We recommend contacting the local school district to confirm school assignments for this home.
- $385,0001 bd1 ba1.1k sqft8100 E Union Ave UNIT 510, Denver, CO 80237Sold
- $1,050,0002 bd3 ba2.8k sqft8100 E Union Ave UNIT 1901, Denver, CO 80237Sold

- $750,0002 bd2 ba1.7k sqft8100 E Union Ave UNIT 1601, Denver, CO 80237Sold

- $526,6002 bd2 ba1.6k sqft8100 E Union Ave UNIT 509, Denver, CO 80237Off Market
- $414,9001 bd1 ba1.1k sqft8100 E Union Ave UNIT 1805, Denver, CO 80237Off Market
- $343,8001 bd1 ba1.1k sqft8100 E Union Ave UNIT 206, Denver, CO 80237Off Market
- $234,700-- bd1 ba532 sqft8100 E Union Ave UNIT 1015, Denver, CO 80237Off Market
- $232,0001 bd1 ba532 sqft8100 E Union Ave UNIT 1215, Denver, CO 80237Off Market
A local agent can set up tours, give advice and negotiate with sellers.
Similar homes
- $1,000,0002 bd2 ba1.6k sqftThe Landmark East, Greenwood Village, CO 80111For Sale

 MLS ID #3708896, Nancy Levine, LIV Sotheby's International Realty. REcolorado as distributed by MLS GRID
 - $945,0002 bd2 ba1.4k sqftWest Tower, Greenwood Village, CO 80111For Sale
 MLS ID #7517459, Derek Rinetti, Avenues. REcolorado as distributed by MLS GRID
 - $850,0003 bd3 ba2.1k sqft925 N Lincoln Street #5B, Denver, CO 80203For Sale
 MLS ID #4804167, Elizabeth Martinez, Compass - Denver. REcolorado as distributed by MLS GRID
 - $1,045,0002 bd2 ba1.5k sqft7600 Landmark Way #1205, Greenwood Village, CO 80111For Sale
 MLS ID #7293837, Lyn Drake, RE/MAX Professionals. REcolorado as distributed by MLS GRID
 - $787,0002 bd3 ba1.8k sqftThe Bartholomew, Denver, CO 80203For SaleMLS ID #5988634, Kevin Garrett, Compass - Denver. REcolorado as distributed by MLS GRID
- $615,0002 bd2 ba1.3k sqftHILLCREST VILLAGE CONDOS, Denver, CO 80220For SaleMLS ID #5177605, Barbara Betcher, Leonard Leonard & Associates. REcolorado as distributed by MLS GRID
- $799,0003 bd3 ba1.7k sqftParkside at Washington Park, Denver, CO 80209For SaleMLS ID #7216769, Evan Miller, Miller Wilde Real Estate LLC. REcolorado as distributed by MLS GRID
- $850,0003 bd2 ba1.7k sqftLarimer Place Condos, Denver, CO 80202For SaleMLS ID #7108686, James Doerr, HomeSmart. REcolorado as distributed by MLS GRID
- $600,0003 bd2 ba1.8k sqftPOLO CLUB, Denver, CO 80209For SaleMLS ID #7323539, Sophia Young, Keller Williams Advantage Realty LLC. REcolorado as distributed by MLS GRID
- $560,0002 bd2 ba1.3k sqft3131 E Alameda Avenue #503, Denver, CO 80209For SaleMLS ID #6369696, Nate Sundermeier, Compass - Denver. REcolorado as distributed by MLS GRID
- $515,0002 bd2 ba1.1k sqft400 E 3rd Avenue #205, Denver, CO 80203For SaleMLS ID #4425362, Kathleen Staker, Banyan Real Estate LLC. REcolorado as distributed by MLS GRID
- $865,0002 bd2 ba1.2k sqft1700 Bassett St #1412, Denver, CO 80202For Sale
 MLS ID #1063261, Lisa Johnston Kane, Compass-Denver. IRES as distributed by MLS GRID
 - $679,0002 bd2 ba1.3k sqftVallagio, Englewood, CO 80112For SaleMLS ID #2212018, Rike Palese, RE/MAX Professionals. REcolorado as distributed by MLS GRID
- $659,0004 bd4 ba2.7k sqft2900 S Quebec Street #10, Denver, CO 80231For SaleMLS ID #6721017, Arthur Belefonte, Belefonte Brokers. REcolorado as distributed by MLS GRID
- $950,0002 bd3 ba1.9k sqft420 S Marion Parkway #1303, Denver, CO 80209For SaleMLS ID #8249927, Rob Stark, RE/MAX Professionals. REcolorado as distributed by MLS GRID
- $650,0003 bd2 ba1.9k sqft1777 Larimer Street #1608, Denver, CO 80202For SaleMLS ID #8774152, Stuart Crowell, LIV Sotheby's International Realty. REcolorado as distributed by MLS GRID
- $595,0002 bd2 ba1.6k sqftPortofino Tower, Denver, CO 80203For SaleMLS ID #6247421, Vicki Wimberly, Coldwell Banker Realty 28. REcolorado as distributed by MLS GRID
- $685,0003 bd3 ba2k sqftGold Peak, Highlands Ranch, CO 80130For SaleMLS ID #8597113, Ben Prucey, RE/MAX Professionals. REcolorado as distributed by MLS GRID
- $649,9992 bd2 ba1.4k sqftGreenhouse Residences, Denver, CO 80209For SaleMLS ID #1996937, Kori Biernacki, Compass - Denver. REcolorado as distributed by MLS GRID
- $999,0002 bd2 ba1.5k sqft1111 Race Street #14B, Denver, CO 80206For SaleMLS ID #8644972, Colin Dart, Milehimodern. REcolorado as distributed by MLS GRID
