A Magnificent 1 Bedroom, 1 Bathroom Condo! Indulge in the pinnacle of luxury, comfort, and convenience at this elegant
Penterra Plaza condominium. Impeccable pride of ownership shines through in every corner of this well-cared-for
residence. Welcome to your private oasis with spectacular views from your windows and balcony. Large
windows bathe the open concept living space in abundant natural light, creating a warm and inviting atmosphere in the
kitchen, dining room, living room, and flex room. The primary bedroom is a sanctuary of comfort, boasting a generous
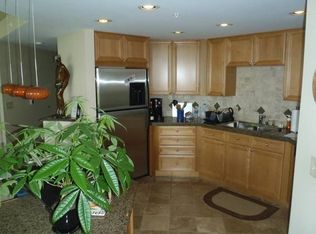
walk-in closet and sliding doors that open onto the balcony, allowing you to savor the views. Marble floors throughout home excluding carpet in the bedroom. Floor to ceiling marble pillars in living room. Large 4-piece bathroom with marble floors. Large kitchen with granite counter tops, stainless steel appliances and cooktop stove. Penterra Plaza offers a secure building with concierge service, underground parking, storage spaces, a business center for your professional needs, a fitness facility where you are sure to get a good workout, a community center with a full kitchen for entertainment and gatherings, a conference room for meetings and events, a sun terrace with an ample supply of seating and grills, and so much more! A Prime location in the Denver Tech Center, Penterra Plaza is more than a place to live; it's a statement of luxury and convenience, designed to cater to your every desire. Experience the best of urban living with all the comforts and amenities you deserve. Enjoy (DTC) area with trails, restaurants, coffee shops, light rail, plenty of parks. Also, coming soon! There will be a new exclusive restaurant on the ground floor of Penterra Plaza! Easy access to I-225 and I-25. SELLER IS VERY MOTIVATED!
Sold for $385,000
$385,000
8100 E Union Avenue #510, Denver, CO 80237
1beds
1,109sqft
Condominium
Built in 2001
-- sqft lot
$363,400 Zestimate®
$347/sqft
$2,060 Estimated rent
Home value
$363,400
$338,000 - $392,000
$2,060/mo
Zestimate® history
Owner options
List your home for rent
$2,060/mo
Rent Zestimate®
Find your next renter with Zillow Rental Manager. Plus, with online applications, you can quickly screen prospective tenants – for free.
$2,060/mo
Rent Zestimate®
Refinance and save
$2,722/mo
Est. payment
Refinancing to a lower rate could help reduce your monthly payments and save thousands over the life of the loan.
$2,722/mo
Est. payment
Explore your selling options
Work with a Zillow partner agent
Leverage their expertise and Zillow's premium Showcase listings to get your home seen by more buyers.
Get startedList with your own agent
Get your home in front of millions of buyers by listing it on Zillow.
Learn how to do itSell it yourself
Take full control of how buyers see your home on Zillow by listing For Sale by Owner (FSBO).
List your homeWhat's special
Cooktop stoveStainless steel appliancesAbundant natural lightOpen concept living spaceMarble floors throughout home
Zillow last checked:
Listing updated:
Listed by:
Eric Oglesby 303-713-9000 eoglesby65@gmail.com,
HomeSmart Realty
Bought with:
Kristin Cordova, 100096142
Live West Realty
Source: REcolorado as distributed by MLS GRID,MLS#: 7785318
Facts & features
Interior
Bedrooms & bathrooms
- Bedrooms: 1
- Bathrooms: 1
- Full bathrooms: 1
- Main level bathrooms: 1
- Main level bedrooms: 1
Bedroom
- Description: Walkout To Covered Patio. Walk-In Closet, Recessed Cbinets,Carpeted
- Level: Main
Bathroom
- Description: 4 Pc Bath
- Level: Main
Bonus room
- Description: Marble Floors
- Level: Main
Dining room
- Description: Marble Floors
- Level: Main
Kitchen
- Description: Granite Countertops, Updated Cabinets And Pantry,Tile Backsplash, Stainless Steel Appliances,Recessed Lighting,Marble Floors
- Level: Main
Laundry
- Description: Located In Unit
- Level: Main
Living room
- Description: Marble Floors
- Level: Main
Heating
- Heat Pump
Cooling
- Central Air
Features
- Granite Counters, Kitchen Island, Open Floorplan, Pantry, Smoke Free, Walk-In Closet(s)
- Flooring: Carpet
- Windows: Bay Window(s), Double Pane Windows
- Has basement: No
- Common walls with other units/homes: End Unit,1 Common Wall
Interior area
- Total structure area: 1,109
- Total interior livable area: 1,109 sqft
- Finished area above ground: 1,109
Property
Parking
- Total spaces: 1
- Parking features: Circular Driveway, Concrete, Underground
- Has uncovered spaces: Yes
- Details: Reserved Spaces: 1
Features
- Levels: One
- Stories: 1
- Patio & porch: Covered
- Exterior features: Balcony
Details
- Parcel number: 709414053
- Zoning: B-8
- Special conditions: Standard
Construction
Type & style
- Home type: Condo
- Property subtype: Condominium
- Attached to another structure: Yes
Materials
- Brick, Concrete
- Foundation: Slab
- Roof: Membrane
Condition
- Updated/Remodeled
- Year built: 2001
Utilities & green energy
- Sewer: Public Sewer
- Water: Public
Community & HOA
Community
- Subdivision: Penterra Plaza
HOA
- Has HOA: Yes
- Amenities included: Bike Storage, Business Center, Clubhouse, Concierge, Elevator(s), Fitness Center, Front Desk, Management, Parking, Security, Storage
- Services included: Insurance, Maintenance Grounds, Maintenance Structure, On-Site Check In, Road Maintenance, Security, Sewer, Snow Removal, Trash, Water
- HOA fee: $472 monthly
- HOA name: Master Residential Association
- HOA phone: 720-200-2830
- Second HOA fee: $184 monthly
- Second HOA name: Master Association HOA
- Second HOA phone: 303-482-2213
Location
- Region: Denver
Financial & listing details
- Price per square foot: $347/sqft
- Tax assessed value: $416,300
- Annual tax amount: $1,875
- Date on market: 10/14/2024
- Listing terms: 1031 Exchange,Cash,Conventional,FHA,VA Loan
- Exclusions: Sellers Personal Property
- Ownership: Individual
Price history
| Date | Event | Price |
|---|---|---|
| 1/17/2025 | Sold | $385,000-3.8%$347/sqft |
Source:  REcolorado as distributed by MLS GRID #7785318 Report a problem REcolorado as distributed by MLS GRID #7785318 Report a problem | ||
| 12/16/2024 | Pending sale | $400,000$361/sqft |
Source: REcolorado as distributed by MLS GRID #7785318 Report a problem | ||
| 12/11/2024 | Price change | $400,000-1.2%$361/sqft |
Source: REcolorado as distributed by MLS GRID #7785318 Report a problem | ||
| 11/30/2024 | Price change | $405,000-2.4%$365/sqft |
Source: REcolorado as distributed by MLS GRID #7785318 Report a problem | ||
| 11/26/2024 | Price change | $415,000-2.4%$374/sqft |
Source: REcolorado as distributed by MLS GRID #7785318 Report a problem | ||
| 11/15/2024 | Listed for sale | $425,000$383/sqft |
Source: REcolorado as distributed by MLS GRID #7785318 Report a problem | ||
| 10/31/2024 | Pending sale | $425,000$383/sqft |
Source: REcolorado as distributed by MLS GRID #7785318 Report a problem | ||
| 10/21/2024 | Price change | $425,000-2.3%$383/sqft |
Source: REcolorado as distributed by MLS GRID #7785318 Report a problem | ||
| 10/15/2024 | Listed for sale | $435,000+13%$392/sqft |
Source: REcolorado as distributed by MLS GRID #7785318 Report a problem | ||
| 9/13/2021 | Sold | $384,900-1%$347/sqft |
Source: Public Record Report a problem | ||
| 6/21/2019 | Listing removed | $388,888$351/sqft |
Source: A2Z Realty LLC #4980370 Report a problem | ||
| 5/29/2019 | Price change | $388,888+0%$351/sqft |
Source: A2Z Realty LLC #4980370 Report a problem | ||
| 5/4/2019 | Price change | $388,880-1.5%$351/sqft |
Source: A2Z Realty LLC #4980370 Report a problem | ||
| 4/24/2019 | Price change | $394,880-1%$356/sqft |
Source: A2Z Realty LLC #4980370 Report a problem | ||
| 4/19/2019 | Price change | $398,880-0.3%$360/sqft |
Source: A2Z Realty LLC #4980370 Report a problem | ||
| 4/2/2019 | Listed for sale | $399,900+0.2%$361/sqft |
Source: A2Z Realty LLC #4980370 Report a problem | ||
| 5/4/2017 | Sold | --0 |
Source: Agent Provided Report a problem | ||
| 11/23/2016 | Listed for sale | $399,000+18.8%$360/sqft |
Source: Cherry Creek Properties LLC #807260 Report a problem | ||
| 7/1/2016 | Sold | $336,000-15.8%$303/sqft |
Source: Public Record Report a problem | ||
| 5/25/2016 | Listed for sale | $399,000-0.2%$360/sqft |
Source: Owner Report a problem | ||
| 3/10/2016 | Listing removed | $2,700+8%$2/sqft |
Source: Owner Report a problem | ||
| 2/29/2016 | Listing removed | $399,999$361/sqft |
Source: Owner Report a problem | ||
| 2/16/2016 | Listed for sale | $399,999+33.3%$361/sqft |
Source: Owner Report a problem | ||
| 1/18/2016 | Price change | $2,500-16.7%$2/sqft |
Source: Owner Report a problem | ||
| 12/18/2015 | Listed for rent | $3,000$3/sqft |
Source: Owner Report a problem | ||
| 7/26/2013 | Listing removed | $300,000$271/sqft |
Source: Coldwell Banker Residential Brokerage - Southeast Metro at DTC #1141682 Report a problem | ||
| 6/6/2013 | Pending sale | $300,000-4.8%$271/sqft |
Source: Coldwell Banker Residential Brokerage - Southeast Metro at DTC #1141682 Report a problem | ||
| 7/28/2006 | Sold | $315,000+1.1%$284/sqft |
Source: Public Record Report a problem | ||
| 8/18/2005 | Sold | $311,500$281/sqft |
Source: Public Record Report a problem | ||
Public tax history
| Year | Property taxes | Tax assessment |
|---|---|---|
| 2024 | $1,875 -1.3% | $24,200 -10.9% |
| 2023 | $1,900 +3.6% | $27,150 +13.6% |
| 2022 | $1,834 -5.1% | $23,890 -2.8% |
| 2021 | $1,932 +2.9% | $24,580 -5.6% |
| 2020 | $1,878 -0.2% | $26,040 -0.7% |
| 2019 | $1,882 | $26,222 +7.8% |
| 2018 | $1,882 +0.3% | $24,330 |
| 2017 | $1,877 +4.5% | $24,330 +5.9% |
| 2016 | $1,795 +12.8% | $22,980 |
| 2015 | $1,591 0% | $22,980 +19.9% |
| 2014 | $1,592 +2.1% | $19,160 |
| 2013 | $1,559 +10.7% | $19,160 +3.3% |
| 2012 | $1,408 -17.3% | $18,540 |
| 2011 | $1,703 +2% | $18,540 -18.8% |
| 2010 | $1,670 +1.1% | $22,830 |
| 2009 | $1,651 -0.8% | $22,830 +4.8% |
| 2008 | $1,665 +0.7% | $21,790 |
| 2007 | $1,653 +1.2% | $21,790 +2.4% |
| 2006 | $1,633 -1.3% | $21,270 -11% |
| 2005 | $1,655 | $23,890 |
Find assessor info on the county website
Neighborhood: Hampden South
Nearby homes
- $829,0002 bd3 ba1.9k sqft8100 E Union Ave UNIT 1413, Denver, CO 80237For Sale

- $1,050,0002 bd3 ba2.8k sqft8100 E Union Ave UNIT 1901, Denver, CO 80237Sold

- $750,0002 bd2 ba1.7k sqft8100 E Union Ave UNIT 1601, Denver, CO 80237Sold

- $529,7002 bd2 ba1.6k sqft8100 E Union Ave UNIT 509, Denver, CO 80237Off Market
- $416,5001 bd1 ba1.1k sqft8100 E Union Ave UNIT 1805, Denver, CO 80237Off Market
- $343,8001 bd1 ba1.1k sqft8100 E Union Ave UNIT 206, Denver, CO 80237Off Market
- $237,200-- bd1 ba532 sqft8100 E Union Ave UNIT 1015, Denver, CO 80237Off Market
- $233,7001 bd1 ba532 sqft8100 E Union Ave UNIT 1215, Denver, CO 80237Off Market
Nearby schools
GreatSchools rating
- 4/10Samuels Elementary SchoolGrades: PK-5Distance: 1 mi
- 3/10Hamilton Middle SchoolGrades: 6-8Distance: 2.1 mi
- 6/10Thomas Jefferson High SchoolGrades: 9-12Distance: 1.9 mi
Schools provided by the listing agent
- Elementary: Joe Shoemaker
- Middle: Hamilton
- High: Thomas Jefferson
- District: Denver 1
Source: REcolorado as distributed by MLS GRID. This data may not be complete. We recommend contacting the local school district to confirm school assignments for this home.
Get a cash offer in 3 minutes
Find out how much your home could sell for in as little as 3 minutes with a no-obligation cash offer.
Estimated market value
$363,400
Get a cash offer in 3 minutes
Find out how much your home could sell for in as little as 3 minutes with a no-obligation cash offer.
Estimated market value
$363,400
- Colorado
- Denver County
- Denver
- 80237
- Hampden South
- 8100 E Union Avenue Unit 510
Nearby cities
Nearby neighborhoods
Nearby zip codes
Other Denver Topics
