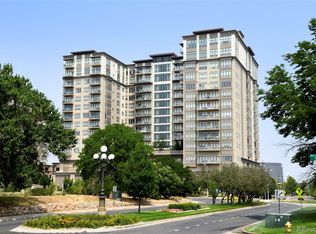
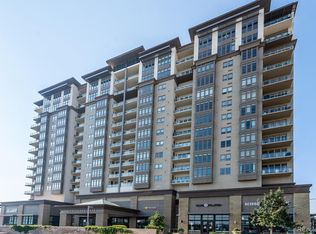
Experience the art of elevated living at The Landmark, one of Greenwood Village’s most coveted luxury addresses. Residence #804 offers 1,473 square feet of graciously appointed living space, featuring two bedrooms, two baths, and an atmosphere designed for both sophisticated entertaining and effortless everyday living. Two deeded parking spaces in the secure garage provide exceptional convenience and peace of mind.
Life at The Landmark transcends traditional condominium living. Residents enjoy an extraordinary collection of resort-inspired amenities available across both towers, including 24-hour concierge and front-desk service, two state-of-the-art fitness centers, yoga and wellness spaces, sparkling outdoor pools and hot tubs, sauna and steam rooms, and beautifully appointed terraces with inviting gathering spaces. For entertaining, the possibilities are virtually endless: an elegant clubroom with full kitchen, private theater, library, card room, business center, conference and meeting spaces, guest suites, and temperature-controlled wine lockers create a lifestyle where every occasion can be celebrated without ever leaving home.
The Landmark’s attentive services and secure environment provide a rare sense of ease, while its enviable setting places an exceptional array of dining, entertainment, fitness, and personal services just steps from your door. Enjoy an evening at the theater or Comedy Works, dine at acclaimed restaurants, meet friends for coffee, or indulge in the many wellness offerings throughout the Landmark community. With convenient access to I-25, light rail, the Denver Tech Center, and downtown Denver, the location is as effortless as the lifestyle.
Residence #804 is a remarkable opportunity to embrace a refined, lock-and-leave lifestyle in one of the area’s most celebrated residential communities—where luxury, convenience, security, and service come together beautifully. Welcome home to The Landmark.
For sale
$895,000
5455 Landmark Place #804, Greenwood Village, CO 80111
2beds
1,473sqft
Condominium
Built in 2008
-- sqft lot
$875,500 Zestimate®
$608/sqft
$1,486/mo HOA
What's special
- 8 days |
- 259 |
- 6 |
Zillow last checked:
Listing updated:
Listed by:
Lyn Drake 303-882-9400 lyn@lyndrake.com,
RE/MAX Professionals
Source: REcolorado as distributed by MLS GRID,MLS#: 9437610
Facts & features
Interior
Bedrooms & bathrooms
- Bedrooms: 2
- Bathrooms: 2
- Full bathrooms: 1
- 3/4 bathrooms: 1
- Main level bathrooms: 2
- Main level bedrooms: 2
Bedroom
- Description: High Ceilings, Tray Ceiling, Window Coverings, Carpet, Ceiling Fan, Ensuite 3/4 Bathroom
- Features: Primary Suite
- Level: Main
- Area: 187.5 Square Feet
- Dimensions: 12.5 x 15
Bedroom
- Description: Bedroom 2, High Ceilings, Carpet, Window Coverings, Tray Ceiling, Ceiling Fan
- Level: Main
- Area: 208 Square Feet
- Dimensions: 13 x 16
Bathroom
- Description: Double Sinks, Large Vanity, Quartz Countertop, High Ceiling, Large Walk-In Closet, Luxury Tile Shower Surround, Glass Shower Enclosure, Tile Floors, Linen Storage, Custom Closet
- Features: En Suite Bathroom, Primary Suite
- Level: Main
- Area: 105 Square Feet
- Dimensions: 7 x 15
Bathroom
- Description: Quartz Countertops, Tile Floors, Luxury Tile Surround, Linen Closet, En-Suite Bedroom 2
- Level: Main
- Area: 67.5 Square Feet
- Dimensions: 7.5 x 9
Dining room
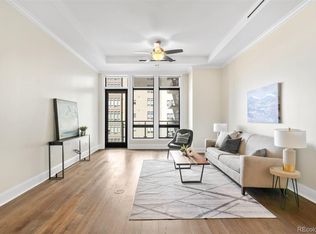
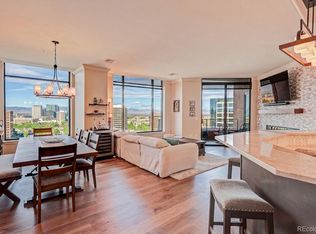
- Description: Luxury Wood Plank Floors, Window Coverings, Modern Chandelier, High Ceilings
- Level: Main
- Area: 132 Square Feet
- Dimensions: 11 x 12
Family room
- Description: Gas Fireplace, Tile Surround, Mantel, Door To Private Patio, High Ceilings, Luxury Wood Plank Floors
- Level: Main
- Area: 165 Square Feet
- Dimensions: 11 x 15
Kitchen
- Description: Quartz Countertops And Backsplash, Oversized Kitchen Island, Large Sink, Vent Hood, 5-Burner Gas Cooktop, Refrigerator, Wine Cooler, Microwave, Oven, Dishwasher, Disposal, High Ceilings, Luxury Wood Plank Flooring
- Level: Main
- Area: 132 Square Feet
- Dimensions: 11 x 12
Laundry
- Description: Laundry Closet, Stacked Washer And Dryer Included
- Level: Main
- Area: 13.5 Square Feet
- Dimensions: 3 x 4.5
Heating
- Forced Air, Natural Gas
Cooling
- Central Air
Appliances
- Included: Convection Oven, Cooktop, Dishwasher, Disposal, Dryer, Microwave, Oven, Range Hood, Refrigerator, Self Cleaning Oven, Washer, Wine Cooler
- Laundry: In Unit
Features
- Built-in Features, Ceiling Fan(s), Eat-in Kitchen, Entrance Foyer, Five Piece Bath, High Ceilings, High Speed Internet, Kitchen Island, No Stairs, Open Floorplan, Primary Suite, Quartz Counters, Smoke Free, Walk-In Closet(s)
- Flooring: Carpet, Tile, Wood
- Windows: Double Pane Windows, Window Coverings
- Has basement: No
- Number of fireplaces: 1
- Fireplace features: Family Room, Gas
- Common walls with other units/homes: End Unit,2+ Common Walls
Interior area
- Total structure area: 1,473
- Total interior livable area: 1,473 sqft
- Finished area above ground: 1,473
Video & virtual tour
Property
Parking
- Total spaces: 2
- Parking features: Circular Driveway, Concrete, Electric Vehicle Charging Station(s), Exterior Access Door, Guest, Lighted, Oversized Door, Storage
- Garage spaces: 2
- Has uncovered spaces: Yes
Accessibility
- Accessibility features: Accessible Approach with Ramp
Features
- Levels: One
- Stories: 1
- Entry location: Corridor Access
- Patio & porch: Covered, Patio
- Exterior features: Balcony, Elevator, Fire Pit, Gas Grill, Lighting, Rain Gutters, Water Feature
- Pool features: Outdoor Pool
- Has spa: Yes
- Spa features: Steam Room, Spa/Hot Tub
- Fencing: None
- Has view: Yes
- View description: City, Mountain(s)
Lot
- Size: 1,473 Square Feet
- Features: Fire Mitigation, Landscaped, Master Planned, Near Public Transit
Details
- Parcel number: 034875964
- Zoning: Residential
- Special conditions: Standard
Construction
Type & style
- Home type: Condo
- Architectural style: Urban Contemporary
- Property subtype: Condominium
- Attached to another structure: Yes
Materials
- Concrete
- Foundation: Structural
- Roof: Membrane
Condition
- Updated/Remodeled
- Year built: 2008
Utilities & green energy
- Electric: 110V, 220 Volts, 220 Volts in Garage
- Sewer: Public Sewer
- Water: Public
- Utilities for property: Cable Available, Electricity Connected, Internet Access (Wired), Natural Gas Connected, Phone Available
Green energy
- Energy efficient items: Appliances, Construction, Doors, Exposure/Shade, HVAC, Insulation, Roof, Windows
Community & HOA
Community
- Security: 24 Hour Security, Carbon Monoxide Detector(s), Key Card Entry, Secured Garage/Parking, Security Entrance, Security Guard, Security Service, Smoke Detector(s)
- Subdivision: Landmark
HOA
- Has HOA: Yes
- Amenities included: Bike Storage, Business Center, Clubhouse, Concierge, Elevator(s), Fitness Center, Front Desk, Management, Parking, Pool, Sauna, Spa/Hot Tub, Storage
- Services included: Reserve Fund, Electricity, Gas, Heat, Maintenance Grounds, Maintenance Structure, On-Site Check In, Recycling, Security, Sewer, Snow Removal, Trash, Water
- HOA fee: $1,486 monthly
- HOA name: Landmark Towers HOA
- HOA phone: 303-545-5455
Location
- Region: Greenwood Village
Financial & listing details
- Price per square foot: $608/sqft
- Tax assessed value: $998,100
- Annual tax amount: $6,328
- Date on market: 8/12/2026
- Listing terms: Cash,Conventional,FHA,Jumbo,VA Loan
- Exclusions: Seller's Personal Property, Staging Items
- Ownership: Estate
- Electric utility on property: Yes
- Road surface type: Paved
Estimated market value
$875,500
$832,000 - $919,000
$4,651/mo
Price history
| Date | Event | Price |
|---|---|---|
| 8/12/2026 | Listed for sale | $895,000+75.5%$608/sqft |
Source:  REcolorado as distributed by MLS GRID #9437610 Report a problem REcolorado as distributed by MLS GRID #9437610 Report a problem | ||
| 9/15/2019 | Listing removed | $3,600$2/sqft |
Source: Avenues #8263781 Report a problem | ||
| 9/13/2019 | Listed for rent | $3,600$2/sqft |
Source: Avenues #8263781 Report a problem | ||
| 9/3/2013 | Sold | $510,000-5.4%$346/sqft |
Source: Public Record Report a problem | ||
| 6/7/2013 | Listed for sale | $539,000+1.7%$366/sqft |
Source: RE/MAX Professionals #1195290 Report a problem | ||
| 4/7/2012 | Listing removed | $529,900+5%$360/sqft |
Source: Metro Brokers Cherry Tree Properties, Inc. Report a problem | ||
| 5/3/2011 | Sold | $504,499-4.8%$342/sqft |
Source: Public Record Report a problem | ||
| 9/17/2010 | Listed for sale | $529,900-0.9%$360/sqft |
Source: Metro Brokers-Cherry Tree Properties, Inc. #929480 Report a problem | ||
| 7/16/2010 | Listing removed | $534,900$363/sqft |
Source: Metro Brokers-Cherry Tree Properties, Inc. #857086 Report a problem | ||
| 4/15/2010 | Price change | $534,900-4.5%$363/sqft |
Source: Metro Brokers-Cherry Tree Properties, Inc. #857086 Report a problem | ||
| 3/9/2010 | Listed for sale | $559,900-3.4%$380/sqft |
Source: Metro Brokers-Cherry Tree Properties, Inc. #857086 Report a problem | ||
| 12/19/2009 | Listing removed | $579,900$394/sqft |
Source: Metro Brokers-Cherry Tree Properties, Inc. #782752 Report a problem | ||
| 11/18/2009 | Price change | $579,900-0.9%$394/sqft |
Source: Metro Brokers-Cherry Tree Properties, Inc. #782752 Report a problem | ||
| 6/20/2009 | Listed for sale | $584,900+13.6%$397/sqft |
Source: Metro Brokers-Cherry Tree Properties, Inc. #782752 Report a problem | ||
| 6/26/2008 | Sold | $515,100$350/sqft |
Source: Public Record Report a problem | ||
Public tax history
| Year | Property taxes | Tax assessment |
|---|---|---|
| 2025 | $4,988 +14.3% | $62,381 +14.1% |
| 2024 | $4,363 -5.5% | $54,685 -7.2% |
| 2023 | $4,615 -0.5% | $58,937 +7.4% |
| 2022 | $4,640 | $54,856 -2.8% |
| 2021 | -- | $56,435 +12.8% |
| 2020 | $4,157 +9.1% | $50,022 |
| 2019 | $3,808 | -- |
| 2018 | $3,808 +1.4% | $45,065 |
| 2017 | $3,757 | $45,065 -0.3% |
| 2016 | -- | $45,189 |
| 2015 | -- | $45,189 +13.2% |
| 2014 | $3,893 +3.3% | $39,920 -2.3% |
| 2013 | $3,768 | $40,850 |
| 2012 | -- | $40,850 |
| 2011 | $6,192 +0.2% | $40,850 +2.1% |
| 2010 | $6,179 +240.7% | $40,020 |
| 2009 | $1,814 | $40,020 +253.9% |
| 2008 | -- | $11,308 |
Find assessor info on the county website
Monthly payment
Est. payment
Payment breakdown
Explore the cost of this home by adjusting the details. Changes won't be saved.Climate risks
Neighborhood: 80111
Nearby schools
GreatSchools rating
- 7/10Greenwood Elementary SchoolGrades: PK-5Distance: 1.1 mi
- 8/10West Middle SchoolGrades: 6-8Distance: 1.2 mi
- 8/10Cherry Creek High SchoolGrades: 9-12Distance: 1.5 mi
Schools provided by the listing agent
- Elementary: Greenwood
- Middle: West
- High: Cherry Creek
- District: Cherry Creek 5
Source: REcolorado as distributed by MLS GRID. This data may not be complete. We recommend contacting the local school district to confirm school assignments for this home.
- $1,910,0003 bd3 ba2.5k sqft5455 Landmark Pl UNIT 1007, Greenwood Village, CO 80111Sold

- $1,900,0003 bd3 ba2.3k sqft5455 Landmark Pl UNIT 1009, Greenwood Village, CO 80111Sold

- $775,0001 bd1 ba1k sqft5455 Landmark Pl UNIT 1012, Greenwood Village, CO 80111Sold

- $600,0001 bd1 ba916 sqft5455 Landmark Pl UNIT 1015, Greenwood Village, CO 80111Sold
- $1,800,0003 bd3 ba2.2k sqft5455 Landmark Pl UNIT 1104, Greenwood Village, CO 80111Sold
- $550,0001 bd1 ba927 sqft5455 Landmark Pl UNIT 903, Greenwood Village, CO 80111Sold
- $1,425,0002 bd2 ba1.7k sqft5455 Landmark Pl UNIT 1411, Greenwood Village, CO 80111Sold
- $1,395,0003 bd3 ba2k sqft5455 Landmark Pl UNIT 1018, Greenwood Village, CO 80111For Sale
A local agent can set up tours, give advice and negotiate with sellers.
Similar homes
- $945,0002 bd2 ba1.5k sqftLandmark East, Englewood, CO 80111For Sale
 MLS ID #2111336, Debbie West, RE/MAX Professionals. REcolorado as distributed by MLS GRID
 - $1,075,0002 bd2 ba1.6k sqft7600 Landmark Way #814, Greenwood Village, CO 80111For Sale
 MLS ID #6192314, Kara Wetherill, LIV Sotheby's International Realty. REcolorado as distributed by MLS GRID
 - $850,0002 bd2 ba1.6k sqftPenterra Plaza, Denver, CO 80237For Sale
 MLS ID #1557246, Kurt Haneke, MB Denver Dwellings Inc. REcolorado as distributed by MLS GRID
 - $829,0002 bd3 ba1.9k sqftPenterra Plaza, Denver, CO 80237For Sale
 MLS ID #9272610, Kristin Frasier, Keller Williams DTC. REcolorado as distributed by MLS GRID
 - $894,2003 bd3 ba1.8k sqft936 S Pearl Street #101, Denver, CO 80209For SaleMLS ID #6426858, Dylan Lario, Coldwell Banker Realty 56. REcolorado as distributed by MLS GRID
- $575,0002 bd2 ba1.3k sqftCherry Creek Tower Condos, Denver, CO 80209For SaleMLS ID #2322749, Brent Malia, NAV Real Estate. REcolorado as distributed by MLS GRID
- $619,9003 bd2 ba1.3k sqft4885 S Monaco Street #206, Denver, CO 80237For SaleMLS ID #7033188, The McClain Group, Madison & Company Properties. REcolorado as distributed by MLS GRID
- $780,0002 bd2 ba1.4k sqftWash Park Place, Denver, CO 80209For SaleMLS ID #5301114, Kristin Harris, Milehimodern. REcolorado as distributed by MLS GRID
- $850,0002 bd2 ba1.5k sqftFour Hundred Third, Denver, CO 80203For SaleMLS ID #6329647, Blair Bryant, The Steller Group, Inc. REcolorado as distributed by MLS GRID
- $679,0002 bd2 ba1.3k sqftVallagio, Englewood, CO 80112For SaleMLS ID #2212018, Rike Palese, RE/MAX Professionals. REcolorado as distributed by MLS GRID
- $850,0002 bd3 ba1.4k sqftPinnacle at City Park South, Denver, CO 80206For SaleMLS ID #7260871, Gretchen Gentry, HomeSmart. REcolorado as distributed by MLS GRID
- $865,0002 bd2 ba1.2k sqft1700 Bassett St #1412, Denver, CO 80202For Sale
 MLS ID #1063261, Lisa Johnston Kane, Compass-Denver. IRES as distributed by MLS GRID
 - $795,0002 bd2 ba1.2k sqftBromley Commons Condos, Denver, CO 80206For SaleMLS ID #6095118, Paul Bishop, Compass - Denver. REcolorado as distributed by MLS GRID
- $1,000,0003 bd2 ba1.6k sqftTejon34, Denver, CO 80211For SaleMLS ID #5505892, Ronda Chapleski, Compass - Denver. REcolorado as distributed by MLS GRID
- $925,0003 bd2 ba2.1k sqftWindsor Condominiums, Denver, CO 80202For SaleMLS ID #5051563, Norman F. Vialpando, Edelweiss Realty. REcolorado as distributed by MLS GRID
- $845,0003 bd3 ba2.1k sqft925 N Lincoln Street #5B, Denver, CO 80203For SaleMLS ID #4804167, Elizabeth Martinez, Compass - Denver. REcolorado as distributed by MLS GRID
- $515,0002 bd2 ba1.1k sqft400 E 3rd Avenue #205, Denver, CO 80203For SaleMLS ID #4425362, Kathleen Staker, Banyan Real Estate LLC. REcolorado as distributed by MLS GRID
- $824,5002 bd3 ba1.6k sqft4469 Tennyson Street #13, Denver, CO 80212For SaleMLS ID #1651794, David DiPetro, Serhant Colorado LLC. REcolorado as distributed by MLS GRID
- $900,0004 bd5 ba2k sqft558 Madison Street, Denver, CO 80206For SaleMLS ID #7225354, Leslie Lowery, Worth Clark Realty. REcolorado as distributed by MLS GRID
- $525,0002 bd2 ba1.2k sqftLincoln Square Lofts, Lone Tree, CO 80124For SaleMLS ID #1854620, Anna Steiner, Keller Williams Action Realty LLC. REcolorado as distributed by MLS GRID
