3 Bed, 3 Bath 2530 SF Condo located on the 10th Floor of the West Tower at The landmark Tower Condominiums in Greenwood Village! Open Floor Plan with Spectacular Views of the Mountains from Every Room! 11-12 foot Ceilings allow loads of light to flood the space and a changing sky delivers a changing view from Sunrise to Sunset!
New Contemporary Porcelain Clad Fireplace with changing lights to reflect the mood is electric that needs no venting. It is surrounded by Comfortable seating and Storage and Wall space to display your favorite Art or family photos! The Kitchen is located in the center of the Great room, and has Viking Appliances.
The Primary Bedroom Suite has a 5 piece Bath which includes a Spa Tub, Walk-in Shower. A Custom Built Walnut Vanity is tucked in by the Spacious Walk in Closet, with great lighting, and drawer storage with plugs to charge your hair dryers when not in use!
The Guest Bedroom has an en suite 3/4 Bath and walk in Closet. The 3rd Bedroom doubles as an Office with a Murphy Bed. Your Desk is attached to the Bed, and goes under the Bed when you need a Bed for overflow!
Landmark has loads of amenities at your Doorstep! Restaurants, A Movie Theater, Comedy Works Club, and an array of Restaurants!
Welcome Home! A dream come true!!
Sold for $1,910,000
$1,910,000
5455 Landmark Place #1007, Greenwood Village, CO 80111
3beds
2,530sqft
Condominium
Built in 2008
-- sqft lot
$1,994,900 Zestimate®
$755/sqft
$7,918 Estimated rent
Home value
$1,994,900
$1.86M - $2.13M
$7,918/mo
Zestimate® history
Owner options
List your home for rent
$7,918/mo
Rent Zestimate®
Find your next renter with Zillow Rental Manager. Plus, with online applications, you can quickly screen prospective tenants – for free.
$7,918/mo
Rent Zestimate®
Refinance and save
$13,100/mo
Est. payment
Refinancing to a lower rate could help reduce your monthly payments and save thousands over the life of the loan.
$13,100/mo
Est. payment
Explore your selling options
Work with a Zillow partner agent
Leverage their expertise and Zillow's premium Showcase listings to get your home seen by more buyers.
Get startedList with your own agent
Get your home in front of millions of buyers by listing it on Zillow.
Learn how to do itSell it yourself
Take full control of how buyers see your home on Zillow by listing For Sale by Owner (FSBO).
List your homeWhat's special
Movie theaterGreenwood villageCustom built walnut vanityDrawer storageSpa tubWalk in closetSpacious walk in closet
Zillow last checked:
Listing updated:
Listed by:
Mena Moran 303-322-1117 mena.moran@cbrealty.com,
Coldwell Banker Realty 24
Bought with:
Jaime Goldmann, 100057215
Keller Williams DTC
Source: REcolorado as distributed by MLS GRID,MLS#: 9519085
Facts & features
Interior
Bedrooms & bathrooms
- Bedrooms: 3
- Bathrooms: 3
- Full bathrooms: 1
- 3/4 bathrooms: 2
- Main level bathrooms: 3
- Main level bedrooms: 3
Primary bedroom
- Description: Primary Bedroom
- Level: Main
- Area: 201.6 Square Feet
- Dimensions: 14.4 x 14
Bedroom
- Description: Guest Bedroom
- Level: Main
- Area: 113.4 Square Feet
- Dimensions: 12.6 x 9
Bedroom
- Description: Guest Bedroom/ Office
- Level: Main
- Area: 144 Square Feet
- Dimensions: 12 x 12
Primary bathroom
- Description: Primary 5 Pc Bath With Spa Tub
- Level: Main
- Area: 139.12 Square Feet
- Dimensions: 14.8 x 9.4
Bathroom
- Description: En Suite To Guest Bedroom
- Level: Main
- Area: 75.2 Square Feet
- Dimensions: 9.4 x 8
Bathroom
- Description: 3/4 Bath /Powder Room
- Level: Main
- Area: 56.26 Square Feet
- Dimensions: 9.7 x 5.8
Dining room
- Description: Part Of Great Room
- Level: Main
- Area: 149.4 Square Feet
- Dimensions: 16.6 x 9
Great room
- Description: West And North West 360 Views
- Level: Main
- Area: 810 Square Feet
- Dimensions: 30 x 27
Kitchen
- Description: Part Of Great Room
- Level: Main
- Area: 144 Square Feet
- Dimensions: 12 x 12
Heating
- Forced Air, Natural Gas
Cooling
- Central Air
Appliances
- Included: Cooktop, Dishwasher, Disposal, Dryer, Gas Water Heater, Microwave, Oven, Range, Range Hood, Refrigerator, Self Cleaning Oven, Washer
- Laundry: In Unit
Features
- Elevator, Granite Counters, High Ceilings, High Speed Internet, Kitchen Island
- Flooring: Carpet, Stone, Wood
- Windows: Window Coverings
- Has basement: No
- Has fireplace: Yes
- Fireplace features: Electric
Interior area
- Total structure area: 2,530
- Total interior livable area: 2,530 sqft
- Finished area above ground: 2,530
Property
Parking
- Total spaces: 2
- Parking features: Underground
- Garage spaces: 2
Features
- Levels: One
- Stories: 1
- Entry location: Corridor Access
- Patio & porch: Covered, Deck
- Exterior features: Balcony, Gas Grill
- Pool features: Outdoor Pool
- Has view: Yes
- View description: Mountain(s)
Details
- Parcel number: 034876219
- Special conditions: Standard
Construction
Type & style
- Home type: Condo
- Architectural style: Contemporary
- Property subtype: Condominium
- Attached to another structure: Yes
Materials
- Steel Siding
- Roof: Composition
Condition
- Updated/Remodeled
- Year built: 2008
Utilities & green energy
- Electric: 110V, 220 Volts
- Sewer: Public Sewer
- Water: Public
- Utilities for property: Cable Available, Electricity Connected, Internet Access (Wired), Natural Gas Connected, Phone Available
Community & HOA
Community
- Security: 24 Hour Security, Carbon Monoxide Detector(s), Secured Garage/Parking, Security Entrance, Security Guard, Smoke Detector(s)
- Subdivision: Landmark
HOA
- Has HOA: Yes
- Amenities included: Bike Storage, Concierge, Dog/Pet Wash, Elevator(s), Front Desk, Garden Area, Parking, Pool, Security, Spa/Hot Tub, Storage
- Services included: Reserve Fund, Gas, Insurance, Maintenance Grounds, Maintenance Structure, On-Site Check In, Security, Sewer, Snow Removal, Trash, Water
- HOA fee: $1,973 monthly
- HOA name: Landmark Towers
- HOA phone: 303-545-5455
- Second HOA fee: $10 monthly
- Second HOA name: Parking Spaces
- Second HOA phone: 303-545-5455
Location
- Region: Greenwood Village
Financial & listing details
- Price per square foot: $755/sqft
- Tax assessed value: $1,839,400
- Annual tax amount: $8,693
- Date on market: 1/16/2024
- Listing terms: Cash,Conventional,Jumbo
- Exclusions: Seller's Personal Property.
- Ownership: Individual
- Electric utility on property: Yes
- Road surface type: Paved
Price history
| Date | Event | Price |
|---|---|---|
| 3/13/2024 | Sold | $1,910,000-4.3%$755/sqft |
Source:  REcolorado as distributed by MLS GRID #9519085 Report a problem REcolorado as distributed by MLS GRID #9519085 Report a problem | ||
| 1/27/2024 | Pending sale | $1,995,500$789/sqft |
Source: REcolorado as distributed by MLS GRID #9519085 Report a problem | ||
| 11/12/2023 | Price change | $1,995,500-12.3%$789/sqft |
Source: REcolorado as distributed by MLS GRID #9519085 Report a problem | ||
| 10/19/2023 | Listed for sale | $2,275,000+56.6%$899/sqft |
Source: REcolorado as distributed by MLS GRID #9519085 Report a problem | ||
| 10/18/2018 | Sold | $1,453,000-3.1%$574/sqft |
Source: Agent Provided Report a problem | ||
| 9/28/2018 | Pending sale | $1,499,000$592/sqft |
Source: RE/MAX NORTHWEST INC #3296245 Report a problem | ||
| 9/8/2018 | Price change | $1,499,000-2.7%$592/sqft |
Source: RE/MAX NORTHWEST INC #3296245 Report a problem | ||
| 7/13/2018 | Price change | $1,540,000-9.1%$609/sqft |
Source: RE/MAX NORTHWEST INC #3296245 Report a problem | ||
| 5/24/2018 | Listed for sale | $1,695,000+89.8%$670/sqft |
Source: RE/MAX NORTHWEST INC #3296245 Report a problem | ||
| 8/19/2013 | Sold | $893,000-5.9%$353/sqft |
Source: Public Record Report a problem | ||
| 5/25/2013 | Price change | $949,000-4.8%$375/sqft |
Source: Kentwood Companies #1190143 Report a problem | ||
| 10/14/2012 | Price change | $997,000-15.9%$394/sqft |
Source: Coldwell Banker Residential Brokerage - Southeast Metro at DTC #1136013 Report a problem | ||
| 5/25/2012 | Price change | $1,185,000-1.3%$468/sqft |
Source: RE/MAX Professionals #1077387 Report a problem | ||
| 3/24/2012 | Listed for sale | $1,200,000$474/sqft |
Source: RE/MAX Professionals #1077387 Report a problem | ||
Public tax history
| Year | Property taxes | Tax assessment |
|---|---|---|
| 2025 | $11,093 +14.3% | $114,963 -5.5% |
| 2024 | $9,704 +11.6% | $121,625 -3.9% |
| 2023 | $8,693 -0.5% | $126,526 +22.5% |
| 2022 | $8,739 | $103,326 -2.8% |
| 2021 | -- | $106,299 +3.9% |
| 2020 | $8,503 +10.5% | $102,331 |
| 2019 | $7,692 | -- |
| 2018 | $7,692 +1.4% | $91,022 |
| 2017 | $7,587 | $91,022 +6.8% |
| 2016 | -- | $85,260 |
| 2015 | -- | $85,260 +0.3% |
| 2014 | $7,345 -8.5% | $85,037 -8.3% |
| 2013 | $8,027 | $92,750 |
| 2012 | -- | $92,750 |
| 2011 | $12,505 +0.2% | $92,750 +14.8% |
| 2010 | $12,478 +379.6% | $80,820 |
| 2009 | $2,602 | $80,820 +398.5% |
| 2008 | -- | $16,213 |
Find assessor info on the county website
Neighborhood: 80111
Nearby homes
- $895,0002 bd2 ba1.4k sqft5455 Landmark Pl UNIT 804, Greenwood Village, CO 80111For Sale

- $1,900,0003 bd3 ba2.3k sqft5455 Landmark Pl UNIT 1009, Greenwood Village, CO 80111Sold

- $775,0001 bd1 ba1k sqft5455 Landmark Pl UNIT 1012, Greenwood Village, CO 80111Sold

- $600,0001 bd1 ba916 sqft5455 Landmark Pl UNIT 1015, Greenwood Village, CO 80111Sold
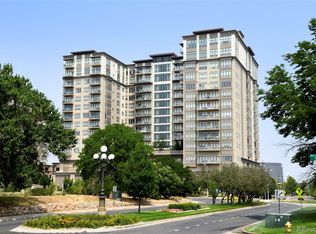
- $1,800,0003 bd3 ba2.2k sqft5455 Landmark Pl UNIT 1104, Greenwood Village, CO 80111Sold
- $550,0001 bd1 ba927 sqft5455 Landmark Pl UNIT 903, Greenwood Village, CO 80111Sold
- $1,395,0003 bd3 ba2k sqft5455 Landmark Pl UNIT 1018, Greenwood Village, CO 80111For Sale
- $1,425,0002 bd2 ba1.7k sqft5455 Landmark Pl UNIT 1411, Greenwood Village, CO 80111Sold
Nearby schools
GreatSchools rating
- 7/10Greenwood Elementary SchoolGrades: PK-5Distance: 1.1 mi
- 8/10West Middle SchoolGrades: 6-8Distance: 1.2 mi
- 8/10Cherry Creek High SchoolGrades: 9-12Distance: 1.5 mi
Schools provided by the listing agent
- Elementary: Greenwood
- Middle: West
- High: Cherry Creek
- District: Cherry Creek 5
Source: REcolorado as distributed by MLS GRID. This data may not be complete. We recommend contacting the local school district to confirm school assignments for this home.
Get a cash offer in 3 minutes
Find out how much your home could sell for in as little as 3 minutes with a no-obligation cash offer.
Estimated market value
$1,994,900
Get a cash offer in 3 minutes
Find out how much your home could sell for in as little as 3 minutes with a no-obligation cash offer.
Estimated market value
$1,994,900
- Colorado
- Arapahoe County
- Greenwood Village
- 80111
- 5455 Landmark Place Unit 1007
Nearby cities
Nearby zip codes
Other Greenwood Village Topics
- Apartments for Rent in 80111
- Houses for Sale in 80111
- Houses for Rent in 80111
- 80111 Real Estate
- Greenwood Village Condos
- Houses for Sale in Greenwood Village
- Newest Listings in Greenwood Village
- Greenwood Village Home Values
- Greenwood Village Real Estate Agents
- Greenwood Village Refinance
- Greenwood Village Mortgage Rates
