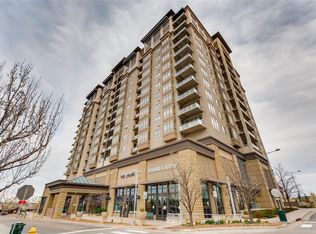
Welcome to your mountain sanctuary at the Landmark Condominiums, a thoughtfully designed 2 bed plus office, 2 bath residence that balances sophisticated living with everyday comfort. First sold in 2015, this home is newer than many units within the community, which originally launched in 2008. Recently repainted throughout, it's been updated and is prepared for new owners to make it their own. The home enjoys western views of the Front Range, creating a light-filled living space with a connection to the mountains all while remaining minutes from urban amenities and dining options. The heart of the home is a generously sized open concept living area anchored by a gourmet kitchen. Top-tier JennAir appliances, including a gas cooktop and French door refrigerator, make meal preparation a joy, while the generous peninsula naturally draws family and friends together. Adjacent to the kitchen, an elegant dining area sets the stage for memorable gatherings. The adjoining living room extends to a private balcony with a gas line for grilling, making it easy to transition between indoor comfort and outdoor serenity. The primary bedroom is a private retreat with mountain views and ample space for a king-sized bed, nightstands, and additional furniture. The luxurious five-piece ensuite delivers spa-like indulgence with a jetted tub, dual sink vanities, a frameless glass shower plus a spacious custom walk-in closet. The guest bedroom offers its own mountain views and connects to a convenient 3/4 bath, while a secondary walk-in closet maximizes storage. A dedicated office welcomes you at the entry, perfect for remote work or a cozy den. Storage is abundant throughout: a full laundry room, generous kitchen pantry, and additional linen closets ensure everything has its place. Welcome to a lifestyle, not just a home with concierge services, resort-style pools and spas, private theater, state-of-the-art gyms, guest suites, and world-class dining all within steps of your door.
For sale
$1,075,000
7600 Landmark Way #814, Greenwood Village, CO 80111
2beds
1,659sqft
:
Get pre-qualified$8,007/mo
Condominium
Built in 2008
-- sqft lot
$-- Zestimate®
$648/sqft
$1,646/mo HOA
What's special
- 6 days |
- 102 |
- 0 |
Zillow last checked:
Listing updated:
Listed by:
Kara Wetherill 720-507-0790 kara@makeyourhomedenver.com,
LIV Sotheby's International Realty
Source: REcolorado as distributed by MLS GRID,MLS#: 6192314
Facts & features
Interior
Bedrooms & bathrooms
- Bedrooms: 2
- Bathrooms: 2
- Full bathrooms: 1
- 3/4 bathrooms: 1
- Main level bathrooms: 2
- Main level bedrooms: 2
Bedroom
- Description: Oversized With Mountain Views, En-Suite 5 Piece Bath And Walk-In Closet
- Features: Primary Suite
- Level: Main
Bedroom
- Description: Secondary Bedroom With Mountain Views, En-Suite Bath With Shower
- Level: Main
Bathroom
- Description: Jetted Tub, Frameless Glass Shower, Dual Sink Vanity, Attached Walk-In Closet
- Features: En Suite Bathroom, Primary Suite
- Level: Main
Bathroom
- Description: En-Suite To Second Bedroom With Hallway Access For Guests, Walk-In Closet Attached
- Features: En Suite Bathroom
- Level: Main
Dining room
- Description: Open To Living Room
- Level: Main
Kitchen
- Description: Waterfall Quartz Counters, Marble Backsplash, Jennair Appliances, Eat-In Bar
- Level: Main
Laundry
- Description: Full Laundry Room With Side By Side Washer And Dryer
- Level: Main
Living room
- Description: Open Concept With Dining, Balcony Access With Gas Valve For Grill
- Level: Main
Office
- Description: Large Office By Entry, Double Doors For Privacy
- Level: Main
Heating
- Forced Air, Heat Pump
Cooling
- Central Air
Appliances
- Included: Cooktop, Dishwasher, Disposal, Dryer, Microwave, Oven, Range Hood, Refrigerator, Washer
- Laundry: In Unit
Features
- Ceiling Fan(s), Elevator, Entrance Foyer, Five Piece Bath, High Ceilings, High Speed Internet, No Stairs, Open Floorplan, Pantry, Primary Suite, Quartz Counters, Walk-In Closet(s), Wired for Data
- Flooring: Carpet, Stone, Wood
- Windows: Double Pane Windows, Window Coverings
- Has basement: No
- Common walls with other units/homes: 1 Common Wall
Interior area
- Total structure area: 1,659
- Total interior livable area: 1,659 sqft
- Finished area above ground: 1,659
Video & virtual tour
Property
Parking
- Total spaces: 2
- Parking features: Concrete, Exterior Access Door, Guest, Lighted, Storage
- Attached garage spaces: 2
Features
- Levels: One
- Stories: 1
- Entry location: Corridor Access
- Patio & porch: Patio
- Exterior features: Balcony, Fire Pit, Gas Valve, Lighting, Water Feature
- Pool features: Outdoor Pool
- Has view: Yes
- View description: Mountain(s)
Details
- Parcel number: 034890891
- Special conditions: Standard
Construction
Type & style
- Home type: Condo
- Architectural style: Urban Contemporary
- Property subtype: Condominium
- Attached to another structure: Yes
Materials
- Stucco
- Roof: Unknown
Condition
- Updated/Remodeled
- Year built: 2008
Utilities & green energy
- Sewer: Public Sewer
Community & HOA
Community
- Security: 24 Hour Security, Key Card Entry, Secured Garage/Parking, Security Entrance, Smoke Detector(s)
- Subdivision: Dtc
HOA
- Has HOA: Yes
- Amenities included: Bike Storage, Business Center, Clubhouse, Concierge, Elevator(s), Fitness Center, Front Desk, Management, Parking, Pool, Sauna, Security, Spa/Hot Tub, Storage
- Services included: Reserve Fund, Gas, Insurance, Internet, Maintenance Grounds, Maintenance Structure, On-Site Check In, Recycling, Security, Sewer, Snow Removal, Trash, Water
- HOA fee: $1,646 monthly
- HOA name: Landmark Condominium Tower
- HOA phone: 303-359-4045
Location
- Region: Englewood
Financial & listing details
- Price per square foot: $648/sqft
- Annual tax amount: $7,210
- Date on market: 7/31/2026
- Listing terms: 1031 Exchange,Cash,Conventional,Jumbo
- Exclusions: Staging Items
- Ownership: Individual
Estimated market value
Not available
Estimated sales range
Not available
Not available
Price history
| Date | Event | Price |
|---|---|---|
| 7/30/2026 | Listed for sale | $1,075,000$648/sqft |
Source:  REcolorado as distributed by MLS GRID #6192314 Report a problem REcolorado as distributed by MLS GRID #6192314 Report a problem | ||
Public tax history
Tax history is unavailable.
Monthly payment
Est. payment
Payment breakdown
Explore the cost of this home by adjusting the details. Changes won't be saved.Climate risks
Neighborhood: 80111
Nearby schools
GreatSchools rating
- 7/10Greenwood Elementary SchoolGrades: PK-5Distance: 1.2 mi
- 8/10West Middle SchoolGrades: 6-8Distance: 1.3 mi
- 9/10Cherry Creek High SchoolGrades: 9-12Distance: 1.4 mi
Schools provided by the listing agent
- Elementary: Greenwood
- Middle: West
- High: Cherry Creek
- District: Cherry Creek 5
Source: REcolorado as distributed by MLS GRID. This data may not be complete. We recommend contacting the local school district to confirm school assignments for this home.
- $860,0002 bd2 ba1.5k sqft7600 Landmark Way 1110, Greenwood Village, CO 80111Off Market
- $--2 bd2 ba1.2k sqft7600 Landmark Way 1111, Greenwood Village, CO 80111Off Market

- $1,450,0002 bd3 ba2.1k sqft7600 Landmark Way UNIT 1107, Greenwood Village, CO 80111Sold

- $674,9002 bd2 ba1.2k sqft7600 Landmark Way 811, Greenwood Village, CO 80111Off Market
- $1,150,7002 bd2 ba-- sqft7600 Landmark Way 615, Greenwood Village, CO 80111Off Market
- $1,171,2002 bd3 ba1.9k sqft7600 Landmark Way 902, Greenwood Village, CO 80111Off Market
- $5,5002 bd2 ba1.6k sqft7600 Landmark Way 914, Greenwood Village, CO 80111For Rent
- $1,350,0002 bd3 ba2.1k sqft7600 Landmark Way UNIT 507-2, Englewood, CO 80111Sold
A local agent can set up tours, give advice and negotiate with sellers.
Similar homes
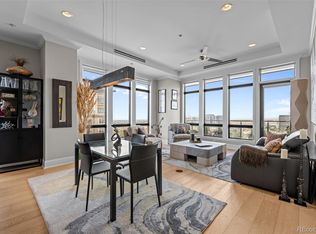
- $1,045,0002 bd2 ba1.5k sqft7600 Landmark Way #1205, Greenwood Village, CO 80111For Sale
 MLS ID #7293837, Lyn Drake, RE/MAX Professionals. REcolorado as distributed by MLS GRID
 - $945,0002 bd2 ba1.4k sqftWest Tower, Greenwood Village, CO 80111For Sale
 MLS ID #7517459, Derek Rinetti, Avenues. REcolorado as distributed by MLS GRID
 - $1,400,0002 bd3 ba2k sqftLandmark East Tower, Greenwood Village, CO 80111For Sale
 MLS ID #3606568, Kimberly Hutchins, Corcoran Perry & Co.. REcolorado as distributed by MLS GRID
 - $1,395,0003 bd3 ba2k sqft5455 Landmark Place #1018, Greenwood Village, CO 80111For Sale
 MLS ID #9871716, Christine Trigg, Corcoran Perry & Co.. REcolorado as distributed by MLS GRID
 - $829,0002 bd3 ba1.9k sqftPenterra Plaza, Denver, CO 80237For SaleMLS ID #9272610, Kristin Frasier, Keller Williams DTC. REcolorado as distributed by MLS GRID
- $1,200,0002 bd2 ba1.7k sqft1499 Blake St #6C, Denver, CO 80202For Sale
 MLS ID #1064915, Margaret Kelly Costello, LIV Sotheby's Intl Realty. IRES as distributed by MLS GRID
 - $634,9002 bd2 ba1.5k sqftVallagio at Inverness, Englewood, CO 80112For SaleMLS ID #7201427, James Won, Metroplex Real Estate. REcolorado as distributed by MLS GRID
- $595,0002 bd2 ba1.3k sqft10111 Inverness Main Street #402, Englewood, CO 80112For SaleMLS ID #9058228, Joy Dysart, HomeSmart. REcolorado as distributed by MLS GRID
- $1,265,0002 bd2 ba1.3k sqftColoradan, Denver, CO 80202For SaleMLS ID #8808002, Meredith Loux, Corcoran Perry & Co.. REcolorado as distributed by MLS GRID
- $615,0002 bd2 ba1.3k sqftHILLCREST VILLAGE CONDOS, Denver, CO 80220For SaleMLS ID #5177605, Barbara Betcher, Leonard Leonard & Associates. REcolorado as distributed by MLS GRID
- $1,064,9003 bd5 ba2.1k sqft2515 Bryant Street, Denver, CO 80211For SaleMLS ID #2048017, Amie Peterson, RE/MAX Momentum. REcolorado as distributed by MLS GRID
- $650,0002 bd2 ba1.4k sqft300 W 11th Avenue #10E, Denver, CO 80204For SaleMLS ID #8260477, Chase Huddleston, LIV Sotheby's International Realty. REcolorado as distributed by MLS GRID
- $599,0002 bd2 ba1.1k sqftWatermark Luxury Condominiums, Denver, CO 80204For SaleMLS ID #3340810, Jon Costa, HomeSmart Realty. REcolorado as distributed by MLS GRID
- $950,0003 bd3 ba2.3k sqftS*Park, Denver, CO 80205For SaleMLS ID #9020964, Kelly O'Dell, 1858 Real Estate. REcolorado as distributed by MLS GRID
- $850,0002 bd2 ba1.7k sqft1610 Little Raven Street #306, Denver, CO 80202For SaleMLS ID #7862460, Jennifer Stenbak, Compass - Denver. REcolorado as distributed by MLS GRID
- $1,290,0002 bd3 ba2.2k sqft1411 Wynkoop Street #806, Denver, CO 80202For SaleMLS ID #6828220, Amy Coloccia, Real Broker, LLC DBA Real. REcolorado as distributed by MLS GRID
- $595,0002 bd2 ba1.6k sqftPortofino Tower, Denver, CO 80203For SaleMLS ID #6247421, Vicki Wimberly, Coldwell Banker Realty 28. REcolorado as distributed by MLS GRID
- $700,0002 bd2 ba1.4k sqftNevada Place Condos, Littleton, CO 80120For SaleMLS ID #6843357, Scott Bredehoeft, Front Line. REcolorado as distributed by MLS GRID
- $950,0004 bd5 ba2.1k sqft527 Josephine Street, Denver, CO 80206For SaleMLS ID #8349548, Rachel Edelman, Guide Real Estate. REcolorado as distributed by MLS GRID
- $850,0003 bd3 ba2.1k sqft925 N Lincoln Street #5B, Denver, CO 80203For SaleMLS ID #4804167, Elizabeth Martinez, Compass - Denver. REcolorado as distributed by MLS GRID
