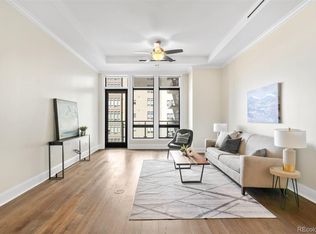
Experience luxury living at its finest in the prestigious Landmark community of Greenwood Village! This exceptional 2-bedroom plus office, 3-bathroom condo offers an extraordinary lifestyle with breathtaking views and a wealth of amenities. As you step inside, you're welcomed by an expansive open-concept living and dining area, bathed in natural light from large windows. The gourmet kitchen is a chef’s dream, featuring brand new Wolf appliances, granite countertops, and a spacious island perfect for entertaining. The primary suite is a private retreat with a walk-in closet and a spa-like bathroom, complete with a soaking tub and separate shower. The second primary bedroom also offers a luxurious en-suite five-piece bath. A separate office and powder room add to the unit’s functionality along with a newly remodeled laundry room. Step out onto your north facing private balcony to enjoy stunning views of both the city and the mountains. This condo comes with two reserved parking spaces and one storage unit. Residents enjoy resort-style amenities, including a fitness center, swimming pools, hot tubs, and easy access to dining and shopping just steps away. Located in the top-rated Cherry Creek School District and near I-25 and light rail, this home offers convenient access to downtown Denver and the Denver Tech Center. Don’t miss your chance to experience luxury living at The Landmark—schedule your private showing today!
Sold for $1,450,000
$1,450,000
7600 Landmark Way #1107, Greenwood Village, CO 80111
2beds
2,135sqft
Condominium
Built in 2009
-- sqft lot
$1,375,600 Zestimate®
$679/sqft
$6,848 Estimated rent
Home value
$1,375,600
$1.28M - $1.47M
$6,848/mo
Zestimate® history
Owner options
List your home for rent
$6,848/mo
Rent Zestimate®
Find your next renter with Zillow Rental Manager. Plus, with online applications, you can quickly screen prospective tenants – for free.
$6,848/mo
Rent Zestimate®
Refinance and save
$8,820/mo
Est. payment
Refinancing to a lower rate could help reduce your monthly payments and save thousands over the life of the loan.
$8,820/mo
Est. payment
Explore your selling options
Work with a Zillow partner agent
Leverage their expertise and Zillow's premium Showcase listings to get your home seen by more buyers.
Get startedList with your own agent
Get your home in front of millions of buyers by listing it on Zillow.
Learn how to do itSell it yourself
Take full control of how buyers see your home on Zillow by listing For Sale by Owner (FSBO).
List your homeWhat's special
Zillow last checked:
Listing updated:
Listed by:
Deb Boyle 303-921-8060 deb.boyle@cbrealty.com,
Coldwell Banker Realty 24,
Shannon Pace 303-919-2611,
Coldwell Banker Realty 24
Bought with:
Brian Alpert, 100025003
Asio LLC
Source: REcolorado as distributed by MLS GRID,MLS#: 9136190
Facts & features
Interior
Bedrooms & bathrooms
- Bedrooms: 2
- Bathrooms: 3
- Full bathrooms: 2
- 1/2 bathrooms: 1
- Main level bathrooms: 3
- Main level bedrooms: 2
Primary bedroom
- Description: Mountain Views With Balcony Access
- Level: Main
Bedroom
- Description: Large Secondary Bedroom With Ensuite Bath
- Level: Main
Primary bathroom
- Description: 5 Piece Bath, Wc With Seprate Door, Large Custom Closet
- Level: Main
Bathroom
- Level: Main
Bathroom
- Level: Main
Den
- Level: Main
Dining room
- Description: Open Concept With Access To Balcony
- Level: Main
Kitchen
- Level: Main
Laundry
- Level: Main
Living room
- Description: Open To Dining Room And Kitchen With Fireplace
- Level: Main
Heating
- Forced Air, Heat Pump
Cooling
- Central Air
Appliances
- Included: Cooktop, Dishwasher, Disposal, Dryer, Microwave, Oven, Range, Refrigerator, Self Cleaning Oven, Washer
- Laundry: In Unit
Features
- Eat-in Kitchen, Entrance Foyer, Five Piece Bath, Granite Counters, High Ceilings, No Stairs, Open Floorplan, Primary Suite, Walk-In Closet(s)
- Flooring: Carpet, Stone, Tile, Wood
- Windows: Triple Pane Windows, Window Coverings
- Has basement: No
- Number of fireplaces: 1
- Fireplace features: Gas Log, Living Room
- Common walls with other units/homes: 2+ Common Walls
Interior area
- Total structure area: 2,135
- Total interior livable area: 2,135 sqft
- Finished area above ground: 2,135
Property
Parking
- Total spaces: 2
- Parking features: Electric Vehicle Charging Station(s), Heated Garage, Lighted, Oversized Door
- Attached garage spaces: 2
Features
- Levels: One
- Stories: 1
- Entry location: Corridor Access
- Patio & porch: Covered
- Exterior features: Balcony, Fire Pit, Gas Valve, Water Feature
- Pool features: Outdoor Pool
- Has spa: Yes
- Spa features: Spa/Hot Tub
- Fencing: None
- Has view: Yes
- View description: City, Mountain(s)
Lot
- Size: 185 Square Feet
Details
- Parcel number: 207516221093
- Special conditions: Standard
Construction
Type & style
- Home type: Condo
- Architectural style: Urban Contemporary
- Property subtype: Condominium
- Attached to another structure: Yes
Materials
- Concrete, Stucco
- Roof: Other
Condition
- Year built: 2009
Utilities & green energy
- Electric: 220 Volts, 220 Volts in Garage
- Sewer: Public Sewer
- Water: Public
- Utilities for property: Cable Available, Electricity Connected, Natural Gas Available, Phone Available
Community & HOA
Community
- Security: 24 Hour Security, Carbon Monoxide Detector(s), Key Card Entry, Secured Garage/Parking, Security Entrance, Security Guard, Smoke Detector(s)
- Subdivision: Landmark
HOA
- Has HOA: Yes
- Amenities included: Bike Storage, Business Center, Clubhouse, Concierge, Dog/Pet Wash, Elevator(s), Fitness Center, Front Desk, Management, Parking, Pool, Sauna, Security, Spa/Hot Tub, Storage
- Services included: Reserve Fund, Gas, Maintenance Grounds, Maintenance Structure, Security, Sewer, Snow Removal, Trash, Water
- HOA fee: $2,062 monthly
- HOA name: The Landmark Towers
- HOA phone: 303-545-5455
Location
- Region: Greenwood Village
Financial & listing details
- Price per square foot: $679/sqft
- Tax assessed value: $1,448,000
- Annual tax amount: $7,284
- Date on market: 10/3/2024
- Listing terms: Cash,Conventional,Jumbo
- Exclusions: Sellers Personal Property
- Ownership: Individual
- Electric utility on property: Yes
- Road surface type: Paved
Price history
| Date | Event | Price |
|---|---|---|
| 4/16/2025 | Sold | $1,450,000-3.3%$679/sqft |
Source:  REcolorado as distributed by MLS GRID #9136190 Report a problem REcolorado as distributed by MLS GRID #9136190 Report a problem | ||
| 3/28/2025 | Pending sale | $1,499,000$702/sqft |
Source: REcolorado as distributed by MLS GRID #9136190 Report a problem | ||
| 2/3/2025 | Price change | $1,499,000-3.3%$702/sqft |
Source: REcolorado as distributed by MLS GRID #9136190 Report a problem | ||
| 10/3/2024 | Listed for sale | $1,550,000+6.9%$726/sqft |
Source: REcolorado as distributed by MLS GRID #9136190 Report a problem | ||
| 10/9/2023 | Sold | $1,450,000+70.6%$679/sqft |
Source: Public Record Report a problem | ||
| 6/5/2013 | Sold | $850,000-4%$398/sqft |
Source: Agent Provided Report a problem | ||
| 12/1/2012 | Listed for sale | $885,000$415/sqft |
Source: RE/MAX Professionals #1146475 Report a problem | ||
Public tax history
| Year | Property taxes | Tax assessment |
|---|---|---|
| 2025 | $8,327 +14.3% | $90,500 -0.9% |
| 2024 | $7,284 +16.7% | $91,301 -4.8% |
| 2023 | $6,243 -0.5% | $95,908 +29.2% |
| 2022 | $6,276 | $74,205 -2.8% |
| 2021 | -- | $76,341 +2.5% |
| 2020 | $6,187 +6.7% | $74,453 |
| 2019 | $5,796 | $74,453 +8.6% |
| 2018 | $5,796 +1.4% | $68,587 |
| 2017 | $5,717 | $68,587 +1.8% |
| 2016 | -- | $67,397 |
| 2015 | -- | $67,397 +7.8% |
| 2014 | $5,806 -1.6% | $62,496 +6.1% |
| 2013 | $5,900 | $58,880 |
| 2012 | -- | $58,880 -20% |
| 2011 | $11,633 +153.3% | $73,590 -2.1% |
| 2010 | $4,593 | $75,180 +152.7% |
| 2009 | -- | $29,750 |
Find assessor info on the county website
Neighborhood: 80111
Nearby homes
- $1,350,0002 bd3 ba2.1k sqft7600 Landmark Way UNIT 507-2, Englewood, CO 80111Sold

- $2,750,0003 bd3 ba3.2k sqft7600 Landmark Way UNIT 1607, Greenwood Village, CO 80111Sold

- $1,075,0002 bd2 ba1.6k sqft7600 Landmark Way UNIT 814, Englewood, CO 80111For Sale
- $1,615,0002 bd3 ba1.9k sqft7600 Landmark Way UNIT 501-2, Englewood, CO 80111Sold

- $845,3002 bd2 ba1.5k sqft7600 Landmark Way 1110, Greenwood Village, CO 80111Off Market
- $859,9002 bd2 ba1.5k sqft7600 Landmark Way UNIT 613-2, Englewood, CO 80111Sold
- $669,1002 bd2 ba1.2k sqft7600 Landmark Way 811, Greenwood Village, CO 80111Off Market
- $1,146,7002 bd2 ba-- sqft7600 Landmark Way 615, Greenwood Village, CO 80111Off Market
Nearby schools
GreatSchools rating
- 7/10Greenwood Elementary SchoolGrades: PK-5Distance: 1.2 mi
- 8/10West Middle SchoolGrades: 6-8Distance: 1.3 mi
- 9/10Cherry Creek High SchoolGrades: 9-12Distance: 1.4 mi
Schools provided by the listing agent
- Elementary: Greenwood
- Middle: West
- High: Cherry Creek
- District: Cherry Creek 5
Source: REcolorado as distributed by MLS GRID. This data may not be complete. We recommend contacting the local school district to confirm school assignments for this home.
Get a cash offer in 3 minutes
Find out how much your home could sell for in as little as 3 minutes with a no-obligation cash offer.
Estimated market value
$1,375,600
Get a cash offer in 3 minutes
Find out how much your home could sell for in as little as 3 minutes with a no-obligation cash offer.
Estimated market value
$1,375,600
- Colorado
- Arapahoe County
- Greenwood Village
- 80111
- 7600 Landmark Way Unit 1107
Nearby cities
Nearby zip codes
Other Greenwood Village Topics
- Apartments for Rent in 80111
- Houses for Sale in 80111
- Houses for Rent in 80111
- 80111 Real Estate
- Greenwood Village Condos
- Houses for Sale in Greenwood Village
- Newest Listings in Greenwood Village
- Greenwood Village Home Values
- Greenwood Village Real Estate Agents
- Greenwood Village Refinance
- Greenwood Village Mortgage Rates
