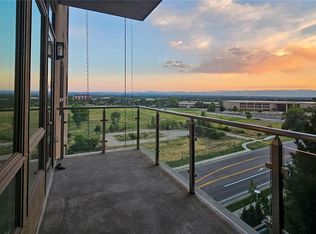
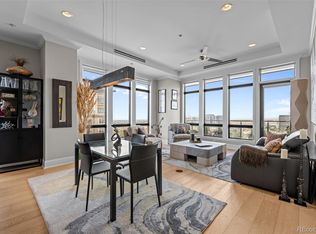
Elevated modern luxury with city and mountain views from the top penthouse unit. Rare opportunity to own a high end remodeled space in the heart of the DTC walking distance to all that the Landmark lifestyle has to offer. The open floor plan is perfect for entertaining or relaxing. The gourmet kitchen boasts Thermador stainless appliances, wine cooler, large center island with custom concrete countertops and large walk in pantry. The master suite is a private oasis featuring an oversized walk in closet with custom organizers and remodeled spa like bathroom with a steam shower. The many upgrades include designer modernistic LED lighting, remote control window coverings in the main areas, extensive wide plank hardwood flooring, tile wall surround accenting the sleek gas fireplace and much more throughout. The Landmark towers feature 24 hour concierge service, swimming pools & hot tubs, saunas & steam rooms, fitness facilities, guest suites, business center, library / card room, theater room, clubroom with kitchen, arts / crafts room, private wine lockers as well as secure garage parking & storage units. The Landmark is conveniently located in the Denver Tech Center with access to downtown Denver, Denver International Airport, High Line trail system and walking distance to light rail.
Sold for $2,750,000
$2,750,000
7600 Landmark Way #1607, Greenwood Village, CO 80111
3beds
3,245sqft
Condominium
Built in 2008
-- sqft lot
$2,855,200 Zestimate®
$847/sqft
$7,986 Estimated rent
Home value
$2,855,200
$2.60M - $3.14M
$7,986/mo
Zestimate® history
Owner options
List your home for rent
$7,986/mo
Rent Zestimate®
Find your next renter with Zillow Rental Manager. Plus, with online applications, you can quickly screen prospective tenants – for free.
$7,986/mo
Rent Zestimate®
Refinance and save
$15,861/mo
Est. payment
Refinancing to a lower rate could help reduce your monthly payments and save thousands over the life of the loan.
$15,861/mo
Est. payment
Explore your selling options
Work with a Zillow partner agent
Leverage their expertise and Zillow's premium Showcase listings to get your home seen by more buyers.
Get startedList with your own agent
Get your home in front of millions of buyers by listing it on Zillow.
Learn how to do itSell it yourself
Take full control of how buyers see your home on Zillow by listing For Sale by Owner (FSBO).
List your homeWhat's special
Zillow last checked:
Listing updated:
Listed by:
Steffen Kaufman 720-434-8080 hkauf1234@aol.com,
RE/MAX Professionals
Bought with:
Steffen Kaufman, 1327733
RE/MAX Professionals
Source: REcolorado as distributed by MLS GRID,MLS#: 7541670
Facts & features
Interior
Bedrooms & bathrooms
- Bedrooms: 3
- Bathrooms: 3
- 3/4 bathrooms: 3
- Main level bathrooms: 3
- Main level bedrooms: 3
Primary bedroom
- Level: Main
Bedroom
- Level: Main
Bedroom
- Level: Main
Primary bathroom
- Level: Main
Bathroom
- Level: Main
Bathroom
- Level: Main
Den
- Level: Main
Dining room
- Level: Main
Family room
- Level: Main
Kitchen
- Level: Main
Laundry
- Level: Main
Living room
- Level: Main
Heating
- Forced Air, Heat Pump
Cooling
- Central Air
Appliances
- Included: Cooktop, Dishwasher, Disposal, Dryer, Microwave, Range Hood, Refrigerator, Washer, Wine Cooler
- Laundry: In Unit
Features
- Concrete Counters, Eat-in Kitchen, Entrance Foyer, Kitchen Island, No Stairs, Open Floorplan, Pantry, Primary Suite, Smoke Free, Solid Surface Counters, Walk-In Closet(s)
- Flooring: Carpet, Tile, Wood
- Windows: Window Coverings, Window Treatments
- Has basement: No
- Number of fireplaces: 1
- Fireplace features: Family Room, Gas, Gas Log
- Common walls with other units/homes: End Unit
Interior area
- Total structure area: 3,245
- Total interior livable area: 3,245 sqft
- Finished area above ground: 3,245
Property
Parking
- Total spaces: 2
- Details: Reserved Spaces: 2
Features
- Levels: One
- Stories: 1
- Entry location: Corridor Access
- Patio & porch: Patio
- Pool features: Outdoor Pool
- Has view: Yes
- View description: City, Mountain(s)
Lot
- Features: Near Public Transit
Details
- Parcel number: 034891714
- Special conditions: Standard
Construction
Type & style
- Home type: Condo
- Architectural style: Contemporary
- Property subtype: Condominium
- Attached to another structure: Yes
Materials
- Concrete, Stucco
- Roof: Other
Condition
- Updated/Remodeled
- Year built: 2008
Utilities & green energy
- Sewer: Public Sewer
- Water: Public
Community & HOA
Community
- Security: 24 Hour Security, Carbon Monoxide Detector(s), Secured Garage/Parking, Security Entrance, Smoke Detector(s), Video Doorbell
- Subdivision: Landmark
HOA
- Has HOA: Yes
- Amenities included: Bike Storage, Business Center, Concierge, Elevator(s), Fitness Center, Front Desk, Management, Parking, Pool, Sauna, Spa/Hot Tub
- Services included: Reserve Fund, Maintenance Grounds, Maintenance Structure, On-Site Check In, Recycling, Security, Sewer, Snow Removal, Trash, Water
- HOA fee: $3,043 monthly
- HOA name: Landmark Towers Condominium Assoc
- HOA phone: 303-545-5455
Location
- Region: Greenwood Village
Financial & listing details
- Price per square foot: $847/sqft
- Tax assessed value: $2,726,700
- Annual tax amount: $15,172
- Date on market: 2/13/2024
- Listing terms: Cash,Conventional,Jumbo
- Exclusions: All Personal Items And Furniture. Furniture Is Negotiable. Please Contact Listing Agent For Details.
- Ownership: Corporation/Trust
Price history
| Date | Event | Price |
|---|---|---|
| 6/28/2024 | Sold | $2,750,000-8.3%$847/sqft |
Source:  REcolorado as distributed by MLS GRID #7541670 Report a problem REcolorado as distributed by MLS GRID #7541670 Report a problem | ||
| 6/6/2024 | Pending sale | $2,999,900$924/sqft |
Source: REcolorado as distributed by MLS GRID #7541670 Report a problem | ||
| 5/10/2024 | Price change | $2,999,900-7.7%$924/sqft |
Source: REcolorado as distributed by MLS GRID #7541670 Report a problem | ||
| 2/28/2024 | Price change | $3,250,000-7.1%$1,002/sqft |
Source: REcolorado as distributed by MLS GRID #7541670 Report a problem | ||
| 2/13/2024 | Listed for sale | $3,499,000+75%$1,078/sqft |
Source: REcolorado as distributed by MLS GRID #7541670 Report a problem | ||
| 1/3/2020 | Sold | $2,000,000-5.9%$616/sqft |
Source: Public Record Report a problem | ||
| 5/28/2019 | Price change | $2,125,000-5.6%$655/sqft |
Source: Porchlight Real Estate Group #7280022 Report a problem | ||
| 4/26/2019 | Listed for sale | $2,250,000+26.8%$693/sqft |
Source: Porchlight Real Estate Group #7280022 Report a problem | ||
| 4/9/2015 | Listing removed | $1,775,000$547/sqft |
Source: Slifer Smith & Frampton Real Estate - Denver #8635688 Report a problem | ||
| 4/2/2015 | Listed for sale | $1,775,000$547/sqft |
Source: Slifer Smith & Frampton Real Estate - Denver #8635688 Report a problem | ||
Public tax history
| Year | Property taxes | Tax assessment |
|---|---|---|
| 2025 | $17,344 +14.3% | $170,419 -10.4% |
| 2024 | $15,172 +84897.4% | $190,166 -2.8% |
| 2023 | $18 -99.8% | $195,732 +39.3% |
| 2022 | $11,881 | $140,473 -2.8% |
| 2021 | -- | $144,516 -0.4% |
| 2020 | $12,058 +13.2% | $145,117 |
| 2019 | $10,648 | $145,117 +15.2% |
| 2018 | $10,648 +1.4% | $126,007 |
| 2017 | $10,504 | $126,007 -2.5% |
| 2016 | -- | $129,223 |
| 2015 | -- | $129,223 +39.5% |
| 2014 | $11,132 +27.4% | $92,600 |
| 2013 | $8,741 | $92,600 |
| 2012 | -- | $92,600 -20% |
| 2011 | $5,631 +0.2% | $115,750 +0.4% |
| 2010 | $5,618 | $115,300 +216.8% |
| 2009 | -- | $36,390 |
Find assessor info on the county website
Neighborhood: 80111
Nearby homes
- $1,350,0002 bd3 ba2.1k sqft7600 Landmark Way UNIT 507-2, Englewood, CO 80111Sold

- $1,450,0002 bd3 ba2.1k sqft7600 Landmark Way UNIT 1107, Greenwood Village, CO 80111Sold

- $859,9002 bd2 ba1.5k sqft7600 Landmark Way UNIT 613-2, Englewood, CO 80111Sold
- $1,045,0002 bd2 ba1.5k sqft7600 Landmark Way UNIT 1205, Greenwood Village, CO 80111Pending
- $1,615,0002 bd3 ba1.9k sqft7600 Landmark Way UNIT 501-2, Englewood, CO 80111Sold
- $1,100,0002 bd3 ba1.9k sqft7600 Landmark Way UNIT 701-2, Englewood, CO 80111For Sale
- $669,1002 bd2 ba1.2k sqft7600 Landmark Way 811, Greenwood Village, CO 80111Off Market
- $1,146,7002 bd2 ba-- sqft7600 Landmark Way 615, Greenwood Village, CO 80111Off Market
Nearby schools
GreatSchools rating
- 7/10Greenwood Elementary SchoolGrades: PK-5Distance: 1.2 mi
- 8/10West Middle SchoolGrades: 6-8Distance: 1.3 mi
- 9/10Cherry Creek High SchoolGrades: 9-12Distance: 1.4 mi
Schools provided by the listing agent
- Elementary: Greenwood
- Middle: West
- High: Cherry Creek
- District: Cherry Creek 5
Source: REcolorado as distributed by MLS GRID. This data may not be complete. We recommend contacting the local school district to confirm school assignments for this home.
Get a cash offer in 3 minutes
Find out how much your home could sell for in as little as 3 minutes with a no-obligation cash offer.
Estimated market value
$2,855,200
Get a cash offer in 3 minutes
Find out how much your home could sell for in as little as 3 minutes with a no-obligation cash offer.
Estimated market value
$2,855,200
- Colorado
- Arapahoe County
- Greenwood Village
- 80111
- 7600 Landmark Way Unit 1607
Nearby cities
Nearby zip codes
Other Greenwood Village Topics
- Apartments for Rent in 80111
- Houses for Sale in 80111
- Houses for Rent in 80111
- 80111 Real Estate
- Greenwood Village Condos
- Houses for Sale in Greenwood Village
- Newest Listings in Greenwood Village
- Greenwood Village Home Values
- Greenwood Village Real Estate Agents
- Greenwood Village Refinance
- Greenwood Village Mortgage Rates
