Lowest price per square foot at the Landmark, making it the best value! 2 bedrooms plus office, 3 bathrooms, 2 garage spaces and 3 storage units! Where else can you live in a luxury building in Greenwood Village?
Experience elevated living in this stunning sun-filled residence at The Landmark in the heart of the Denver Tech Center. This beautifully appointed condo offers two spacious bedrooms, two and a half bathrooms, and a versatile study—perfect for a home office or quiet retreat—all thoughtfully designed with comfort and sophistication in mind. Fantastic open and flowing floorplan, considered by many to be one of the best floorplans in the building!
Floor-to-ceiling windows frame breathtaking views of Pikes Peak, filling the home with natural light and showcasing Colorado’s iconic landscape. The open-concept layout seamlessly blends living, dining, and entertaining spaces, complemented by high-end finishes and meticulous attention to detail throughout. Jenn-aire kitchen appliances and plenty of storage space in the kitchen. Access the balcony from the main living area as well as the primary bedroom and enjoy the glorious views!
Residents enjoy an exceptional lock-and-leave lifestyle with access to premier amenities, including a resort-style pool, state-of-the-art fitness center, elegantly designed common areas, and a private wine locker for each owner. A secure entrance and full-service concierge provide both convenience and peace of mind. Whether you're down-sizing, right-sizing or just looking for a low-maintenance lifestyle, this is a perfect fit!
Terrific location in the vibrant Denver Tech Center, this home offers unparalleled access to fine dining, shopping, and business hubs—making it the perfect blend of luxury, lifestyle, and location.
For sale
Price cut: $75K (7/10)
$1,125,000
7600 Landmark Way #701-2, Greenwood Village, CO 80111
2beds
1,928sqft
:
Get pre-qualified$8,613/mo
Condominium
Built in 2008
-- sqft lot
$1,095,600 Zestimate®
$584/sqft
$1,956/mo HOA
What's special
- 109 days |
- 182 |
- 3 |
Zillow last checked:
Listing updated:
Listed by:
Donna Ryan 720-261-4316 donna@livsothebysrealty.com,
LIV Sotheby's International Realty
Source: REcolorado as distributed by MLS GRID,MLS#: 8557982
Facts & features
Interior
Bedrooms & bathrooms
- Bedrooms: 2
- Bathrooms: 3
- Full bathrooms: 2
- 1/2 bathrooms: 1
- Main level bathrooms: 3
- Main level bedrooms: 2
Bedroom
- Description: Primary Suite With Generous Walk In Closet And 5 Piece Bath
- Features: Primary Suite
- Level: Main
Bedroom
- Description: Private Secondary En-Suite Bedroom
- Level: Main
Bathroom
- Description: N-Suite With Shower, Tub, Double Vanity, Private Water Closet And Walk-In Closet
- Features: En Suite Bathroom, Primary Suite
- Level: Main
Bathroom
- Description: En-Suite With Shower, Tub, Double Vanity, Private Water Closet And Walk-In Closet
- Features: En Suite Bathroom
- Level: Main
Bathroom
- Level: Main
Den
- Description: Perfect For A Home Office Or Game Room-Mahjong, Anyone?
- Level: Main
Dining room
- Description: Adjacent To Kitchen And Living Room, Easy Entertaining!
- Level: Main
Kitchen
- Description: Updated And Well-Appointed
- Level: Main
Laundry
- Description: Convenient Laundry Closet In The Unit
- Level: Main
Living room
- Description: Sunlit And Spacious With Views Of Pike's Peak
- Level: Main
Heating
- Forced Air
Cooling
- Central Air
Appliances
- Included: Dishwasher, Disposal, Microwave, Oven, Range, Range Hood, Refrigerator
Features
- High Ceilings, Open Floorplan, Primary Suite, Smoke Free, Walk-In Closet(s)
- Flooring: Carpet, Vinyl
- Has basement: No
- Common walls with other units/homes: 2+ Common Walls
Interior area
- Total structure area: 1,928
- Total interior livable area: 1,928 sqft
- Finished area above ground: 1,928
Video & virtual tour
Property
Parking
- Total spaces: 2
- Parking features: Storage, Underground
- Details: Reserved Spaces: 2
Features
- Levels: One
- Stories: 1
- Entry location: Corridor Access
- Exterior features: Balcony, Elevator, Fire Pit
- Pool features: Outdoor Pool
- Has spa: Yes
- Spa features: Spa/Hot Tub
Details
- Parcel number: 034890637
- Special conditions: Standard
Construction
Type & style
- Home type: Condo
- Property subtype: Condominium
- Attached to another structure: Yes
Materials
- Stucco
- Roof: Unknown
Condition
- Updated/Remodeled
- Year built: 2008
Utilities & green energy
- Sewer: Public Sewer
- Water: Public
Community & HOA
Community
- Security: 24 Hour Security
- Subdivision: Landmark Towers Condo 1st Sup
HOA
- Has HOA: Yes
- Amenities included: Business Center, Clubhouse, Concierge, Elevator(s), Fitness Center, Front Desk, Pool, Spa/Hot Tub, Storage
- Services included: Electricity, Gas, Internet, Water
- HOA fee: $1,956 monthly
- HOA name: Landmark Condo Association
- HOA phone: 303-545-5455
Location
- Region: Englewood
Financial & listing details
- Price per square foot: $584/sqft
- Annual tax amount: $8,883
- Date on market: 4/16/2026
- Listing terms: Cash,Conventional,FHA,Other,VA Loan
- Exclusions: Seller`s Personal Property, Staging Items, Light Fixtures In Powder Room, Den, Kitchen And Others As Determined By Seller, Clothes Washer And Dryer
- Ownership: Individual
Estimated market value
$1,095,600
$1.04M - $1.15M
$6,427/mo
Price history
| Date | Event | Price |
|---|---|---|
| 7/10/2026 | Price change | $1,125,000-6.3%$584/sqft |
Source:  REcolorado as distributed by MLS GRID #8557982 Report a problem REcolorado as distributed by MLS GRID #8557982 Report a problem | ||
| 6/3/2026 | Price change | $1,200,000-7.3%$622/sqft |
Source: REcolorado as distributed by MLS GRID #8557982 Report a problem | ||
| 5/11/2026 | Price change | $1,295,000-4.1%$672/sqft |
Source: REcolorado as distributed by MLS GRID #8557982 Report a problem | ||
| 4/16/2026 | Listed for sale | $1,350,000$700/sqft |
Source: REcolorado as distributed by MLS GRID #8557982 Report a problem | ||
Public tax history
Tax history is unavailable.
Monthly payment
Est. payment
Payment breakdown
Explore the cost of this home by adjusting the details. Changes won't be saved.Climate risks
Neighborhood: 80111
Nearby schools
GreatSchools rating
- 7/10Greenwood Elementary SchoolGrades: PK-5Distance: 1.2 mi
- 8/10West Middle SchoolGrades: 6-8Distance: 1.3 mi
- 9/10Cherry Creek High SchoolGrades: 9-12Distance: 1.4 mi
Schools provided by the listing agent
- Elementary: Greenwood
- Middle: West
- High: Cherry Creek
- District: Cherry Creek 5
Source: REcolorado as distributed by MLS GRID. This data may not be complete. We recommend contacting the local school district to confirm school assignments for this home.
- $1,425,0002 bd3 ba1.9k sqft7600 Landmark Way UNIT 1502, Greenwood Village, CO 80111Sold

- $1,045,0002 bd2 ba1.5k sqft7600 Landmark Way UNIT 1205, Greenwood Village, CO 80111For Sale
- $550,0002 bd3 ba2.4k sqft7600 Landmark Way UNIT 809, Greenwood Village, CO 80111Sold
- $--2 bd2 ba1.6k sqft7600 Landmark Way #812, Englewood, CO 80111Off Market

- $889,2002 bd2 ba1.5k sqft7600 Landmark Way UNIT 705, Greenwood Village, CO 80111Off Market
- $--2 bd3 ba2.1k sqft7600 Landmark Way #707-2, Greenwood Village, CO 80111Off Market
- $--2 bd3 ba1.9k sqft7600 Landmark Way UNIT 801, Greenwood Village, CO 80111Off Market
- $683,1002 bd2 ba1.2k sqft7600 Landmark Way 811, Greenwood Village, CO 80111Off Market
A local agent can set up tours, give advice and negotiate with sellers.
Similar homes
- $1,100,0002 bd2 ba1.6k sqft7600 Landmark Way #712, Greenwood Village, CO 80111For Sale

 MLS ID #9489803, Kara Wetherill, LIV Sotheby's International Realty. REcolorado as distributed by MLS GRID
 - $1,075,0002 bd2 ba1.6k sqft7600 Landmark Way #814, Greenwood Village, CO 80111For Sale
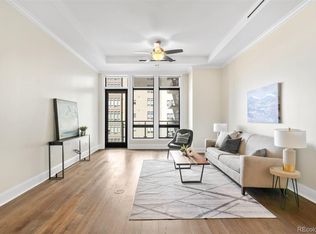 MLS ID #6192314, Kara Wetherill, LIV Sotheby's International Realty. REcolorado as distributed by MLS GRID
 - $1,045,0002 bd2 ba1.5k sqft7600 Landmark Way #1205, Greenwood Village, CO 80111For SaleMLS ID #7293837, Lyn Drake, RE/MAX Professionals. REcolorado as distributed by MLS GRID
- $948,0002 bd2 ba1.6k sqft5455 Landmark Place #801, Greenwood Village, CO 80111For Sale
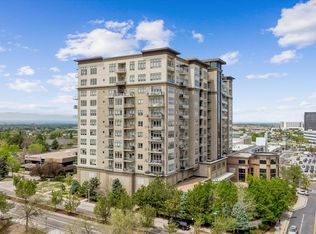 MLS ID #8378147, Tracey Powell, Tracey Lynn Realty. REcolorado as distributed by MLS GRID
 - $919,0002 bd2 ba1.3k sqft7600 Landmark Way #604-2, Englewood, CO 80111For SaleMLS ID #6844722, Nicholas Jardine, HomeSmart Realty. REcolorado as distributed by MLS GRID
- $1,400,0002 bd3 ba2k sqftLandmark East Tower, Greenwood Village, CO 80111For SaleMLS ID #3606568, Kimberly Hutchins, Corcoran Perry & Co.. REcolorado as distributed by MLS GRID
- $1,395,0003 bd3 ba2k sqft5455 Landmark Place #1018, Greenwood Village, CO 80111For SaleMLS ID #9871716, Christine Trigg, Corcoran Perry & Co.. REcolorado as distributed by MLS GRID
- $1,100,0002 bd3 ba2.5k sqft180 Cook Street #509, Denver, CO 80206For SaleMLS ID #7851234, EmpowerHome Team Colorado, Keller Williams Realty Northern Colorado. REcolorado as distributed by MLS GRID
- $600,0002 bd2 ba2.3k sqft1900 E Girard Place #505, Englewood, CO 80113For SaleMLS ID #1806762, Jennifer Briseno, Success Realty Experts, LLC. REcolorado as distributed by MLS GRID
- $1,400,0002 bd2 ba2k sqft2400 E Cherry Creek South Drive #203, Denver, CO 80209For SaleMLS ID #4496129, Merritt Cohn, MB Cohn & Assoc. REcolorado as distributed by MLS GRID
- $1,150,0002 bd3 ba1.6k sqftThe Spire, Denver, CO 80202For SaleMLS ID #8902702, Keegan Sheard, Usaj Realty. REcolorado as distributed by MLS GRID
- $1,075,0002 bd2 ba1.3k sqft2990 E 17th Avenue #1401, Denver, CO 80206For SaleMLS ID #1971015, Kris Caldwell, eXp Realty, LLC. REcolorado as distributed by MLS GRID
- $1,200,0002 bd3 ba1.6k sqftSpire, Denver, CO 80202For SaleMLS ID #1992295, Mark Trenka, Century 21 Trenka Real Estate. REcolorado as distributed by MLS GRID
- $799,0002 bd2 ba2.3k sqftWaterford, Englewood, CO 80113For SaleMLS ID #7109511, Chase Nelson, NAV Real Estate. REcolorado as distributed by MLS GRID
- $1,179,0002 bd3 ba1.5k sqftLakehouse, Denver, CO 80204For SaleMLS ID #9531505, Kevin Garrett, Compass - Denver. REcolorado as distributed by MLS GRID
- $999,9982 bd3 ba1.7k sqft2 Garfield Street #B, Denver, CO 80206For SaleMLS ID #7211030, Lori Corken, Corken + Company Real Estate Group, LLC. REcolorado as distributed by MLS GRID
- $1,250,0003 bd3 ba2.5k sqftONE WYNKOOP, Denver, CO 80202For SaleMLS ID #1731880, Heather Ehret-Faircloth, Camber Realty, LTD. REcolorado as distributed by MLS GRID
- $950,0002 bd3 ba2.4k sqftResidence XXV, Denver, CO 80202For SaleMLS ID #8521721, Brigette Modglin, Kentwood Real Estate City Properties. REcolorado as distributed by MLS GRID
- $824,0002 bd2 ba1.3k sqftGlass House, Denver, CO 80202For SaleMLS ID #5445553, Holly Reef, RE/MAX Professionals. REcolorado as distributed by MLS GRID
- $995,0003 bd2 ba2.1k sqft2000 E 12th Avenue #14A, Denver, CO 80206For SaleMLS ID #2711223, Amie Jacobs, Allure Homes LLC. REcolorado as distributed by MLS GRID
