Skip main navigation
For sale
  • $1,200,000

    891 14th Street #1801, Denver, CO 80202

    2beds
    1,639sqft
    : 
    Loading
    Get pre-qualified
    Condominium
    Built in 2009
    -- sqft lot
    $-- Zestimate®
    $732/sqft
    $1,300/mo HOA

    What's special

    Modern designSouthwest corner residenceAmple closet spaceFive-piece bathStainless steel appliancesFloor-to-ceiling viewsEye-level microwave
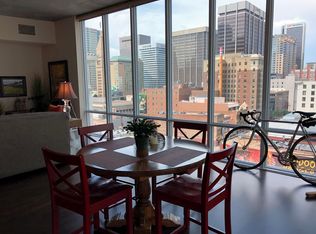
    Stylish Downtown Retreat with Floor-to-Ceiling Views. If you want the best view of mountain sunsets in downtown Denver, we are serving it up right here. This rare southwest corner residence at the iconic Spire combines modern design, brilliant natural light, and panoramic views of the city and Front Range. Enjoy an open-concept layout with finished ceilings (not exposed concrete), floor-to-ceiling windows, and a sleek kitchen featuring 42-inch walnut cabinets, stainless steel appliances, and an eye-level microwave. Two spacious bedrooms offer ample closet space, including a primary suite with walk-in closet and five-piece bath. Laundry closet is conveniently tucked into the back hallway. A true downtown retreat where comfort, style, and skyline views meet unforgettable sunsets.
    177 days
    |
    71
    |
    1
    |

    Zillow last checked:

    Listing updated:

    Listed by:

    Mark Trenka 303-629-1000 mark@TrenkaRealEstate.com,

    Century 21 Trenka Real Estate

    Source: REcolorado as distributed by MLS GRID,MLS#: 1992295MLS Logo

    Loading...

      Facts & features

      Interior

      Bedrooms & bathrooms
      • Bedrooms: 2
      • Bathrooms: 3
      • Full bathrooms: 2
      • 1/2 bathrooms: 1
      • Main level bathrooms: 3
      • Main level bedrooms: 2
      Bedroom
      • Description: Bedroom With Bathroom Attached
      • Level: Main
      • Area: 176 Square Feet
      • Dimensions: 16 x 11
      Bedroom
      • Description: Bright Primary Bedroom With 12x6 Walk-In Closet
      • Features: Primary Suite
      • Level: Main
      • Area: 285 Square Feet
      • Dimensions: 19 x 15
      Bathroom
      • Level: Main
      • Area: 54 Square Feet
      • Dimensions: 9 x 6
      Bathroom
      • Description: Powder Room For Your Guests
      • Level: Main
      • Area: 35 Square Feet
      • Dimensions: 5 x 7
      Bathroom
      • Description: 5-Piece Bathroom
      • Features: Primary Suite
      • Level: Main
      • Area: 72 Square Feet
      • Dimensions: 8 x 9
      Dining room
      • Description: Convenient Dining Area
      • Level: Main
      • Area: 169 Square Feet
      • Dimensions: 13 x 13
      Kitchen
      • Description: Modern Open-Style Kitchen With Views
      • Level: Main
      • Area: 180 Square Feet
      • Dimensions: 9 x 20
      Living room
      • Description: Open Living Room With Mountain Facing Balcony
      • Level: Main
      • Area: 378 Square Feet
      • Dimensions: 21 x 18
      Heating
      • Forced Air, Heat Pump
      Cooling
      • Central Air
      Appliances
      • Included: Dishwasher, Dryer, Microwave, Range, Refrigerator, Self Cleaning Oven, Washer
      • Laundry: In Unit, Laundry Closet
      Features
      • Granite Counters, High Ceilings
      • Flooring: Carpet, Tile, Vinyl
      • Windows: Double Pane Windows, Window Coverings
      • Has basement: No
      • Common walls with other units/homes: End Unit,1 Common Wall
      Interior area
      • Total structure area: 1,639
      • Total interior livable area: 1,639 sqft
      • Finished area above ground: 1,639

      Property

      Parking
      • Total spaces: 1
      • Parking features: Garage - Attached
      • Attached garage spaces: 1
      Features
      • Levels: One
      • Stories: 1
      • Entry location: Corridor Access
      • Exterior features: Balcony, Dog Run, Elevator, Fire Pit, Gas Grill, Lighting
      • Pool features: Outdoor Pool
      • Has spa: Yes
      • Spa features: Spa/Hot Tub
      • Has view: Yes
      • View description: Mountain(s)
      Details
      • Parcel number: 234544116
      • Zoning: D-TD
      • Special conditions: Standard

      Construction

      Type & style
      • Home type: Condo
      • Architectural style: Urban Contemporary
      • Property subtype: Condominium
      • Attached to another structure: Yes
      Materials
      • Concrete
      • Foundation: Slab
      • Roof: Membrane
      Condition
      • Updated/Remodeled
      • Year built: 2009
      Details
      • Builder model: Speer

      Utilities & green energy

      • Sewer: Public Sewer
      • Water: Public
      • Utilities for property: Cable Available, Electricity Connected, Internet Access (Wired), Phone Available

      Community & HOA

      Community
      • Subdivision: Downtown Denver
      HOA
      • Has HOA: Yes
      • Amenities included: Business Center, Clubhouse, Dog/Pet Wash, Fitness Center, Front Desk
      • Services included: Reserve Fund, Insurance, Maintenance Grounds, Maintenance Structure, Security, Sewer, Snow Removal, Trash, Water
      • HOA fee: $1,300 monthly
      • HOA name: Spire Owners Association
      • HOA phone: 720-457-7559
      Location
      • Region: Denver

      Financial & listing details

      • Price per square foot: $732/sqft
      • Tax assessed value: $982,200
      • Annual tax amount: $4,920
      • Date on market: 10/18/2025
      • Listing terms: Cash,Conventional,VA Loan
      • Exclusions: Seller's Personal Property, Furniture, Art & Wall Hangings
      • Ownership: Individual
      • Electric utility on property: Yes
      • Road surface type: Paved

        Estimated market value

        Not available

        Estimated sales range

        Not available

        Not available

        Price history

        DateEventPrice
        1/20/2026Listed for sale$1,200,000+65.5%$732/sqft
        Source: REcolorado as distributed by MLS GRID #1992295 Report a problem
        8/8/2013Sold$725,000-2%$442/sqft
        Source: YOUR CASTLE REAL ESTATE solds #1173278_80202_1801 Report a problem
        4/4/2013Listed for sale$740,000+17%$451/sqft
        Source: Your Castle Real Estate #1173278 Report a problem
        4/27/2010Sold$632,500$386/sqft
        Source: Public Record Report a problem

        Public tax history

        YearProperty taxesTax assessment
        2024$4,813 -5.7%$62,120 -5.1%
        2023$5,105 +3.6%$65,430 +1.9%
        2022$4,928 +1.5%$64,190 -2.8%
        2021$4,854 +2.9%$66,040 +1%
        2020$4,718 +3.1%$65,416 -0.7%
        2019$4,575 $65,873 +11.4%
        2018$4,575 +0.3%$59,140
        2017$4,562 +6.1%$59,140 +7.5%
        2016$4,299 +10.1%$55,020
        2015$3,903 0%$55,020 +17.1%
        2014$3,904 -1.8%$46,990
        2013$3,977 +17.9%$46,990 -0.7%
        2012$3,373 +41.2%$47,300
        2011$2,389 $47,300
        Find assessor info on the county website

        Monthly payment

        Est. payment

        Payment breakdown

        Explore the cost of this home by adjusting the details. Changes won't be saved.
        All calculations are estimates and provided by Zillow, Inc. for informational purposes only. Actual amounts may vary.
        HOA fees may include property taxes on listings classified as Co-Ops. Contact the listing agent and/or owner for fee details.
        Mortgage interest rates are dependent on a number of factors, including credit score, down payment, and repayment length. Interest rate data provided by Zillow Group Marketplace, Inc. as of 1/1/1970 from various mortgage lenders with which we have lead or other similar arrangements; the Estimated Payment is an average of those rates.
        See how much you could borrow to make a competitive offer.

        Climate risks

        Neighborhood: Central Business District

        Getting around

        97 / 100
        Walker's Paradise
        86 / 100
        Excellent Transit
        93 / 100
        Biker's Paradise

        Nearby schools

        GreatSchools rating
        Schools provided by the listing agent
        • Elementary: Greenlee
        • Middle: Strive Westwood
        • High: KIPP Denver Collegiate High School
        • District: Denver 1

        Source: REcolorado as distributed by MLS GRID. This data may not be complete. We recommend contacting the local school district to confirm school assignments for this home.

        A local agent can set up tours, give advice and negotiate with sellers.

        Browse local experts

        Similar homes